The short answer
A pole barn and a metal building can wear the same steel panels. The difference is the structure: a pole barn is a post-frame building, with posts, trusses, girts and purlins on isolated footings, while a metal building is a steel frame bolted to a concrete foundation. Our 40x60 pole barn is $31,605 in materials, $13.17 per sq ft. HomeGuide's metal building guide (April 2025) puts a prefab steel building at $20 to $50 per sq ft installed with the slab, and this guide sets that beside our numbers, scope against scope.
A pole barn and a metal building often look alike from the road: ribbed steel panels, a gable roof, a big door. The difference is behind the panels. A pole barn is a post-frame building, with posts, trusses, girts and purlins carrying the load. A metal building, in the usual sense, is a steel frame of columns and rafters that carries the load and is bolted to a concrete foundation. Different frame, different foundation, different bill.
We draw pole barns, so we sit on one side of this comparison. We will argue for post-frame where the facts allow, and say plainly where steel is the better pick. You can try the pole barn side in the barn designer: pick a size and the frame, footings and materials list update as you go.
One warning about sources. Almost everything you will find online about this comparison is written by someone who sells one side of it. A steel seller says steel; a post-frame builder says post-frame. We name who is talking whenever we quote anyone.
The Frame
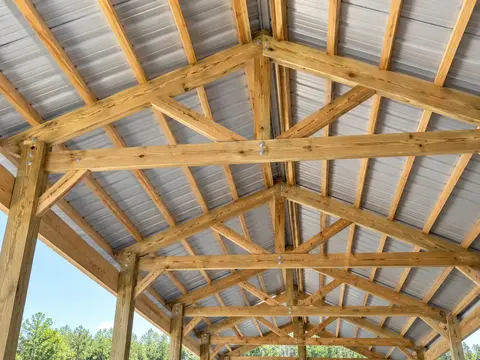
In a post-frame building, posts stand in the ground or on piers and carry the trusses. The Clermont County1, Ohio post frame guide, a building department document, sets a maximum post spacing of eight feet on center for its prescriptive method. The NRAES2-1 post-frame handbook says trusses in post-frame buildings are commonly spaced 4 ft or 8 ft on center, against 2 ft for residential stick framing, and that each truss is designed for a specific span, load and spacing. The walls are framed with girts, horizontal members between the posts, and the roof with purlins across the trusses. Steel panels fasten to the girts and purlins. The truss spacing guide goes through it.
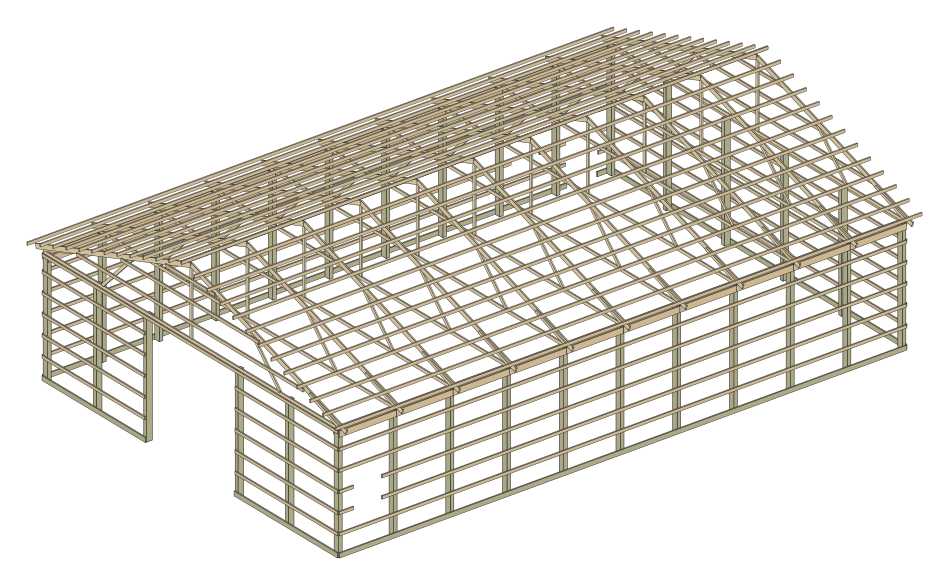
A metal building has a different structure. Coastal Steel3 Structures, a steel seller, describes it in two parts. The primary system is the rigid frames: columns and rafters that work as one unit to carry lateral and vertical loads. The secondary system is the purlins and girts, which attach to the main frames and carry the panels. Because the rigid frames carry the main loads, the inside can be an open floor plan. That is the real strength of steel.
What that means for you:
- Open floor. If you need a large floor with as few posts as possible, such as a big workshop, an arena or a hangar, a steel frame is built for it. In a post-frame building the posts are in the walls and the trusses span between them, so a wide building is a bigger truss and more engineering. Our designs space the posts 6 to 10 ft apart, and this 40x60 puts them 6' apart.
- Something to fasten to. In a pole barn the posts and wood girts are in the walls, which gives you framing for door openings, windows and anything you hang later.
- Who engineers it. Both need a design for your loads. A steel package is engineered by the seller for your snow and wind. In a pole barn the truss maker designs the trusses, and your building department may ask for a sealed drawing.
- 1Clermont County, Ohio Post Frame Construction Guide, RCO 328 (rev. Dec 17, 2025)
- 2NRAES, Cornell University Post-Frame Building Handbook, NRAES-1, D. Carson and others (1997 revision)
- 3Coastal Steel Structures Anatomy of a Steel Building: PEMB Components (Oct 15, 2026)
The Foundation
This is where post-frame earns its reputation. The classic pole barn stands treated posts on isolated footings, one per post, rather than on a continuous concrete wall. A 2015 Frame Building News paper by J. Fullerton, published by the National Frame Building Association4, lists ten ways to found a post-frame building, from a buried treated post to concrete piers, precast columns and a slab, and says a continuous frost wall is unnecessary in many cases unless local code requires it. The same paper says piers plus a grade beam are the least expensive continuous foundation when you do want one. Fullerton is the president of a company that sells precast columns, so we read this as industry opinion, not as a test.
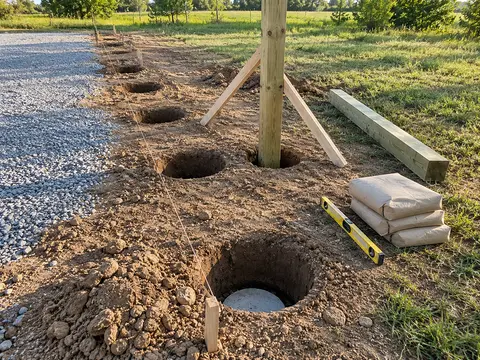
Our designs set each post on a poured concrete pad with a collar, below the frost line. The sizes and the alternatives are in the pole barn foundation guide, and the post calculator gives you the holes and the concrete for your own size.
A steel frame is different. Coastal Steel3 Structures says anchor bolts tie the base of each rigid frame column to the concrete foundation, that the project structural engineer usually specifies them, and that your provider may not include them. So a steel building needs a foundation designed to a bolt layout and poured before the frame arrives. That is a precise job, and it is a separate line on the bill.
On cost, a 2019 NFBA4 paper by D. Bohnhoff says systems built entirely of wood tend to cost less than concrete pier foundations, that ready-mix is expensive in small quantities, and that footing size is a major cost driver. That favors post-frame, with a caution: it compares post-frame foundation systems with each other, not with a steel building’s foundation.
- 3Coastal Steel Structures Anatomy of a Steel Building: PEMB Components (Oct 15, 2026)
- 4National Frame Building Association, Frame Builder Barndominium Design: Building Code Compliance, A. Stauffer
- 5National Frame Building Association, Frame Builder Moisture Problems and Solutions, J. Zulovich, PhD, PE (Nov 2023)
- 6National Frame Building Association, Frame Building News Post and Pier Foundation Design Considerations and Installation, D. Bohnhoff (Jan 2019)
- 7National Frame Building Association, Frame Building News Post-Frame Building Foundation Options, J. Fullerton (Apr 2015)
Pole Barn vs Metal Building Cost
Two different kinds of number, side by side: ours, priced line by line from named stores, and published ranges for steel from HomeGuide8.
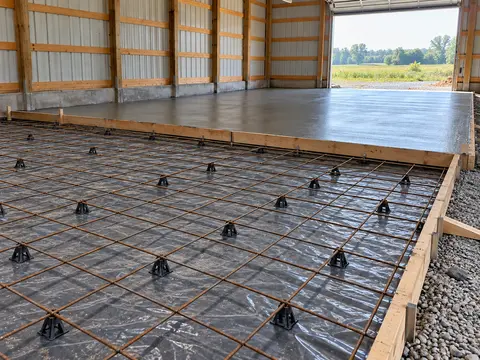
Pole barn. Our free 40x60 design comes to $31,605 in materials, which is $13.17 per sq ft, at named stores, with a slab. Trusses and concrete are estimates from published ranges. If you hire the shell crew, labor adds $12,000 to $36,000. Store prices were read between Sep 30 to Nov 18, 2026. Sales tax, delivery, permits, site work and engineering are not in it. The pole barn cost guide has every line, and the 40x60 pole barn plan has the drawings.
Metal building. HomeGuide’s8 metal building guide (Tamatha Hazen, April 29, 2025) says a prefab metal building costs $20 to $50 per sq ft, and defines that installed figure as the kit, the concrete slab, delivery and construction on site. The kit alone is $10 to $25 per sq ft. It adds that a custom-built metal building costs more, at $50 to $200 per sq ft, and that site preparation and interior finishing (drywall, insulation, electric) are not in the installed figure. HomeGuide’s metal barn guide (December 31, 2025) gives $20 to $45 per sq ft for a complete installed metal barn. These are published ranges from a cost publisher, not quotes from us.
HomeGuide’s8 own size table, in its metal building guide, runs like this (installed means kit, slab, delivery and construction):
| Size | HomeGuide kit alone | HomeGuide installed with slab | Our materials, with slab | Our materials plus hired shell crew |
|---|---|---|---|---|
| 30x40 | $12,000 to $30,000 | $24,000 to $60,000 | $17,525 | $23,525 to $35,525 |
| 40x60 | $24,000 to $60,000 | $48,000 to $120,000 | $31,605 | $43,605 to $67,605 |
Read the columns by what each one includes. HomeGuide’s8 kit column is the steel package without a foundation. HomeGuide’s installed column adds the slab, delivery and the crew, so the fair comparison for it is our last column: materials, including our slab line, plus the hired shell labor range. Our materials column is the parts only, with no labor at all, so it is not comparable with either steel column. Neither side includes site work, permits or finishing. On those scopes, our 40x60 with a hired crew starts below HomeGuide’s installed range and overlaps its low end, and our 30x40 does the same against the 30x40 range. Ours is a pole barn drawn to a design, with our estimates for trusses and concrete, so treat it as a comparison of ranges, not a claim that one frame always costs less. Steel can win where the open floor, the span or a single supplier matters more than the lowest price. The ranges are wide, which is HomeGuide’s point: a price depends on the package, the region and the finish.
HomeGuide’s8 spread is also a warning. A contractor’s article on Buildermuse11, published July 5, 2026 and updated October 18, 2026, separates a building package (frames, secondary framing, panels, trim and permit drawings, delivered to site) from an erected shell (which adds the crew, equipment and anchor bolts) and from a finished building, and says the foundation is not in the package and is often a separate concrete contract. A price for one of those is not comparable with a price for another.
So do not set a steel package price against our materials total. Compare scope to scope:
| Line | Pole barn (our 40x60 list) | Steel quote, ask in writing |
|---|---|---|
| Frame | Posts, trusses, girts, purlins | Rigid frames, secondary framing |
| Panels and trim | In the list | Ask what is in the package and the gauge |
| Foundation | Pads, collars and slab in the list | Often not in the package |
| Anchor bolts | Not needed | Ask whether the seller supplies them |
| Erection | Labor shown separately | Ask whether crew and equipment are in it |
| Doors, insulation | Doors priced by exact size | Ask what the package holds |
HomeGuide8 and Angi12 both publish cost ranges for pole barns, and the pole barn cost guide uses them as cross-checks for our own list. For steel we use HomeGuide’s ranges above, which are a market picture and not a price for your site. When a steel seller gives you a total, divide it by the area only after you have matched every line above, then compare it with HomeGuide’s $20 to $50 per sq ft installed and with your own pole barn quote at the same scope.
Confirm before you continue
Same scope, same size, same doors
If two quotes differ by more than the foundation and the erection, one of them is leaving something out. Put both on the same line list before you decide which is cheaper.
Insulation, Interior and Doors
Finishing is where the frame shows. In a pole barn the girts and purlins are wood, so insulation, a vapor control layer, wall sheathing, shelving and door frames fasten to ordinary lumber. The materials, the options and the costs are in the pole barn insulation guide.
Steel framing can be finished too, but ask the seller how the insulation attaches to the steel secondary members and how the building handles condensation. Condensation is a risk in any metal-clad building. The NFBA4 moisture paper by J. Zulovich (2023) covers moisture in post-frame buildings, and the rule it points to holds for any steel-clad shell: plan the vapor control and the ventilation before you pick the insulation.
Doors need one check in both. In a pole barn the opening is framed between posts with a header, so the post spacing sets the door width you can fit without extra engineering. A steel building frames openings between its rigid frames, so ask the seller what door width the frame spacing allows. In both, doors are priced by exact size, so list them first.
- 4National Frame Building Association, Frame Builder Barndominium Design: Building Code Compliance, A. Stauffer
- 5National Frame Building Association, Frame Builder Moisture Problems and Solutions, J. Zulovich, PhD, PE (Nov 2023)
- 6National Frame Building Association, Frame Building News Post and Pier Foundation Design Considerations and Installation, D. Bohnhoff (Jan 2019)
- 7National Frame Building Association, Frame Building News Post-Frame Building Foundation Options, J. Fullerton (Apr 2015)
Which One for a Barndominium or Shop
For a barndominium, the choice is less about steel versus wood and more about what you plan to live in. A pole barn house is a post-frame building with a finished interior. The NFBA4 barndominium article by A. Stauffer says embedded posts with a concrete footing, typical of most post-frame buildings, can be used in barndominiums, and that foundation insulation has to conform to the standard it cites. Steel makers sell steel-framed barndominiums as packages too. The questions that matter for a house are the same for both: how the walls are insulated, how the foundation is insulated, whether your lender will finance it, and what your building department asks for. Our pole barn with living quarters guide and the barndominium cost guide cover the house side.
Here is how we would pick:
- Choose post-frame for a garage, a shop, a storage barn, a horse barn or a barndominium, if you want isolated footings instead of a continuous foundation, wood to fasten to, and plans you can see and price line by line before you buy anything.
- Choose steel if you need the widest open floor, a very large building, or one supplier to engineer and deliver the whole structure.
- Get both quotes for a mid-size shop where either would work, at the same scope, and let the numbers decide, not the brochure.
We would rather you pick the right frame than the frame we draw. If steel is right for you, our plans will not help with the frame, though the slab, door, insulation and interior questions here still apply.
- 4National Frame Building Association, Frame Builder Barndominium Design: Building Code Compliance, A. Stauffer
- 5National Frame Building Association, Frame Builder Moisture Problems and Solutions, J. Zulovich, PhD, PE (Nov 2023)
- 6National Frame Building Association, Frame Building News Post and Pier Foundation Design Considerations and Installation, D. Bohnhoff (Jan 2019)
- 7National Frame Building Association, Frame Building News Post-Frame Building Foundation Options, J. Fullerton (Apr 2015)
Questions for Every Quote
Ask these of any pole barn builder or steel seller, in writing:
What is in the price?
Frame, panels, trim, doors, anchor bolts, erection, delivery, foundation. Get each as a line.Which loads is it designed for?
Your ground snow and wind speed, not a default, and who seals the drawings.What is the foundation, and who builds it?
For steel, ask for the anchor bolt plan and who answers if the bolts are placed wrong. For a pole barn, ask the post size, the treatment and the footing.What is the post or column layout?
It sets the door width and the usable floor.What does delivery include?
Ask who unloads and with what equipment.How will it be insulated?
Ask what the wall holds and where moisture goes.What does my building department require?
Permits and sealed drawings are decided locally: check with your local building department before you order either one.
Confirm before you continue
Foundation first
The foundation is the line most often missing from a steel package. Ask who builds it and whether it is in the price before you compare totals.
Next: the pole barn cost guide for the lines behind our numbers, the free plans for every size we draw, and the cost calculator for your own.
Sources
Every number in this guide that does not come from our own barn designer was checked against these 12 documents, numbered in the order the text first cites them and read between Oct 13, 2026 and Oct 27, 2026. 6 are county guides, handbooks and makers; 6 are secondary sources (price guides and sellers' pages), marked, used only where no store or maker gives a number.
- 1Clermont County, OhioPost Frame Construction Guide, RCO 328 (rev. Dec 17, 2025)
- 2NRAES, Cornell UniversityPost-Frame Building Handbook, NRAES-1, D. Carson and others (1997 revision)
- 3Coastal Steel StructuresSecondary sourceAnatomy of a Steel Building: PEMB Components (Oct 15, 2026)
- 4National Frame Building Association, Frame BuilderBarndominium Design: Building Code Compliance, A. Stauffer
- 5National Frame Building Association, Frame BuilderMoisture Problems and Solutions, J. Zulovich, PhD, PE (Nov 2023)
- 6National Frame Building Association, Frame Building NewsPost and Pier Foundation Design Considerations and Installation, D. Bohnhoff (Jan 2019)
- 7National Frame Building Association, Frame Building NewsPost-Frame Building Foundation Options, J. Fullerton (Apr 2015)
- 8HomeGuideSecondary sourcePole barn cost (Jan 21, 2026)
- 9HomeGuideSecondary sourceMetal barn cost (Dec 31, 2025)
- 10HomeGuideSecondary sourceMetal building cost, T. Hazen (Apr 29, 2025)
- 11BuildermuseSecondary sourceMetal building cost per square foot 2026, M. Callahan (updated Oct 18, 2026)
- 12AngiSecondary sourceHow much does it cost to build a pole barn? (May 3, 2026)