The short answer
Our 40x60 barndominium shell comes to $31,977 in materials, or $13.32 per sq ft. That is the frame, steel and slab, not a home. A finished barndominium runs $65 to $160 per sq ft in the published guides, before land.
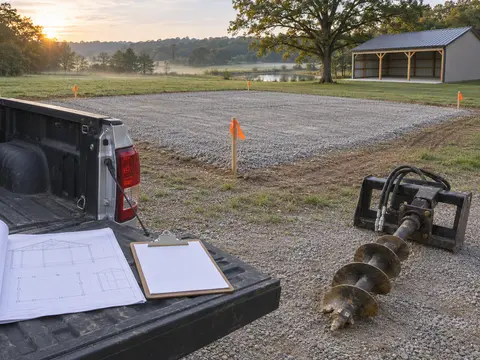
A barndominium costs two different numbers, and mixing them up is how budgets go wrong. The first is the shell: the post-frame building itself, its steel, its frame and its slab. We price that line by line, and our 40x60 barndominium shell comes to $31,977 in materials. The second is the finished house, with insulation, walls, plumbing, wiring, heating and cooling, kitchen and baths. We do not price that ourselves, so we quote the published ranges, with the source and the date next to each. Store prices for the shell were read between Sep 30 to Nov 18, 2026.
The honest picture: the shell is the smaller part of the bill. To price a shell at your own size, draw it in the designer and read the materials list.
Barndominium Cost per Square Foot
Most published figures use heated square feet, the living space, not the area under the roof. BuildingsGuide1 (Barndominium guide, modified Oct 7, 2026) gives $65 to $160 per sq ft for a standard finished build, with land left out. Its premium turnkey tier, with high-end finishes and a project manager, runs $225 to $350 per sq ft. HomeGuide3 publishes the same $65 to $160 range, updated Jan 16, 2026.
A wide range like that is a warning that finish level drives the number. Standard cabinets and flooring sit at one end, custom millwork and a full-service builder at the other.
A Check Against Ordinary Houses
To see whether the range is sensible, compare it with houses built the usual way. NAHB’s5 2024 Cost of Constructing a Home survey (published Jan 20, 2025) puts the average new US house at $428,215 of construction for 2,647 finished sq ft, which is $161.77 per sq ft. That is the top of the barndominium range, and it is a national average for a conventional house with no land and no builder profit in it. We use it as a yardstick: a standard barndominium budget that lands above it is no longer saving money over a conventional house.
Kits and Plans
Two published lines help you cost the start of the project. HomeGuide’s3 barndominium cost guide (January 16, 2026) says barndominium kit prices are $20 to $35 per sq ft for materials only. That is a kit price, so the foundation, the crew and the finish are still yours to add. For the design itself, it says stock plans for a barndominium house cost $1,300 to $2,000, and a custom-designed barndominium plan costs $4,500 to $6,000 or more.
Those are published ranges, not our prices. Our 40x60 barndominium shell plan and the barndominium floor plans are priced on their own pages. Compare a plan price with what it includes: a set that stops at a floor plan leaves the frame, the footings and the materials list for someone else.
Heated Square Feet vs Under the Roof
Always ask which area a quote uses. BuildingsGuide’s1 Meadow plan has 1,653 sq ft of heated and cooled living space and 2,700 sq ft under roof, because the garage and porches count only in the second. Divide the same price by the larger area and the rate per square foot drops sharply. A builder quoting a low rate on the covered area and a buyer comparing it with a rate on living area are not looking at the same thing.
- 1BuildingsGuide Barndominium (guide) (Oct 7, 2026)
- 2BuildingsGuide The Meadow, Barndominium House Plan (Sep 2026)
- 3HomeGuide Barndominium cost (Jan 16, 2026)
- 4HomeGuide Pole barn cost (Jan 21, 2026)
- 5NAHB Cost of Constructing a Home 2024, E. Lynch (Jan 20, 2025)
Where the Money Goes
Think of the budget in layers. The frame and the roof and wall steel are the first layer, and they are the layer we can price. BuildingsGuide1 puts the shell and structure at roughly 25 percent of the total, with insulation, drywall, flooring, plumbing, HVAC and fixtures making up the remaining 75 percent.
That split is the most useful thing to know before you fall for a low shell price. A shell that looks cheap next to a house is cheap because it leaves out most of what a house costs.
The Shell We Price
Our 40x60 barndominium shell is a post-frame building drawn for a home, with the shell only in the price:
- Materials: $31,977, or $13.32 per sq ft.
- Shell labor, if you hire it: $12,000 to $36,000, the published range for erecting a post-frame shell (HomeGuide, Jan 2026, and Angi, May 2026).
- Materials plus that crew: $43,977 to $67,977.
- The slab, if a contractor pours it: $12,000 to $24,000. We list it as a 4 in estimating allowance. Your concrete contractor designs the real slab.
Posts set in the ground with a concrete footing are typical for barndominiums, according to the National Frame Building Association’s7 guide to barndominium code compliance. The foundation insulation is the part that changes for a home: that guide says it has to conform to ASCE-32. For how the frame itself is priced, see our pole barn cost guide.
The Finish-Out We Do Not
Everything inside the walls belongs to this layer: insulation, framing for the rooms, drywall, flooring, plumbing, electrical, heating and cooling, cabinets, fixtures and appliances. We leave it out of our figures because it depends on your climate, your finish level and who does the work.

The climate zone sets how much insulation the building needs, and REScheck software can check that the envelope complies (NFBA7, barndominium code compliance guide). Your local building department decides what applies to your lot, so check with your local building department before you budget.
If you are weighing a smaller build, the cost of a living space inside a working barn is covered in our guide to a pole barn with living quarters.
- 1BuildingsGuide Barndominium (guide) (Oct 7, 2026)
- 2BuildingsGuide The Meadow, Barndominium House Plan (Sep 2026)
- 3HomeGuide Barndominium cost (Jan 16, 2026)
- 4HomeGuide Pole barn cost (Jan 21, 2026)
- 6Angi How much does it cost to build a pole barn? (May 3, 2026)
- 7National Frame Building Association, Frame Builder Barndominium Design: Building Code Compliance, A. Stauffer
Barndominium Cost by Size
Cost grows with floor area, but not in a straight line: the kitchen, the baths and the mechanical systems cost much the same in a small house and a large one. We have a page for each size we draw, with the floor plan and its own numbers:
- 30x40 barndominium
- 30x50 barndominium
- 30x60 barndominium
- 40x50 barndominium
- 40x60 barndominium
- 40x80 barndominium
- 50x60 barndominium
- 50x80 barndominium
See all of them together in our barndominium floor plans. The only finished total we type here is the published example: BuildingsGuide1 prices a typical 2,000 sq ft barndominium at $130,000 to $320,000, not including land. Read that as a spread, not a quote. Two builders at the same size can land at opposite ends of it.
If you want a size that is not on the list, the design your own barndominium page explains how we draw one, and the designer prices the shell for it.
- 1BuildingsGuide Barndominium (guide) (Oct 7, 2026)
- 2BuildingsGuide The Meadow, Barndominium House Plan (Sep 2026)
Land, Utilities and the Lot
Every published range above leaves out the land. It also leaves out much of what the land needs. BuildingsGuide1 says bringing utilities to a rural lot can add $30,000 to $75,000, and that bringing power from the nearest line can reach $15,000 or more depending on distance. That is a range for a rural lot: a lot in a subdivision with services at the street will cost less.
Septic, a well, a driveway and grading sit in the same group. They are why two buyers with the same plan can end up with different totals. Ask for these as separate lines before you compare quotes.
BuildingsGuide’s1 plan estimates include an allowance for site work, utilities, driveway and septic, and they leave out land, financing, sales tax, payroll taxes and insurance on labor, appliances beyond a standard allowance, landscaping and window coverings. When a quote does not say what it includes, assume it is the shorter list.
- 1BuildingsGuide Barndominium (guide) (Oct 7, 2026)
- 2BuildingsGuide The Meadow, Barndominium House Plan (Sep 2026)
Barndominium vs a Stick-Built House
Compare a barndominium with a conventional house on the same living area, the same finish level and the same site, and you find that the saving is smaller than the headlines suggest. The published low end of $65 per sq ft is well under the NAHB5 average of $161.77 per sq ft, but the top of the barndominium range is level with it, and the premium tier is above it.
Where a barndominium can save is in the shell, which BuildingsGuide1 puts at roughly 25 percent of the total, and in speed: post-frame erection goes up fast. Where it does not save is the finish-out, which is the same work in either building.
There are costs a stick-built house avoids. Financing is the one most buyers meet first: BuildingsGuide1 notes that many lenders classify metal buildings with living quarters as non-traditional, requiring 15 to 25 percent down, and that limited comparable sales make appraisals difficult. We are not lenders, so ask yours before you commit to a plan. A lender can tell you what it will count as the building and what it will count as the finish.
- 1BuildingsGuide Barndominium (guide) (Oct 7, 2026)
- 2BuildingsGuide The Meadow, Barndominium House Plan (Sep 2026)
- 5NAHB Cost of Constructing a Home 2024, E. Lynch (Jan 20, 2025)
Doing Part of It Yourself
The biggest single lever is who runs the job. BuildingsGuide’s1 Meadow plan estimate assumes the owner acts as general contractor, hiring the trades directly. It says that hiring a general contractor instead adds about 15 percent. On a finished house that is a large amount, so the question to ask is whether you can schedule and supervise the trades.
Acting as your own general contractor saves the markup and costs your time. A site that stalls because the plumber and the electrician overlap costs money as well, and some lenders and counties have their own views on owner-builders. Settle that early.
The shell is the part many people hire out even when they do the rest. The published labor range for a post-frame shell is $12,000 to $36,000 on our 40x60, which makes materials plus crew $43,977 to $67,977. That is a range from two price guides, not a quote. Costs also vary by region by 15 to 25 percent, according to BuildingsGuide1.
- 1BuildingsGuide Barndominium (guide) (Oct 7, 2026)
- 2BuildingsGuide The Meadow, Barndominium House Plan (Sep 2026)
Building Your Budget
Fix the size you will heat
Heated square feet drive the finish-out.Price the shell
Open your size in the designer and use the materials list.Pick a finish tier
Use the published $65 to $160 range, and keep NAHB’s $161.77 as a check.Add the lot
Utilities, septic, driveway and grading as their own lines.Ask the lender early
Down payment and appraisal rules decide what you can borrow.Decide who runs the job
Owner as general contractor, or add about 15 percent.
These figures are published ranges and our own materials list, not a quote. Prices change by store and by week, so treat the result as a starting point and have your builder confirm it. For the pricing of the shell alone, our pole barn cost guide shows the method line by line.
Sources
Every number in this guide that does not come from our own barn designer was checked against these 7 documents, numbered in the order the text first cites them and read between Oct 13, 2026 and Oct 27, 2026. 2 are county guides, handbooks and makers; 5 are secondary sources (price guides and sellers' pages), marked, used only where no store or maker gives a number.
- 1BuildingsGuideSecondary sourceBarndominium (guide) (Oct 7, 2026)
- 2BuildingsGuideSecondary sourceThe Meadow, Barndominium House Plan (Sep 2026)
- 3HomeGuideSecondary sourceBarndominium cost (Jan 16, 2026)
- 4HomeGuideSecondary sourcePole barn cost (Jan 21, 2026)
- 5NAHBCost of Constructing a Home 2024, E. Lynch (Jan 20, 2025)
- 6AngiSecondary sourceHow much does it cost to build a pole barn? (May 3, 2026)
- 7National Frame Building Association, Frame BuilderBarndominium Design: Building Code Compliance, A. Stauffer