10 free starting plans
Small pole barn plans
10 free small pole barn plans, 12x16, 16x24, 20x20, 24x24, 20x30, 24x30, 24x32, 20x40, 24x36 and 24x40: from an open-front shed to a two-car shop. Each is framed on whole bays, checked for snow and wind and priced line by line, and the designer lets you change the size, the doors and the bays.

- Plans
- 10
- Floor, sq ft
- 192 to 960
- Materials, about
- $4,700 to $15,700
- Preliminary checks
- All passed at 30 psf
Every size, drawn by the designer
Pick a small pole barn size.
Each one is a full starting plan: framed, checked for 30 psf of ground snow, 115 mph of wind and a 36 in frost line, and priced. Switch the view to see the frame or the dimensions.
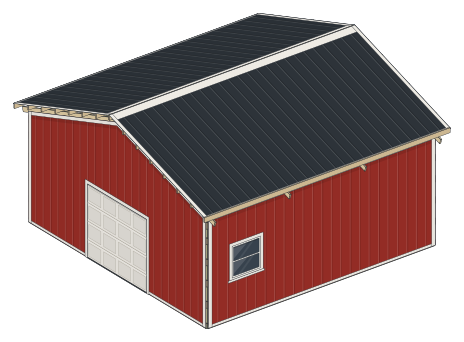
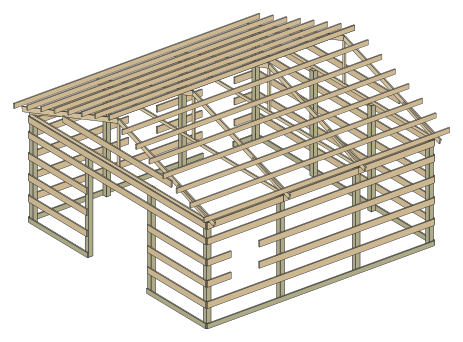
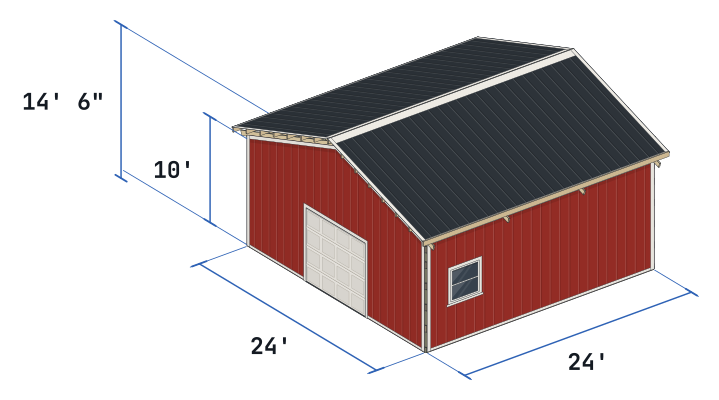 Drawn by the designer from this plan
24x24
24x24 pole barn
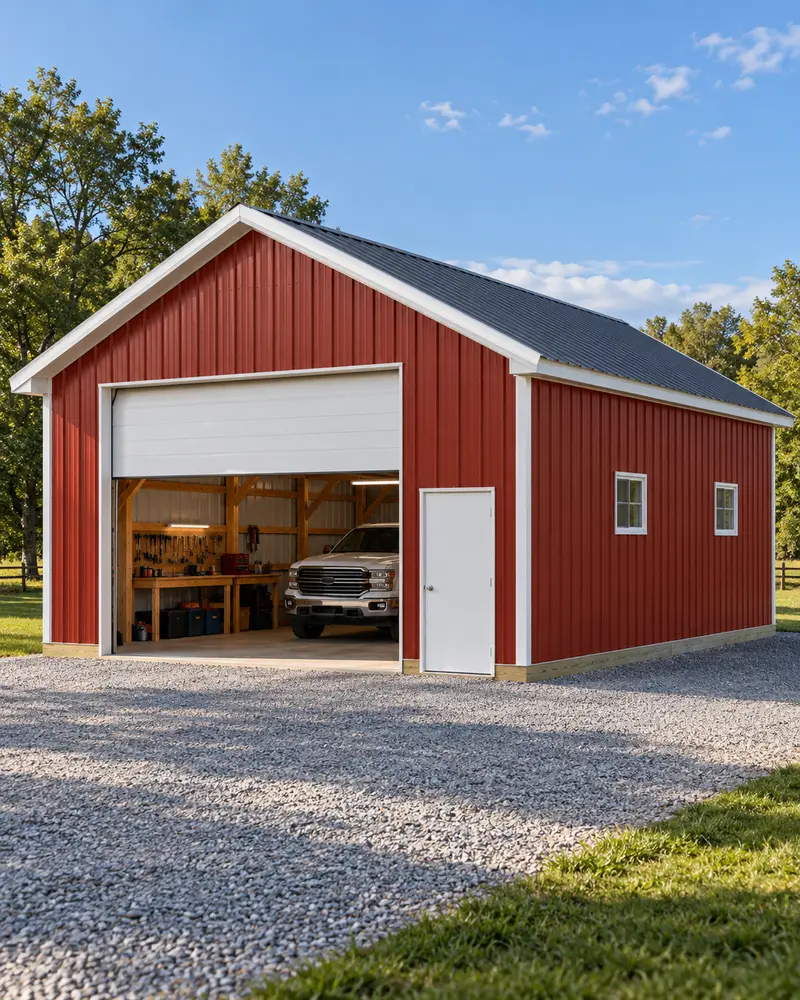
A one-car garage or shop with an 8 ft overhead door and a walk door.
- Floor
- 576 sq ft
- Eave
- 10'
- Overhead door
- 8' x 7'
- Posts
- 12, 6x6
- Trusses
- 4 at 8', 24' span
- Bays
- 3 of 8'
Preliminary checks passed for the loads you entered. Local approval not checked. 5 items for your builder or engineer: window jack studs on the girts, post foundation in uplift, post tops dry when bolted, diaphragm, shear walls and post embedment, wall diagonal braces.
Materials about $11,100, before tax and delivery
What it needs
What a small barn has to get right.
Width, doors and the permit decide a small building. The charts give each plan's side of the comparison.
03Open front
An open end saves a wall and asks for more at the posts.
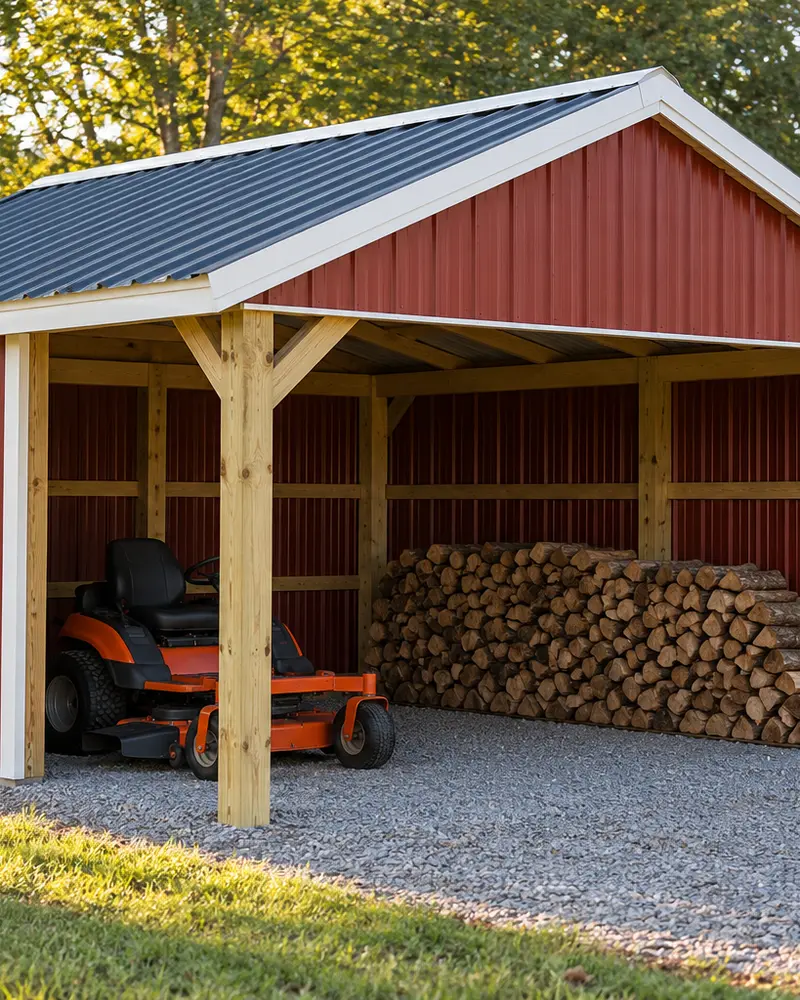
The two open-front sheds keep three walls closed and leave the front open for a tractor, firewood or a stack of lumber. Posts next to an open side go 24 in deeper: 6' in the ground on the 12x16, where a closed barn at the same frost line uses 4'.
With no wall at one end, the roof diaphragm and the shear walls are not calculated here. The designer lists them as an item for your builder or engineer.
05Permit
The 200 sq ft line is where the conversation starts.
The model International Residential Code, section R105.2 in the 2021 edition, exempts one-story detached accessory structures from a building permit when the floor area is 200 sq ft or less (Grant County, Washington, reprinting IRC 2021 R105). In this group the 12x16 (192 sq ft) is under it; every other plan is over.
States and towns adopt the code with their own changes: California's residential code sets the limit at 120 sq ft, and a city such as Elgin, Illinois, asks for a permit before work starts on any shed. The exemption covers the building permit only. Zoning rules such as setbacks, height limits and easements usually apply at any size, and electrical work needs its own permit. A farm building may be treated differently from a garage, so ask your building department what applies to a pole building, with the size and the post layout in hand. Our plans run preliminary checks for the loads you enter; local approval is not checked.
Side by side
Common small pole barn sizes compared.
6 of the 10 plans, from the smallest to the largest. Show all 10 for every size in between.
| Plan | Floor | Eave | Vehicle door | Posts | Trusses | Materials, about | Labor if hired, broad reference | Build time | Checks |
|---|---|---|---|---|---|---|---|---|---|
 12x1612x16 open-front pole shed | 192 sq ft | 8' | Open front | 7 | 3 at 8' | $4,700 | $960 to $2,880 | 45 to 65 h | Passed, 4 for your builder |
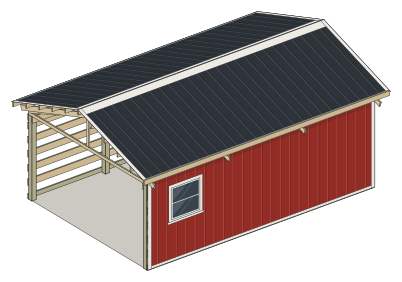 16x2416x24 open-front pole shed | 384 sq ft | 8' | Open front | 9 | 4 at 8' | $7,000 | $1,920 to $5,760 | 65 to 90 h | Passed, 4 for your builder |
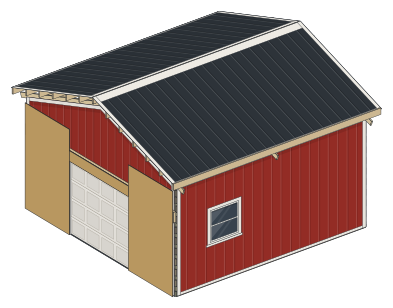 20x2020x20 pole barn | 400 sq ft | 10' | 8' x 7' overhead | 10 | 3 at 10' | $10,900 | $2,000 to $6,000 | 85 to 120 h | Passed, 6 for your builder |
| 24x2424x24 pole barn | 576 sq ft | 10' | 8' x 7' overhead | 12 | 4 at 8' | $11,100 | $2,880 to $8,640 | 95 to 140 h | Passed, 5 for your builder |
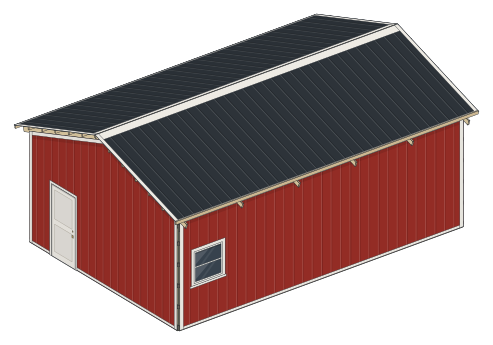 20x3020x30 pole barn | 600 sq ft | 10' | Walk door only | 16 | 6 at 6' | $10,600 | $3,000 to $9,000 | 100 to 150 h | Passed, 4 for your builder |
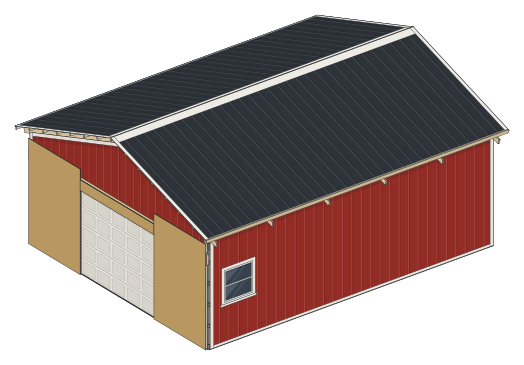 24x3024x30 pole barn | 720 sq ft | 10' | 10' x 8' overhead | 16 | 6 at 6' | $13,600 | $3,600 to $10,800 | 115 to 170 h | Passed, 5 for your builder |
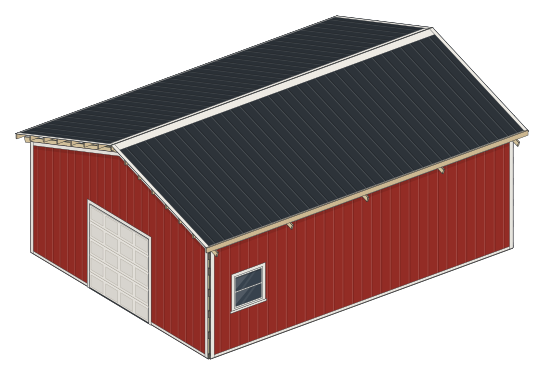 24x3224x32 pole barn | 768 sq ft | 10' | 8' x 8' overhead | 14 | 5 at 8' | $13,000 | $3,840 to $11,520 | 110 to 165 h | Passed, 5 for your builder |
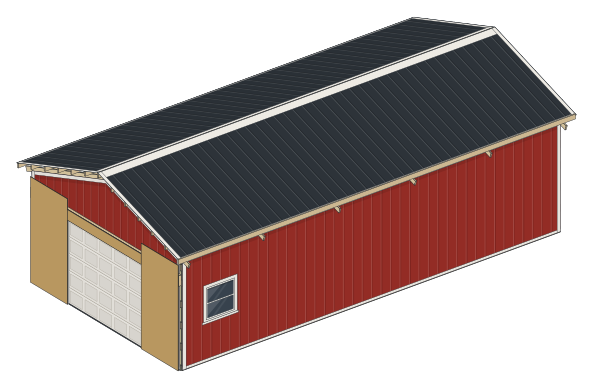 20x4020x40 pole barn | 800 sq ft | 10' | 10' x 8' overhead | 16 | 6 at 8' | $14,100 | $4,000 to $12,000 | 115 to 170 h | Passed, 6 for your builder |
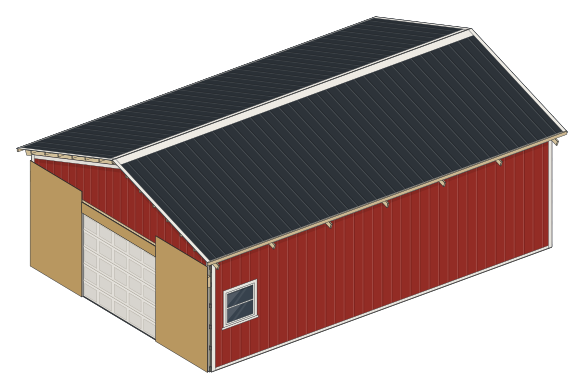 24x3624x36 pole barn | 864 sq ft | 10' | 10' x 8' overhead | 18 | 7 at 6' | $14,600 | $4,320 to $12,960 | 130 to 190 h | Passed, 5 for your builder |
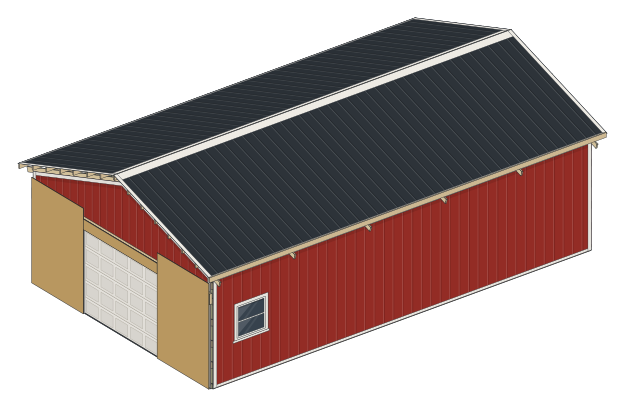 24x4024x40 pole barn | 960 sq ft | 10' | 10' x 8' overhead | 16 | 6 at 8' | $15,700 | $4,800 to $14,400 | 125 to 185 h | Passed, 6 for your builder |
Each row is the starting plan as drawn, for 30 psf of ground snow, 115 mph of wind and a 36 in frost line. Materials are rounded: shelf prices plus the estimated trusses and concrete, before sales tax, delivery, labor and site work. Each plan page keeps the shelf prices, the estimate and the exact sum apart. Labor is the published range for hiring it out, a broad reference and not a quote; build time is total labor hours. Passed means the preliminary checks passed for those loads; local approval is not checked.
What they cost
About $4,700 to $15,700 in materials.
Each plan's materials list, priced line by line: shelf prices plus the trusses and the concrete estimated from published ranges. Hired labor is apart and only a broad reference from published price guides, not a quote; the table above has it plan by plan.
- Lowest
- $4,700, 12x16
- Highest
- $15,700, 24x40
- Per sq ft of floor
- $16.38 to $27.22
- Labor if hired, broad reference
- $960 to $14,400
Excluded: sales tax, delivery, permits, site work, engineering and equipment rental
The pole barn cost guide breaks it down by group, and the pole barn cost calculator runs the same numbers for your own size.
Materials for each small pole barn plan
Shelf prices read at Lowe's, Atlanta-Edgewood store, Oct 27, 2026; Menards, Columbus, Ohio store, Nov 11, 2026; Home Depot, Hamilton Mill store, Oct 8, 2026; Summertown Metals price list, Hayden, Alabama store, Oct 13, 2026; Summertown Metals price list, Summertown, Tennessee store, Oct 13, 2026; Lowe's, Atlanta-Edgewood store, Oct 8, 2026; Best Buy Metals online store, Knoxville, Tennessee, Oct 13, 2026; Home Depot, Hamilton Mill store, Oct 13, 2026; Home Depot, Hamilton Mill store, Nov 17, 2026; Zoro.com, shipped, Nov 18, 2026; Fastener SuperStore online store, shipped, Nov 18, 2026; Home Depot, Bronx Terminal store, Sep 30, 2026; Home Depot, Hamilton Mill store, Oct 10, 2026; Home Depot, Hamilton Mill store, Oct 27, 2026; and Summertown Metals price list, Hopkinsville, Kentucky store, Oct 13, 2026, before tax and delivery. Estimates are the middle of the published ranges in HomeGuide, roof truss prices by span (Jan 2026) and Concrete Network, concrete prices (Jul 2026), read Oct 27, 2026. 30d or 60d hot-dip galvanized common nails for the post plies, budget allowance at $30.00 per 5 lb box: our budget allowance, an estimate and not a published price.
Each total is the shelf-price lines plus the common trusses, gable-end trusses, concrete, ready-mix concrete slab and post lamination nails, estimated from published ranges and kept apart on each plan page. Your supplier quotes the final price for those.
Labor if you hire it out, 12x16: Median of the published figures $1,440 for 192 sq ft at $5 to $15 per sq ft (HomeGuide, Jan 2026: $5 to $10; Angi, May 2026: $5 to $15). A sourced range for erecting a post-frame shell (posts, trusses, steel), not a quote. A broad reference from published price guides, not a quote or a forecast for your site.
The $79 builder's plan
Free to plan. $79 to build from.
Every plan above is free to open, check and price. The builder's plan is drawn from the barn you finish, for one payment. These are real sheets from the 39-sheet plan for the 30x40 pole barn.
Free
- The design in 3D, and every change you make to it
- Every preliminary check, with its rule and its source
- The materials list priced line by line
- A summary PDF of the design and its checks
$79 once
- The post layout, every post dimensioned from one corner
- Every wall framed: girts, headers and openings with heights
- The truss order sheet to hand the truss maker
- The roof frame and the steel, panel by panel
- The cut list, the shopping list with store prices and the build, step by step
You check out in the designer, with your design loaded. If the plan has an error, we fix it or refund you within 30 days. Guarantee terms.
Real sheets from the 39-sheet sample plan for the 30x40 pole barn
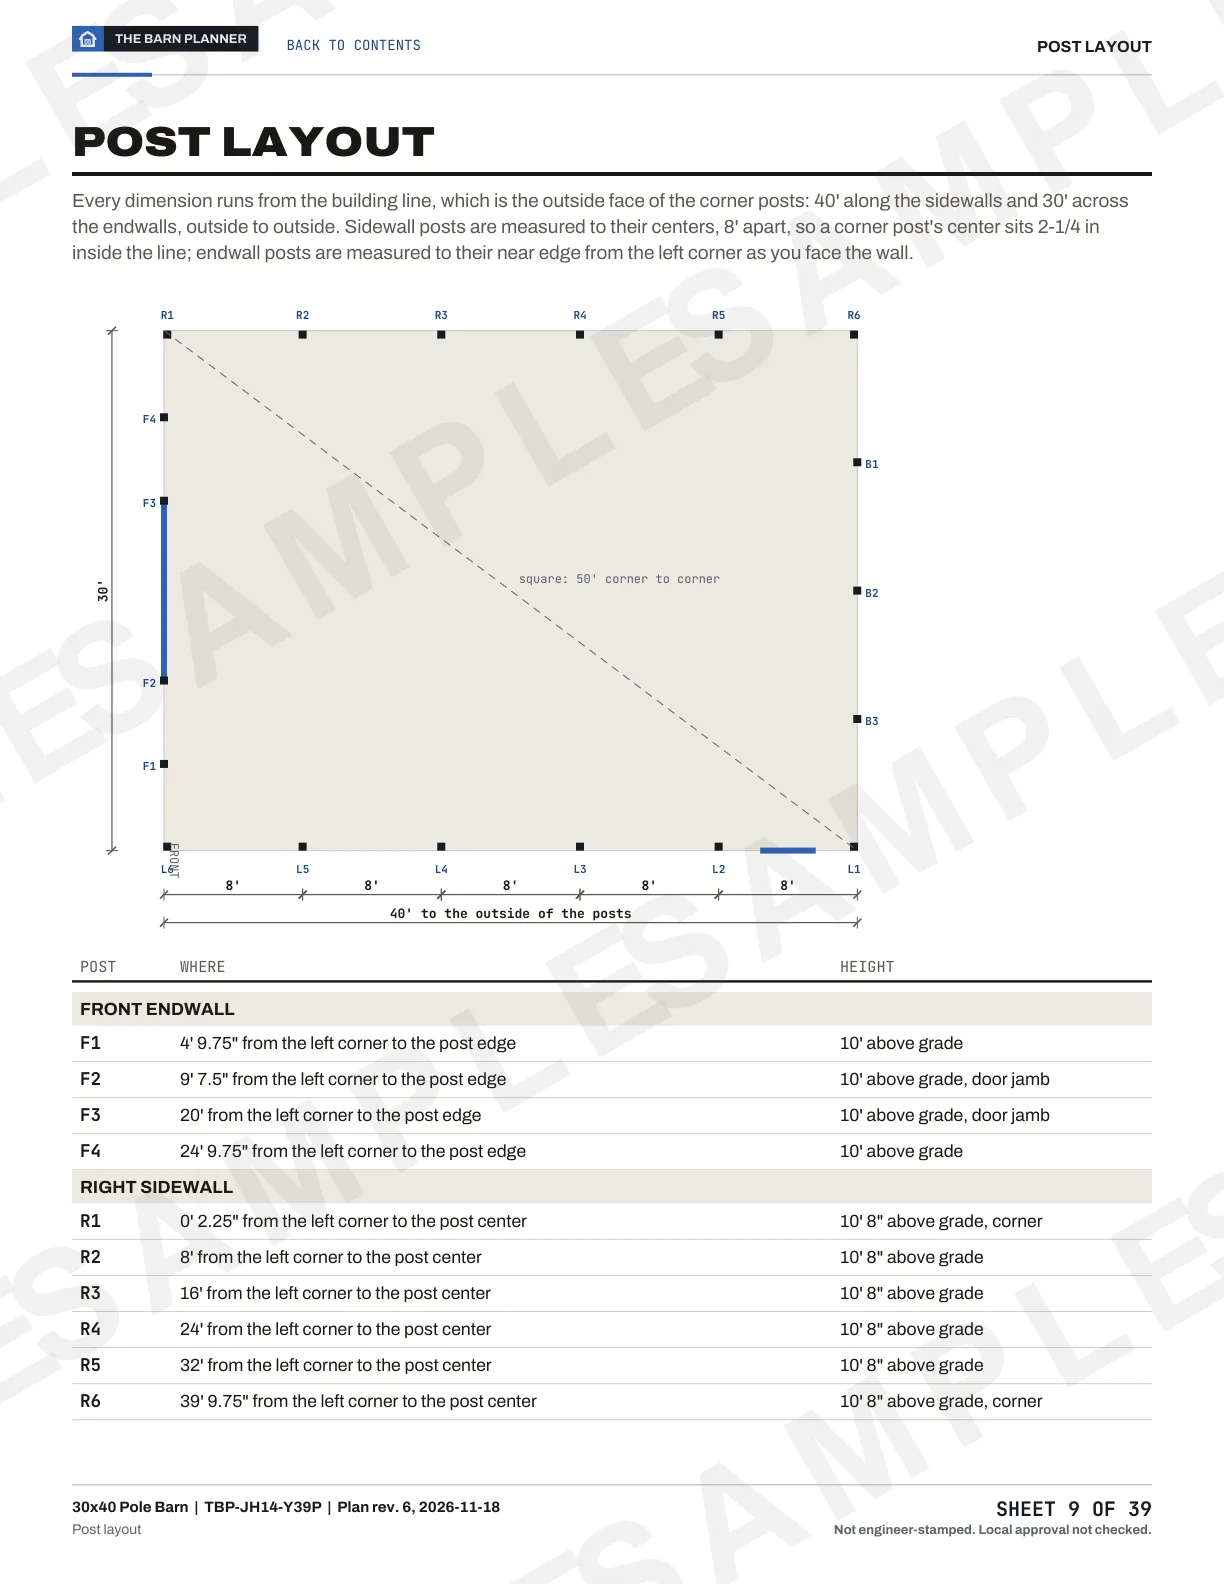
01Post layout
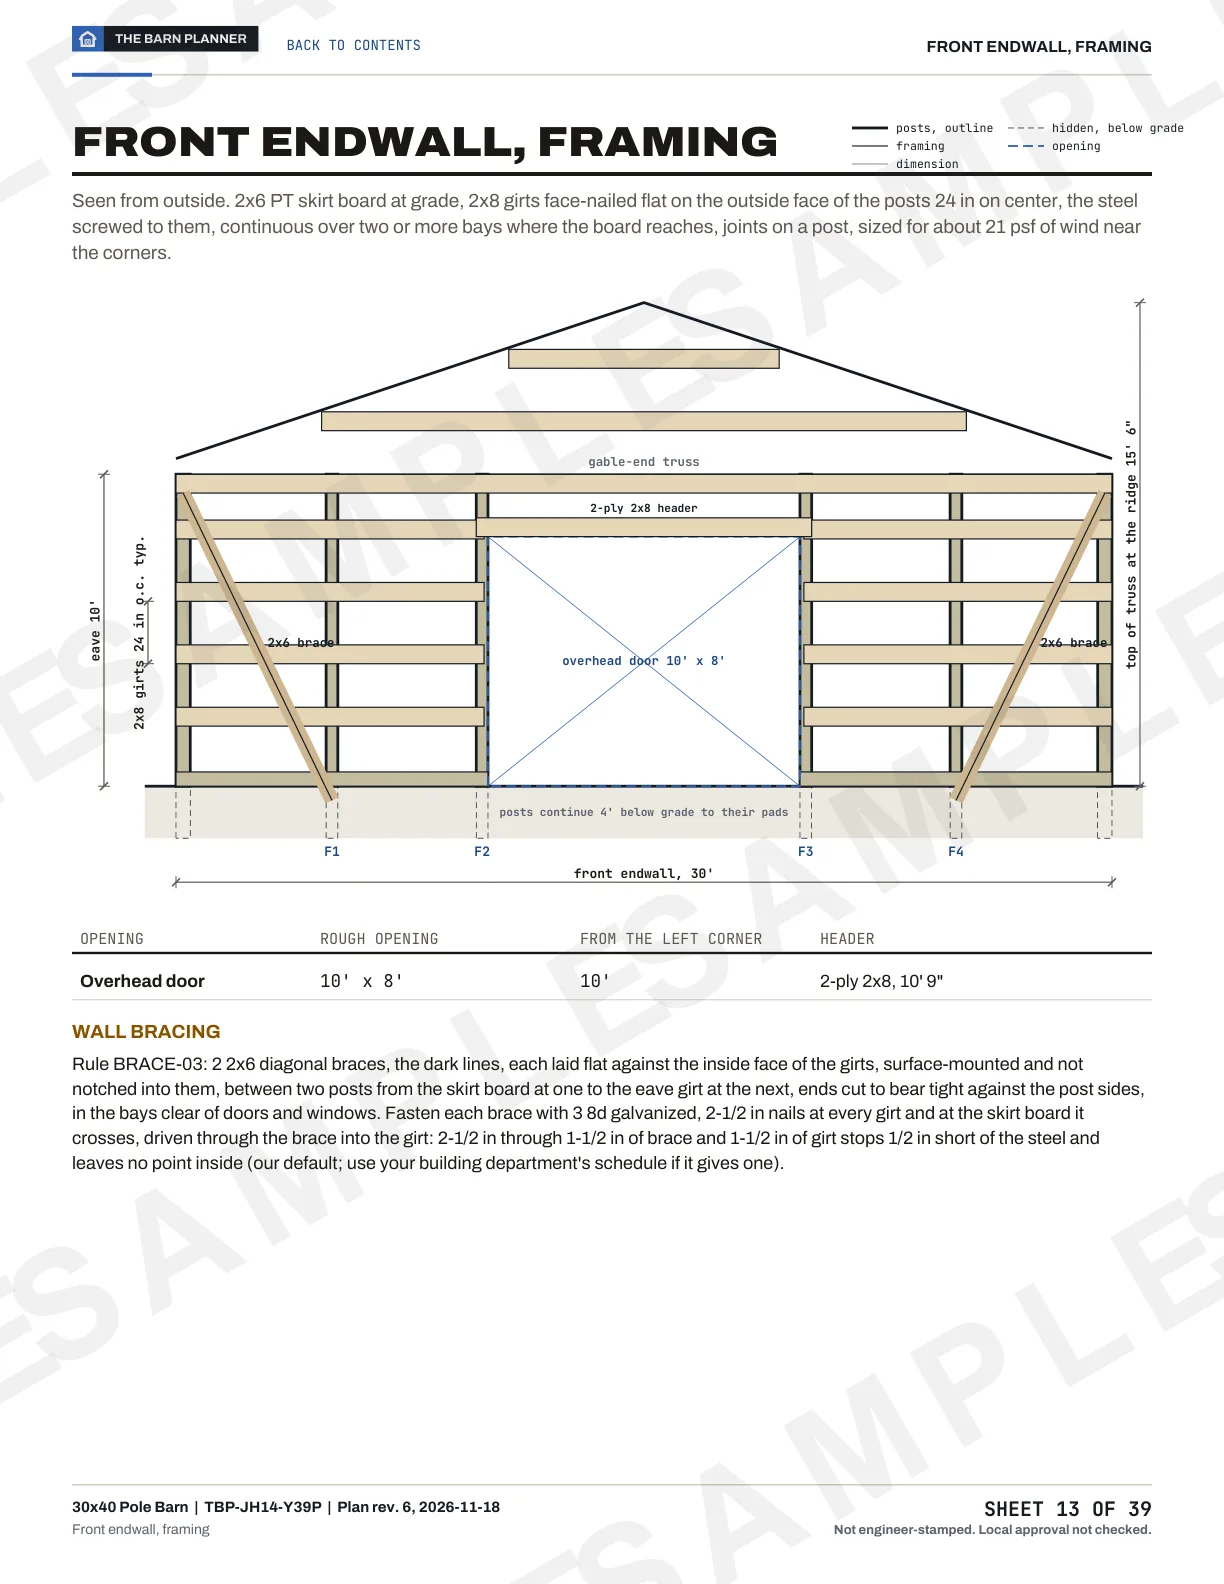
02Wall framing
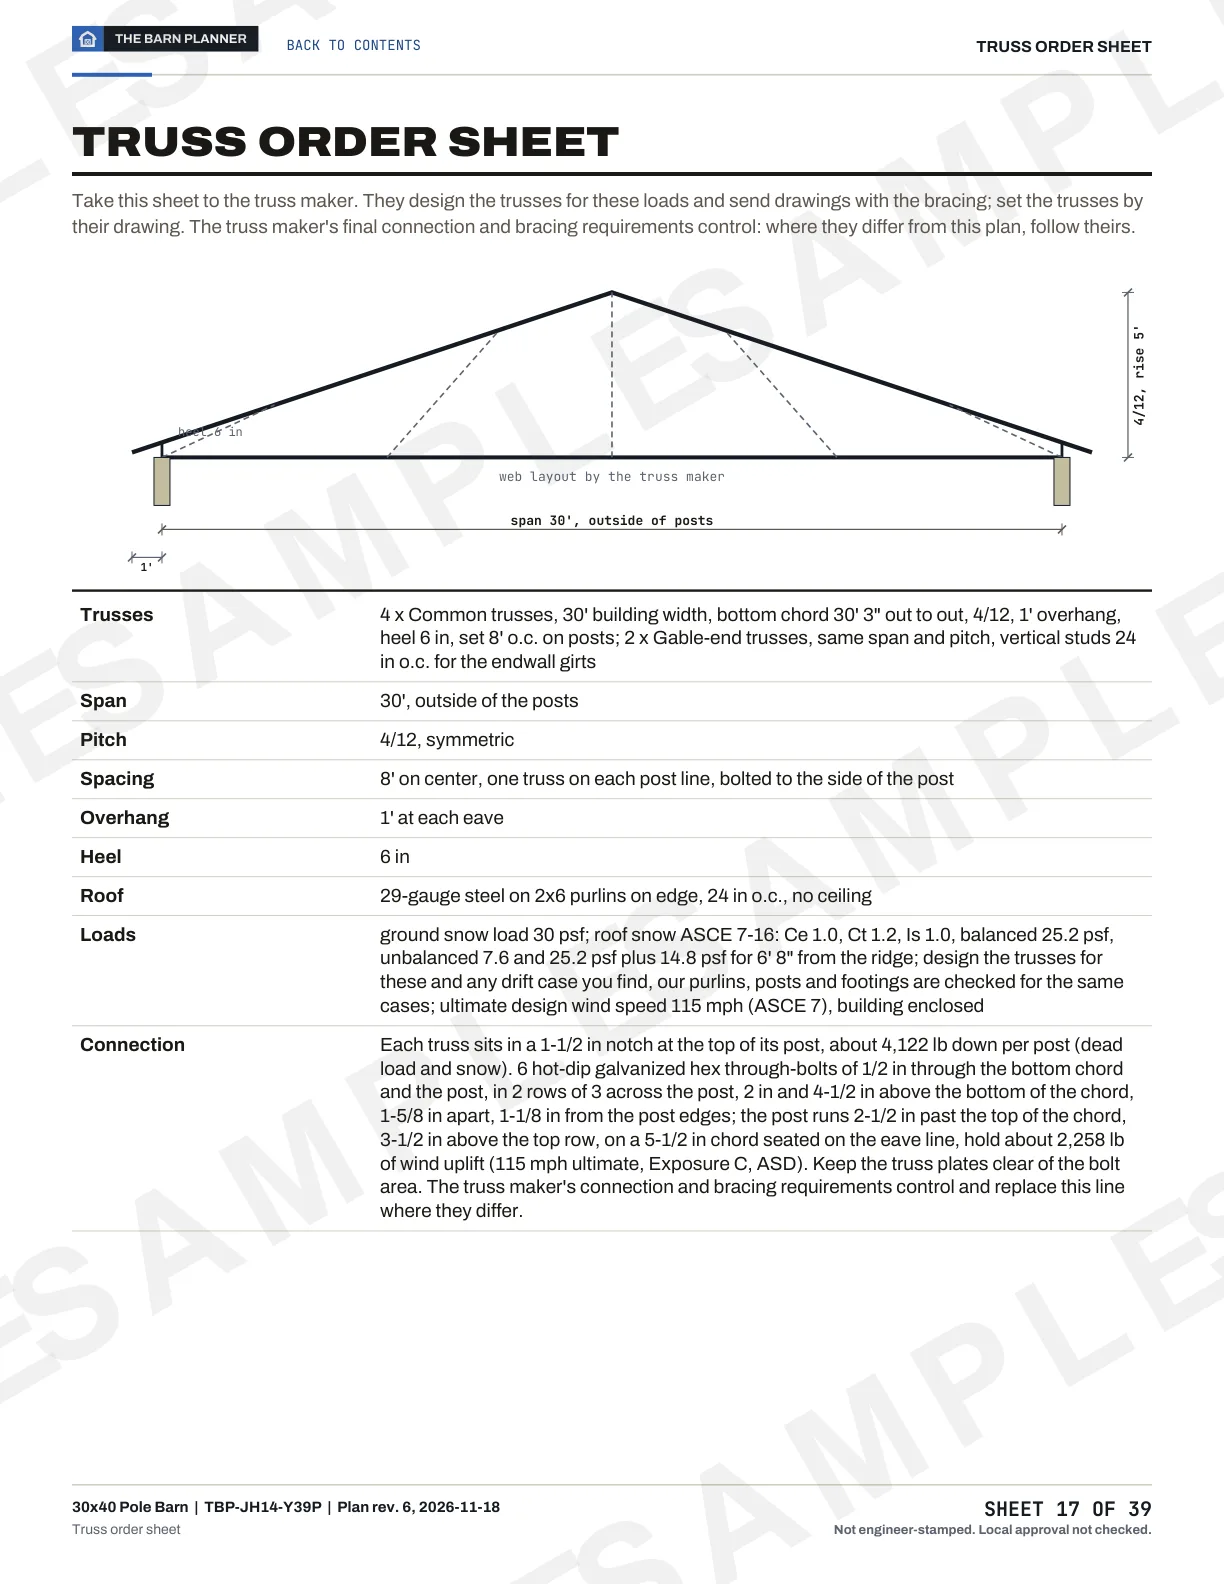
05Truss order sheet
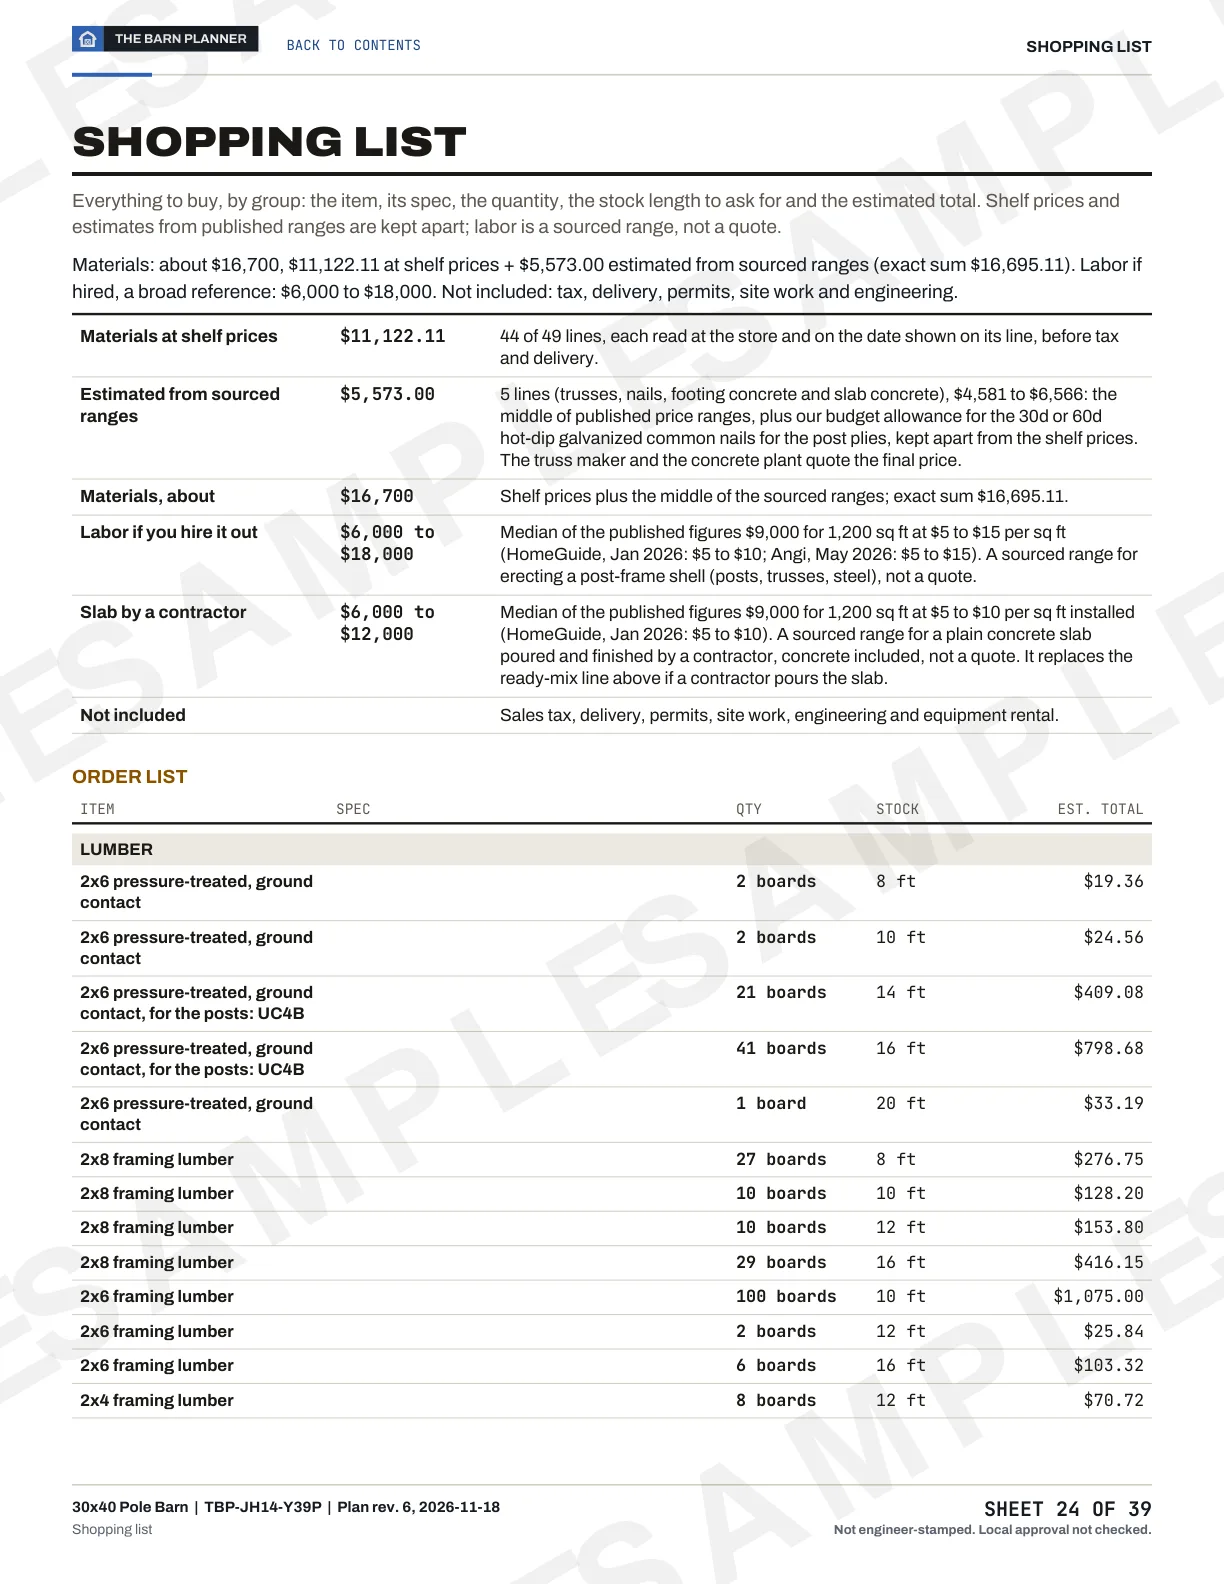
04Shopping list
Questions
Anything else? Write to us or read the questions about all plans.
Questions about small pole barn plans
We price our own plans rather than an average. Across our 10 small plans the materials come to about $4,700 for the 12x16 up to about $15,700 for the 24x40, slab included, before sales tax, delivery, labor and site work. As a broad reference from published price guides, not a quote, hired labor adds $960 to $2,880 on the smallest and $4,800 to $14,400 on the largest.
Our small plans are the 12x16, 16x24, 20x20, 24x24, 20x30, 24x30, 24x32, 20x40, 24x36 and 24x40. The designer draws any width from 12' to 60' in 2 ft steps and any length in whole bays of 6, 8 or 10 ft, with eaves from 8' to 16', so a size that is not on this page is one change away.
On our 24x24 pole barn each post goes 4' into the ground on a concrete pad 28 in across and 14 in thick, below the frost line you enter, with the pad poured first and the post set plumb and braced. Posts on an open side go 24 in deeper. The post spacing and depth calculator shows the same table, and the how-to guide walks through the holes and the pads.
The materials for our 24x24 pole barn come to about $11,100: $7,560.80 at shelf prices plus $3,589.00 for the trusses and the slab, estimated from published ranges, exact sum $11,149.80, before sales tax, delivery, labor and site work. Hired labor adds $2,880 to $8,640 as a broad reference, not a quote; built yourself it is about 95 to 140 labor hours.
It depends on where you build and on the size. The model code exempts one-story detached accessory structures of 200 sq ft or less from a building permit, and only the 12x16 here (192 sq ft) is under that line. Many towns set a lower limit, and setbacks and height limits apply at any size. Ask your building department before you dig; local approval is not checked here.
Other ways to browse
Not quite the barn you picture?


Your loads, your barn
Start from the 24x24. Make it yours.
Change the width, the length, the bays, the eave, the doors and your loads. The post size and depth, the purlins, the headers and the materials list follow every change. Free, no account.
Customize this design, free- Designing
- Free
- Builder's plan
- $79 once
- Account
- Not needed
