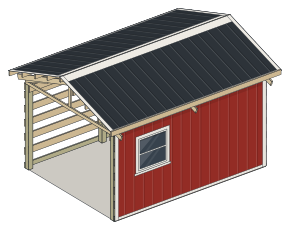
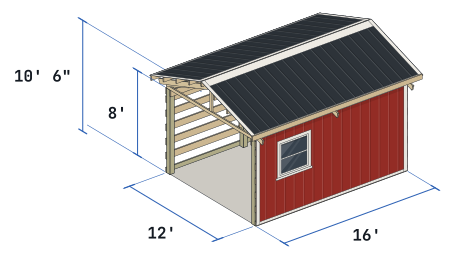
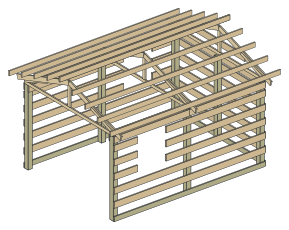
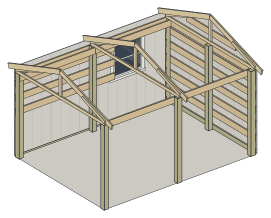
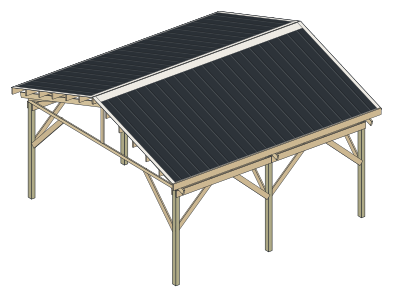
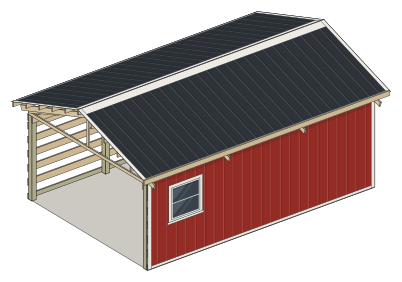
Building it? The $79 builder's plan dimensions every post, girt and truss. See sample sheets
Planner checks
Preliminary checks passed for the loads you entered. Local approval not checked. 4 items for your builder or engineer: window jack studs on the girts, post foundation in uplift, post tops dry when bolted, diaphragm, shear walls and post embedment.
Each bar is how much of its bending or deflection limit a purlin or door header uses at 30 psf of snow. We stop at 95%: past that, purlins move closer or go up a size and a header goes to the next size.
Truss-to-post bolts, wind uplift92%of 95% allowed3 x 1/2 in through-bolts, 0' span; shear governs
Roof purlins74%of 95% allowed2x6 on edge, 24 in o.c., 8' span; bending governs
Truss seat on the post74%of 95% allowednotch 1-1/2 x 5.5 in, 0' span; bearing governs
what this design uses room to spare
Green passes the rule or the calculation we checked against, amber asks you to look at something before you build, red fails it. These are preliminary checks for the loads you entered, not a structural approval. The truss design comes from the truss manufacturer you order from, often with an engineer's seal (ask for it where your building department needs one); a qualified professional designs the footings when your soil or your building department calls for it; your local building authority sets the loads, reviews and approves.
PassRoof purlins, 2x6 on edge, 24 in o.c.
This plan
8' span, 74% of the bending limit
Needed
9' 3.375" or less, 95% of the limit at most
Our default
PassWindow headers, 2-ply 2x6
This plan
3' span, 28% of the bending limit
Needed
6' 8" or less, 95% of the limit at most
Our default
PassWall girts, wind, 2x8 flat, 16 in o.c.
This plan
8' span, 76% of the deflection limit
Needed
8' or less, 95% of the limit at most
Our default
PassPosts, wind and gravity, 6x6 Southern Pine No. 2 post, treated UC4B
This plan
8' span, 63% of the bending limit
Needed
8' or less, 95% of the limit at most
Our default
PassTruss seat on the post, notch 1-1/2 x 5.5 in
This plan
0' span, 74% of the bearing limit
Needed
0' or less, 95% of the limit at most
Our default
PassTruss chord on the seat, Spruce-Pine-Fir bottom chord on the notch and the eave girts
This plan
0' span, 42% of the bearing limit
Needed
0' or less, 95% of the limit at most
Our default
PassTruss-to-post bolts, wind uplift, 3 x 1/2 in through-bolts
a pad for about 2,208 lb of roof, snow and frame per sidewall post plus 1,114 lb of pad and collar and 2,028 lb of soil put back over the pad (gross bearing, ED-09) on soil of 1,500 psf or better, and at least 18 in, what the county tables give for a 12' wide building
Roof purlins, 2x6 on edge, 24 in o.c.span 8', allowed 9' 3" at 40 psf roof snow (unbalanced, by the ridge); uses 74% of the governing bending limit (95% most). This check does not cover connections, bearing, lateral stability or the whole building
Window headers, 2-ply 2x62 windows, each header sized like a door header for the roof the wall carries: 3' opening 2-ply 2x6. The worst, 3' on the left wall with 3' 6" between bearings, uses 28% of the governing bending limit (95% most). This check does not cover connections, bearing, lateral stability or the whole building
Wall girts, wind, 2x8 flat, 16 in o.c.span 8' between posts, 27 psf of wind near the corners (ASCE 7-16 30.3 wall zone 5, 115 mph, Exposure C, partially enclosed); 0.81 in deflection against 1.07 in (l/90); uses 76% (95% most); one step up from the 2x4 girts at 24 in o.c. in the county tables
Posts, wind and gravity, 6x6 Southern Pine No. 2 post, treated UC4B24 psf of wind on a 8' wide strip of wall, the post as a beam from grade to the eave, held at the eave by the roof; bending and compression under dead load and wind; uses 63% (95% most). Treated, wet service, incised values
Truss seat on the post, notch 1-1/2 x 5.5 inabout 2,208 lb of dead load and snow from each truss bearing on the end grain of the notch; 268 psi on a 1-1/2 x 5.5 in notch against 362 psi; uses 74% (95% most)
Truss chord on the seat, Spruce-Pine-Fir bottom chord on the notch and the eave girtsthe same 2,208 lb across the grain of the truss bottom chord; the Spruce-Pine-Fir bottom chord bears across the grain on the 1-1/2 x 5.5 in notch (Fc-perp 425 psi x Cb 1.068, 3,745 lb) and on the tops of the two eave girts it crosses where they butt over the post (1-1/2 x 1-1/2 in each, Cb 1.00 so near the girt end, held by the 2 bolts in that girt end, 2 in from the joint, at 320 lb x 1.15 x geometry factor 1.00 each, 1,472 lb for the pair): 5,217 lb in all; the eave girt bolts sit 2 in and 5-1/4 in below the girt tops, so the loaded edge is 4 bolt diameters; uses 42% (95% most)
Truss-to-post bolts, wind uplift, 3 x 1/2 in through-boltsabout 1,409 lb of wind uplift at each truss-to-post joint (IRC 2021 Table R802.11, Exposure C, adjusted for a light steel roof, plus 261 lb for the internal pressure of a partially enclosed building, ASCE 7-16 Table 26.13-1); 3 bolts in one row of 3 across the post, 2 in above the bottom of the chord, 1-5/8 in apart, 1-1/8 in from the post edges; the post runs to the top of the chord, 3-1/2 in above the top row; the bolts hold the chord down, so its bottom edge is the loaded edge: the lowest row 2 in above it (4 bolt diameters) and the top row 3-1/2 in under the chord top; post end distance 3-1/2 in, so geometry factor 1.00; 320 lb x 1.6 each carry 1,536 lb with the wet service factor 1.0 that dry post tops keep (hold point, CONN-06); uses 92% (95% most); more than the 2 bolts of the county guides
Our span check
Each purlin and door header uses at most 95% of its bending or deflection limit at your snow load; past that it moves closer or goes up a size.
PassWidth
This plan
12'
Needed
36' is the width our standard guides cover; 60' is the most we draw
Our default
PassWall height
This plan
8'
Needed
12' is the wall height our standard guides cover; 16' is the most we draw
Our default
PassPost spacing
This plan
8'
Needed
8' is our standard bay; 10' is the most we draw
Our default
For your builderWindow jack studs on the girts
This plan
2 windows: each header bears on a jack stud each side, nailed to the girts it crosses; the jack studs stop short of the floor
Needed
the header reactions carried from the jack studs through their nails into the girts and along the girts to the posts, checked by your builder or engineer
Our default
PassGround snow load
This plan
30 psf ground snow, 25.2 psf roof snow
Needed
70 psf ground snow most, the members and the truss seat checked for the roof snow it gives
Our default
PassWind speed (ultimate)
This plan
115 mph ultimate design wind speed
Needed
under 140 mph (ASCE 7 ultimate design wind speed); a range gate, the girts, posts and truss bolts have their own rows
Our default
PassGirt nails in the wind suction
This plan
2 20d ring-shank nails where a girt runs past a post (about 359 lb of suction there, 179 lb a nail) and 2 in each girt end at a joint (144 lb, 72 lb a nail), for 27 psf on girts 16 in o.c. over 8' between posts
Needed
each nail inside our 95% margin of the 215 lb it holds (NDS withdrawal from the post or head pull-through of the girt, the lesser)
Our default
For your builderPost foundation in uplift
This plan
about 1,409 lb of wind uplift at each sidewall post; the 12 in collar weighs about 504 lb (the pad, poured first, not counted), the 1,107 lb past 0.6 of that is left to the soil above the collar and to the UPL-01 bars that lock the post in
Needed
the embedment and the uplift anchorage checked for the uplift per post
Sources
For your builderPost tops dry when bolted
This plan
3 truss bolts and the eave girt bolts in every sidewall post top, checked with the NDS wet service factor 1.0
Needed
the treated post plies at 19% moisture or less at the post top when the bolt holes are drilled
Sources
For your builderDiaphragm, shear walls and post embedment
This plan
115 mph ultimate, open end wall
Needed
the roof diaphragm, the shear walls and the post embedment checked for your loads
Our default
NoteTrusses
This plan
3 trusses, 12' span, 8' apart
Needed
designed by the truss manufacturer for your loads, often with an engineer's seal: ask for it if your building department needs one
30 psf ground snow, 115 mph wind, 36 in frost line
Design code
TBP-VZ8E-7FRX
The frame
Posts
7 x 6x6 Southern Pine No. 2 post, treated UC4B
Post depth
4' on 26 in pads
Trusses
3, 12' span
Purlins
2x6
Posts
7 6x6 Southern Pine No. 2 post, treated UC4B, 4' in the ground
Footing pads
26 in across, 13 in thick, 12 in collar
Trusses
3 at 8' on center, 12' span, 1' overhang
Purlins
2x6, 5 lines a side
Wall girts
2x8
Knee braces
on open sides, 18 in down
Cost and time
What it takes to build.
Materials, about (rounded estimate, before sales tax, delivery, labor and site work)$4,700
Lumber$1,208.69
Trussesest. $510.00
Steel and trim$1,158.37
Doors and windows$286.72
Hardware$437.25
Siteest. $1,106.00
Shelf prices from Lowe's, Home Depot, Summertown Metals, Best Buy Metals online store, Menards and Zoro.com, read Sep 30, 2026 to Nov 18, 2026. Trusses and concrete estimated from published ranges. Before sales tax, delivery, labor and site work.
Exact sum $4,707.03, before sales tax, delivery, labor and site work. $3,091.03 of it is 37 lines at shelf prices. $1,616.00 is 4 lines estimated from published ranges ($1,292 to $1,940), kept apart from the shelf prices: the truss maker and the concrete plant quote the final price. Per sq ft of floor: $24.52. Shelf prices read at Lowe's, Atlanta-Edgewood store, Oct 27, 2026; Home Depot, Hamilton Mill store, Oct 8, 2026; Summertown Metals price list, Summertown, Tennessee store, Oct 13, 2026; Lowe's, Atlanta-Edgewood store, Oct 8, 2026; Best Buy Metals online store, Knoxville, Tennessee, Oct 13, 2026; Home Depot, Hamilton Mill store, Oct 13, 2026; Summertown Metals price list, Hayden, Alabama store, Oct 13, 2026; Menards, Columbus, Ohio store, Nov 11, 2026; Zoro.com, shipped, Nov 18, 2026; Home Depot, Bronx Terminal store, Sep 30, 2026; Home Depot, Hamilton Mill store, Oct 10, 2026; and Summertown Metals price list, Hopkinsville, Kentucky store, Oct 13, 2026, before tax and delivery. Estimates are the middle of the published ranges in HomeGuide, roof truss prices by span (Jan 2026) and Concrete Network, concrete prices (Jul 2026), read Oct 27, 2026.
Exact sum $4,707.03, before sales tax, delivery, labor and site work. Not included: sales tax, delivery, permits, site work, engineering and equipment rental.
At shelf prices
$3,091.03
Trusses and concrete, estimated
$1,616.00
Exact sum
$4,707.03
Per sq ft of floor
$24.52
Build time
45 to 65 h
a crew of two, about 3 to 5 working days; a broad reference, not a schedule
Labor if hired, broad reference
$960 to $2,880
Separate from the materials.
Lumber$1,208.69
1 board
6x6 pressure-treated, ground contact, 12 ft, for the posts: UC4B6 in. x 6 in. x 12 ft. #2 Pressure-Treated Ground Contact Southern Yellow Pine Timber. $52.48 each. Lowe's, Atlanta-Edgewood store, Oct 27, 2026. Closest match: ask for UC4B (ground contact posts); price shown is the nearest listed board.
$52.48
6 boards
6x6 pressure-treated, ground contact, 14 ft, for the posts: UC4B6 in. x 6 in. x 16 ft. #2 Pressure-Treated Ground Contact Southern Yellow Pine Timber. $70.48 each. Lowe's, Atlanta-Edgewood store, Oct 27, 2026. Closest match: ask for UC4B (ground contact posts); price shown is the nearest listed board (Lowe's sells no 14 ft treated board; priced as a 16 ft post, cut from 16 ft).
$422.88
1 board
2x6 pressure-treated, ground contact, 12 ftWeatherShield 2 in. x 6 in. x 12 ft. #2 Prime Pressure-Treated Ground Contact Southern Pine Lumber, model 2331255. $14.18 each. Home Depot, Hamilton Mill store, Oct 8, 2026.
$14.18
2 boards
2x6 pressure-treated, ground contact, 16 ftWeatherShield 2 in. x 6 in. x 16 ft. #2 Prime Ground Contact Pressure-Treated Southern Yellow Pine Lumber, model 253921. $19.48 each. Home Depot, Hamilton Mill store, Oct 8, 2026.
$38.96
9 boards
2x8 framing lumber, 8 ft2 in. x 8 in. x 8 ft. #2 Premium Grade Southern Yellow Pine Dimensional Lumber, model 689238. $10.25 each. Home Depot, Hamilton Mill store, Oct 8, 2026.
$92.25
1 board
2x8 framing lumber, 10 ft2 in. x 8 in. x 10 ft. #2 Premium Grade Southern Yellow Pine Dimensional Lumber, model 689246. $12.82 each. Home Depot, Hamilton Mill store, Oct 8, 2026.
$12.82
8 boards
2x8 framing lumber, 12 ft2 in. x 8 in. x 12 ft. #2 Premium Grade Southern Yellow Pine Dimensional Lumber, model 560499. $15.38 each. Home Depot, Hamilton Mill store, Oct 8, 2026.
$123.04
9 boards
2x8 framing lumber, 16 ft2X8X16 SYP, model SYP2816. $14.35 each. Summertown Metals price list, Summertown, Tennessee store, Oct 13, 2026.
$129.15
1 board
2x6 framing lumber, 8 ft2 in. x 6 in. x 8 ft. #2 Premium Grade SPF Dimensional Lumber, model 96032. $8.62 each. Home Depot, Hamilton Mill store, Oct 8, 2026.
$8.62
23 boards
2x6 framing lumber, 10 ft2 in. x 6 in. x 10 ft. #2 Premium Grade SPF Dimensional Lumber, model 058444. $10.75 each. Home Depot, Hamilton Mill store, Oct 8, 2026.
$247.25
2 boards
2x6 framing lumber, 12 ft2 in. x 6 in. x 12 ft. #2 Premium Grade SPF Dimensional Lumber, model 058445. $12.92 each. Home Depot, Hamilton Mill store, Oct 8, 2026.
$25.84
4 boards
2x4 framing lumber, 10 ft2 in. x 4 in. x 10 ft. #2 Grade SPF Dimensional Lumber, model 6091. $7.36 each. Home Depot, Hamilton Mill store, Oct 8, 2026.
$29.44
1 board
2x4 framing lumber, 16 ft2 in. x 4 in. x 16 ft. #2 Grade SPF Dimensional Lumber, model 6091. $11.78 each. Home Depot, Hamilton Mill store, Oct 8, 2026.
$11.78
Trussesest. $510.00
2 trusses
Common trusses, 12' building width, bottom chord 12' 3" out to out, 4/12, 1' overhang, heel 6 in, set 8' o.c. on postsEstimate: $90 to $250 per truss (wood truss, 4/12 to 6/12, material only), HomeGuide, roof truss prices by span, Jan 2026; this line $180 to $500. The truss maker quotes the final price. Check: Summertown Metals lists stock 30 ft 4/12 wood trusses at $139 to $153.60 and 40 ft at $200 to $213.52 (5 ft spacing, read Oct 13, 2026); trusses for your loads and spacing come from the truss maker's quote.
est. $340
1 truss
Gable-end trusses, same span and pitch, vertical studs 24 in o.c. for the endwall girtsEstimate: $90 to $250 per truss (wood truss, 4/12 to 6/12, material only), HomeGuide, roof truss prices by span, Jan 2026; this line $90 to $250. The truss maker quotes the final price. Check: Summertown Metals lists stock 30 ft 4/12 wood trusses at $139 to $153.60 and 40 ft at $200 to $213.52 (5 ft spacing, read Oct 13, 2026); trusses for your loads and spacing come from the truss maker's quote.
est. $170
Steel and trim$1,158.37
12 panels
Roof panel, 7' 7" long36" Tuff Rib Panel 29 Ga (many colors available), model T9. 91 linear ft at $2.99 per foot. Summertown Metals price list, Summertown, Tennessee store, Oct 13, 2026.
$272.09
12 panels
Sidewall panel, 8' 5" long36" Tuff Rib Panel 29 Ga (many colors available), model T9. 101 linear ft at $2.99 per foot. Summertown Metals price list, Summertown, Tennessee store, Oct 13, 2026.
$301.99
2 panels
Endwall panel, 10' 5" long36" Tuff Rib Panel 29 Ga (many colors available), model T9. 20.8 linear ft at $2.99 per foot. Summertown Metals price list, Summertown, Tennessee store, Oct 13, 2026.
$62.29
2 panels
Endwall panel, 9' 5" long36" Tuff Rib Panel 29 Ga (many colors available), model T9. 18.8 linear ft at $2.99 per foot. Summertown Metals price list, Summertown, Tennessee store, Oct 13, 2026.
$56.31
2 pieces
Ridge cap, 10 ftUnion Corrugating 14-in x 126-in Gray Steel Roof Panel Ridge Caps, model GARC14H126. $34.98 each. Lowe's, Atlanta-Edgewood store, Oct 8, 2026.
$69.96
4 pieces
Eave trim, 10 ftEave/Drip Edge, 29ga, 10', model 01DE9NC10. $13 each. Best Buy Metals online store, Knoxville, Tennessee, Oct 13, 2026.
$52.00
4 pieces
Rake (gable) trim, 10 ftGable/Rake, 29ga, 10', model 01DG9NC10. $26 each. Best Buy Metals online store, Knoxville, Tennessee, Oct 13, 2026.
$104.00
2 pieces
Outside corner trim, 10 ftOutside Corner, 10', 29ga, model 01LOC9NC10. $30.69 each. Best Buy Metals online store, Knoxville, Tennessee, Oct 13, 2026.
$61.38
5 pieces
Base trim, 10 ftGibraltar Building Products 5/8 in. x 10 ft. Galvanized Steel Z-Flashing, model 17845. $5.98 each. Home Depot, Hamilton Mill store, Oct 13, 2026. Closest match: no painted base trim was listed at Home Depot, Lowe's or Best Buy Metals; this galvanized Z-flashing sheds water over the skirt board the same way, and a painted base trim from a steel supplier costs more.
$29.90
3 pieces
J-trim for doors and windows, 10' 6"UNION CORRUGATING COMPANY 2.2 in. x 2.25 in. x 10.5 ft. White 29-Gauge Galvanized Metal J-Trim, model ST-JC-0820-059. $8.56 each. Home Depot, Hamilton Mill store, Oct 13, 2026.
$25.68
12 pieces
Inside foam closure strips, 3 ft3' Closures, Tuff-Rib, Inside, model ACLOI. $5.99 per 4-pack. 3 x 4-pack. Best Buy Metals online store, Knoxville, Tennessee, Oct 13, 2026.
$17.97
12 pieces
Outside foam closure strips, 3 ft3' Closures, Tuff-Rib, Outside, model ACLOO. $5.99 per 4-pack. 3 x 4-pack. Best Buy Metals online store, Knoxville, Tennessee, Oct 13, 2026.
$17.97
1 box
Steel roofing screws, #9 x 1-1/2 in, with washers, box of 2501.5IN METAL ROOFING SCREW BAG OF 250, model MRSWB1.5. $18.15 per bag of 250. Summertown Metals price list, Summertown, Tennessee store, Oct 13, 2026.
$18.15
2 boxes
Steel siding screws, #9 x 1 in, with washers, box of 250BAGS OF 250 CT 1.0 SCREWS (Many Colors Available), model MRSWB1. $16.35 per bag of 250. Summertown Metals price list, Hayden, Alabama store, Oct 13, 2026.
$32.70
2 boxes
Stitch screws for laps and trim, #12 x 3/4 in hex stitch screws with neoprene washers, 1 lb box (about 100)Pro-Grip #12 x 3/4" Hex Drive Stitch Screw with neoprene washer, 1 lb box, model Menards SKU 2301943. $17.99 per 1 lb box, about 100 screws. Menards, Columbus, Ohio store, Nov 11, 2026.
$35.98
Doors and windows$286.72
2 windows
Barn window, 3 x 3 ft, with nailing fin3030 Single Hung Window, No Grids with Low E and Argon, White Kit, model 3030WSHLEAKIT. $143.36 each. Summertown Metals price list, Hopkinsville, Kentucky store, Oct 13, 2026. Closest match: a 3 x 3 ft vinyl single-hung window kit sold for post-frame walls, not a fixed barn sash.
$286.72
Hardware$437.25
18 pieces
Through-bolts, 1/2 in hot-dip galvanized hex bolts, with nuts and washers, 6-1/2 inMidwest Fastener 1/2 in.-13 x 6-1/2 in. hot-dip galvanized hex bolt, box of 25, with an Everbilt 1/2 in. galvanized hex nut and two 1/2 in. galvanized flat washers, model 05409 + 804070 + 807300. 1 x Midwest Fastener 1/2 in.-13 x 6-1/2 in. hot-dip galvanized hex bolt (25-Pack), $81.45; 1 x Everbilt 1/2 in.-13 tpi Galvanized Hex Nut (50-Pack), $25.98; 1 x Everbilt 1/2 in. Galvanized Flat Washer (50-Pack), $22.45. Zoro.com, shipped, Nov 18, 2026. Closest match: Home Depot lists no 1/2 x 6-1/2 in hot-dip galvanized bolt; this box of 25 is $81.45 at Zoro ($3.26 each), price from Zoro's listing as indexed on 2026-11-18 (the page refuses automated reads), so check it when you order.
$129.88
16 pieces
Through-bolts, 1/2 in hot-dip galvanized hex bolts, with nuts and washers, 10 inEverbilt 1/2 in.-13 x 10 in. Galvanized Hex Bolt, with an Everbilt 1/2 in. galvanized hex nut and two 1/2 in. galvanized flat washers, model 807570 + 804070 + 807300. 2 x Everbilt 1/2 in.-13 x 10 in. Galvanized Hex Bolt (10-Pack), $44.86; 1 x Everbilt 1/2 in.-13 tpi Galvanized Hex Nut (50-Pack), $25.98; 1 x Everbilt 1/2 in. Galvanized Flat Washer (50-Pack), $22.45. Home Depot, Hamilton Mill store, Oct 13, 2026.
Purlin lap nails, 10d hot-dip galvanized common, 3 inGrip-Rite 3-in 9-Gauge Hot-dipped galvanized Smooth Shank Common Nails, 62 per box (1 lb), model 10HGC1. $7.98 per 1 lb box of 62. 1 x 1 lb box of 62. Lowe's, Atlanta-Edgewood store, Oct 8, 2026.
$7.98
4 boxes
Connector screws for the hurricane ties, Simpson SD9112 #9 x 1-1/2 in, box of 100Simpson Strong-Tie #9 x 1-1/2 in. 1/4-Hex Drive, Strong-Drive SD Connector Screw (100-Pack), model SD9112R100. $16.65 per box of 100. Home Depot, Hamilton Mill store, Oct 10, 2026.
$66.60
1 box
Girt nails, 20d galvanized ring shank, 5 lbMaze Nails 4" 20D Hot Dipped Galvanized Post Frame Nail, 5 lb, model Menards SKU 2301408. $24.69 per 5 lb box. Menards, Columbus, Ohio store, Nov 11, 2026.
$24.69
80 nails
Brace nails, 8d galvanized, 2-1/2 in common, 1 lb box (about 90)Grip-Rite 2-1/2 in. x 10-1/4-Gauge 8-penny Exterior Galvanized Smooth Shank Common Nails 1 lb. Box, model 8HGC1. $8.55 per 1 lb box (about 90 nails). 1 x 1 lb box (about 90 nails). Home Depot, Hamilton Mill store, Oct 8, 2026.
$8.55
14 pieces
Rebar #5, cut 9 in, two through each post bottom in the collar5/8 in. x 20 ft. #5 rebar, model 5911060. $22.20 per 20 ft bar, cut into 26 pieces of 9 in. 1 x 20 ft bar, cut into 26 pieces of 9 in. Home Depot, Hamilton Mill store, Oct 13, 2026.
$22.20
Siteest. $1,106.00
2.2 cubic yards
Concrete, 2,500 psi or stronger, 80 lb bags, for footing pads and collarsEstimate: $213 to $248 per cubic yard (ready-mix concrete, delivered, full truck), Concrete Network, concrete prices, Jul 2026; this line $469 to $546. Ready-mix, 2.2 cubic yards; the by-the-bag alternative (95 bags) is listed apart and not added: above 2 cubic yards a truck costs less than bags; the short-load charge of $53 per yard is in. The concrete plant quotes the final price. Check: a load under 10 cubic yards adds about $53 per yard (HomeGuide, Jan 2026, which lists 119 to 147).
est. $507
2.6 cubic yards
Ready-mix concrete slab, 4 in, estimating allowanceEstimate: $213 to $248 per cubic yard (ready-mix concrete, delivered, full truck), Concrete Network, concrete prices, Jul 2026; this line $554 to $645. Includes the short-load charge of $53 per yard (loads under 10 cubic yards). The concrete plant quotes the final price. Check: a load under 10 cubic yards adds about $53 per yard (HomeGuide, Jan 2026, which lists 119 to 147).
est. $599
A broad reference from published price guides, not a quote or a forecast for your site. Median of the published figures $1,440 for 192 sq ft at $5 to $15 per sq ft (HomeGuide, Jan 2026: $5 to $10; Angi, May 2026: $5 to $15). A sourced range for erecting a post-frame shell (posts, trusses, steel), not a quote.
Prices differ by store and by week: size your own barn in the pole barn cost calculator, which runs the same numbers.
Free and paid, side by side
Design it free. Build it from the $79 plan.
Free
On this page and in the designer, no account
This design in 3D, and every change you make to it
Every planner check, with its rule and source
Cost estimate
About $4,700 in materials, line by line, on this page. See the estimate
Summary PDF
The design, its checks and its materials list on a few pages. A summary, not the build drawings.
You check out in the designer, with this design loaded. If the plan has an error, we fix it or refund you within 30 days. Guarantee terms.
Real sheets from the 39-sheet sample plan for the 30x40 pole barn
The sample was printed on an earlier date, so its prices can differ from the estimate above. Your plan prints the same prices as the estimate.
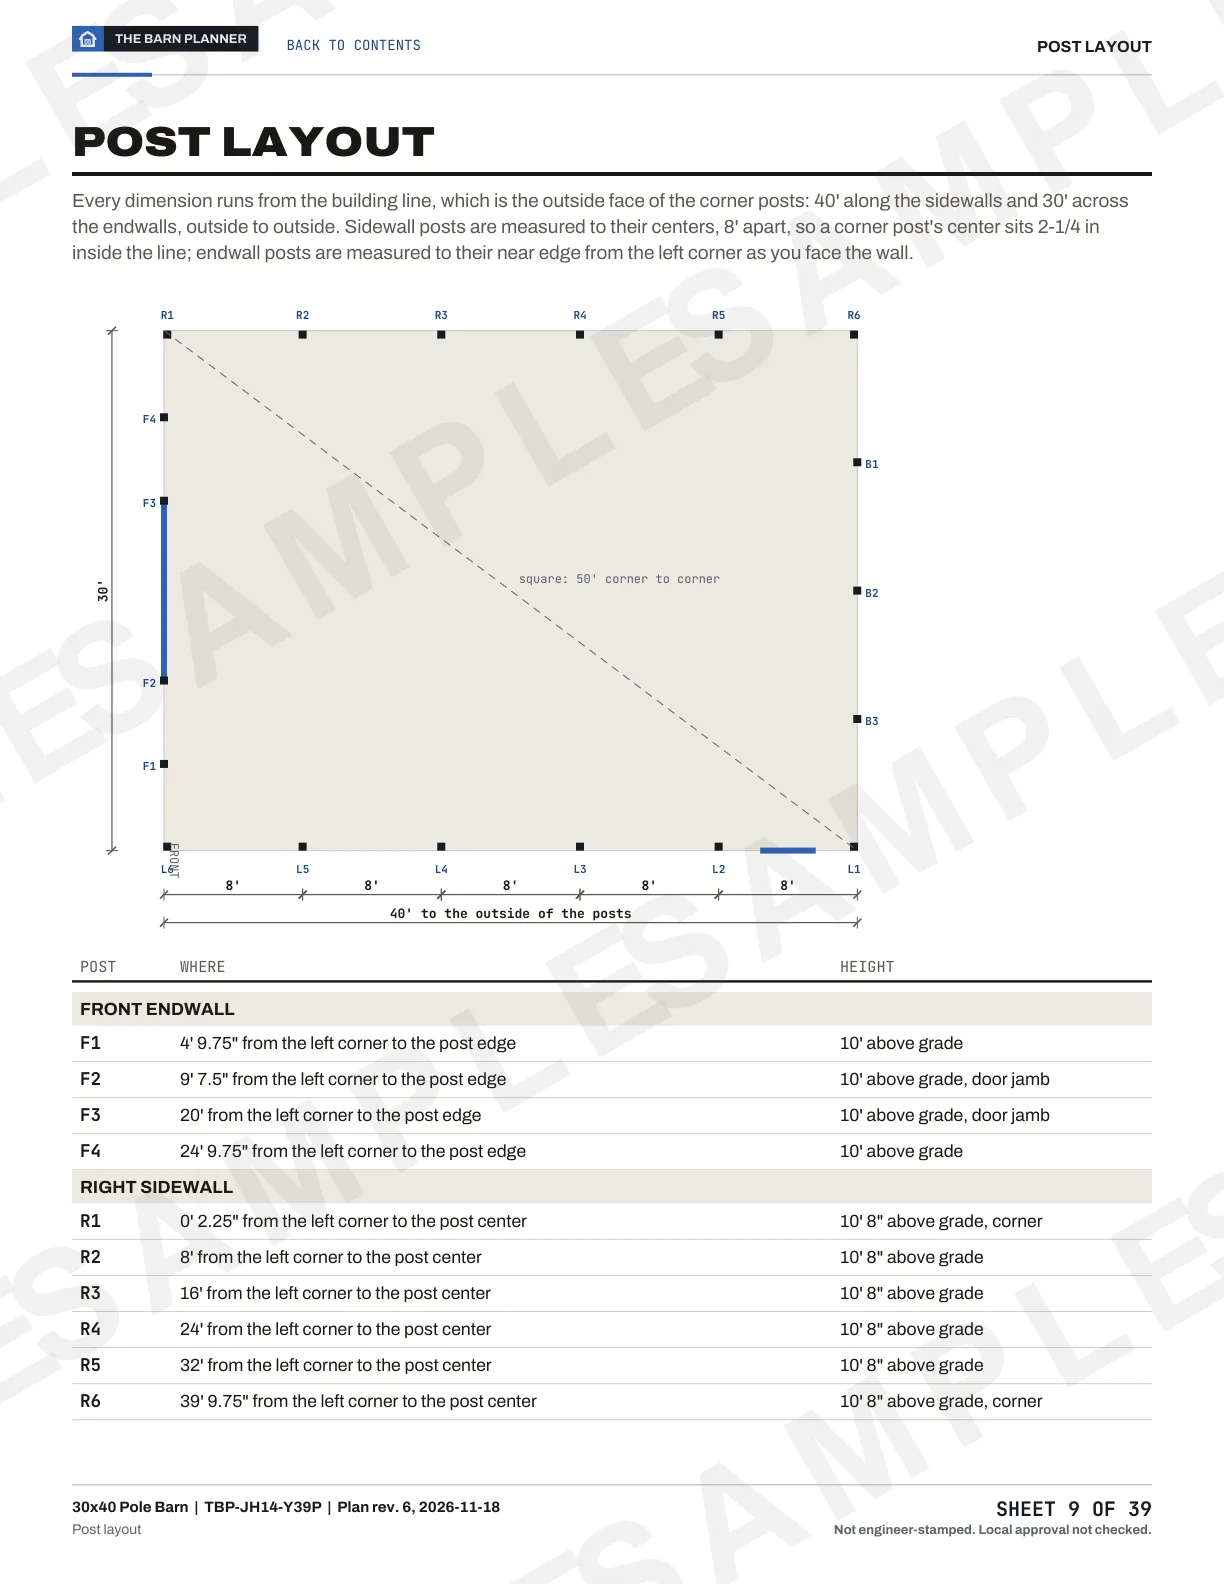
Post layout
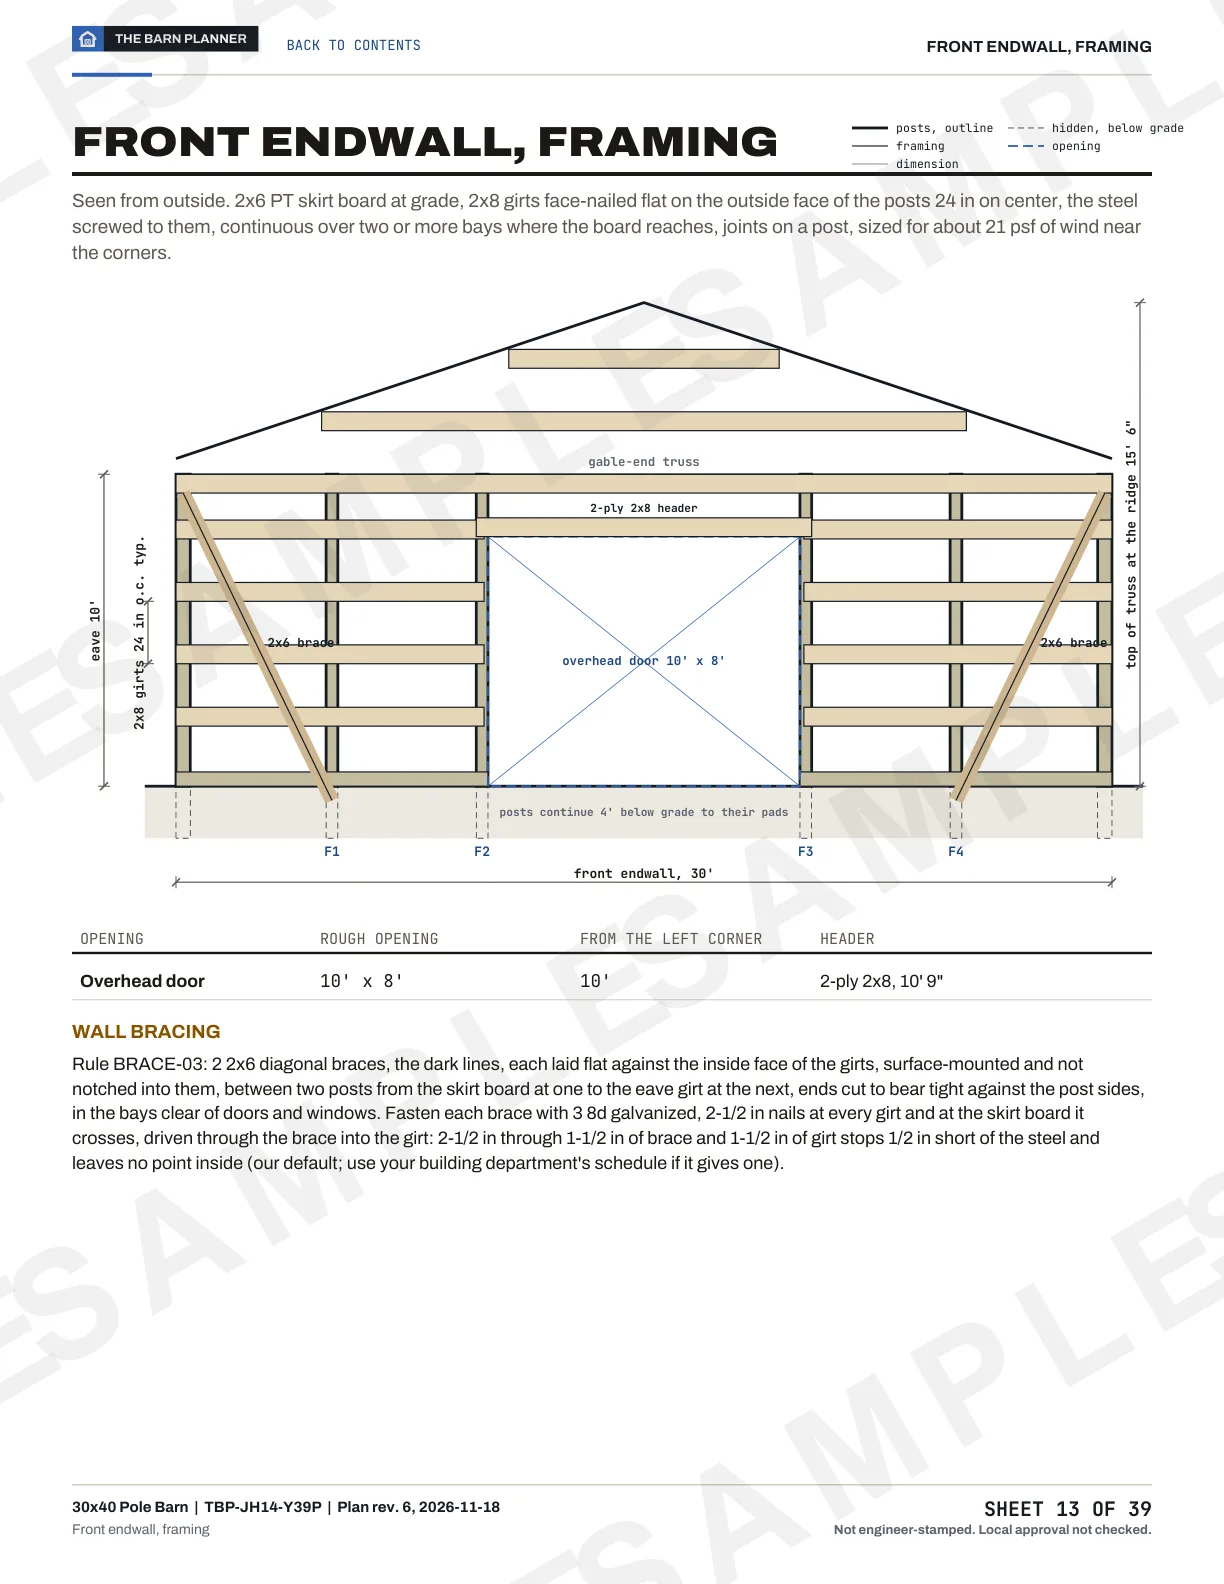
Wall framing
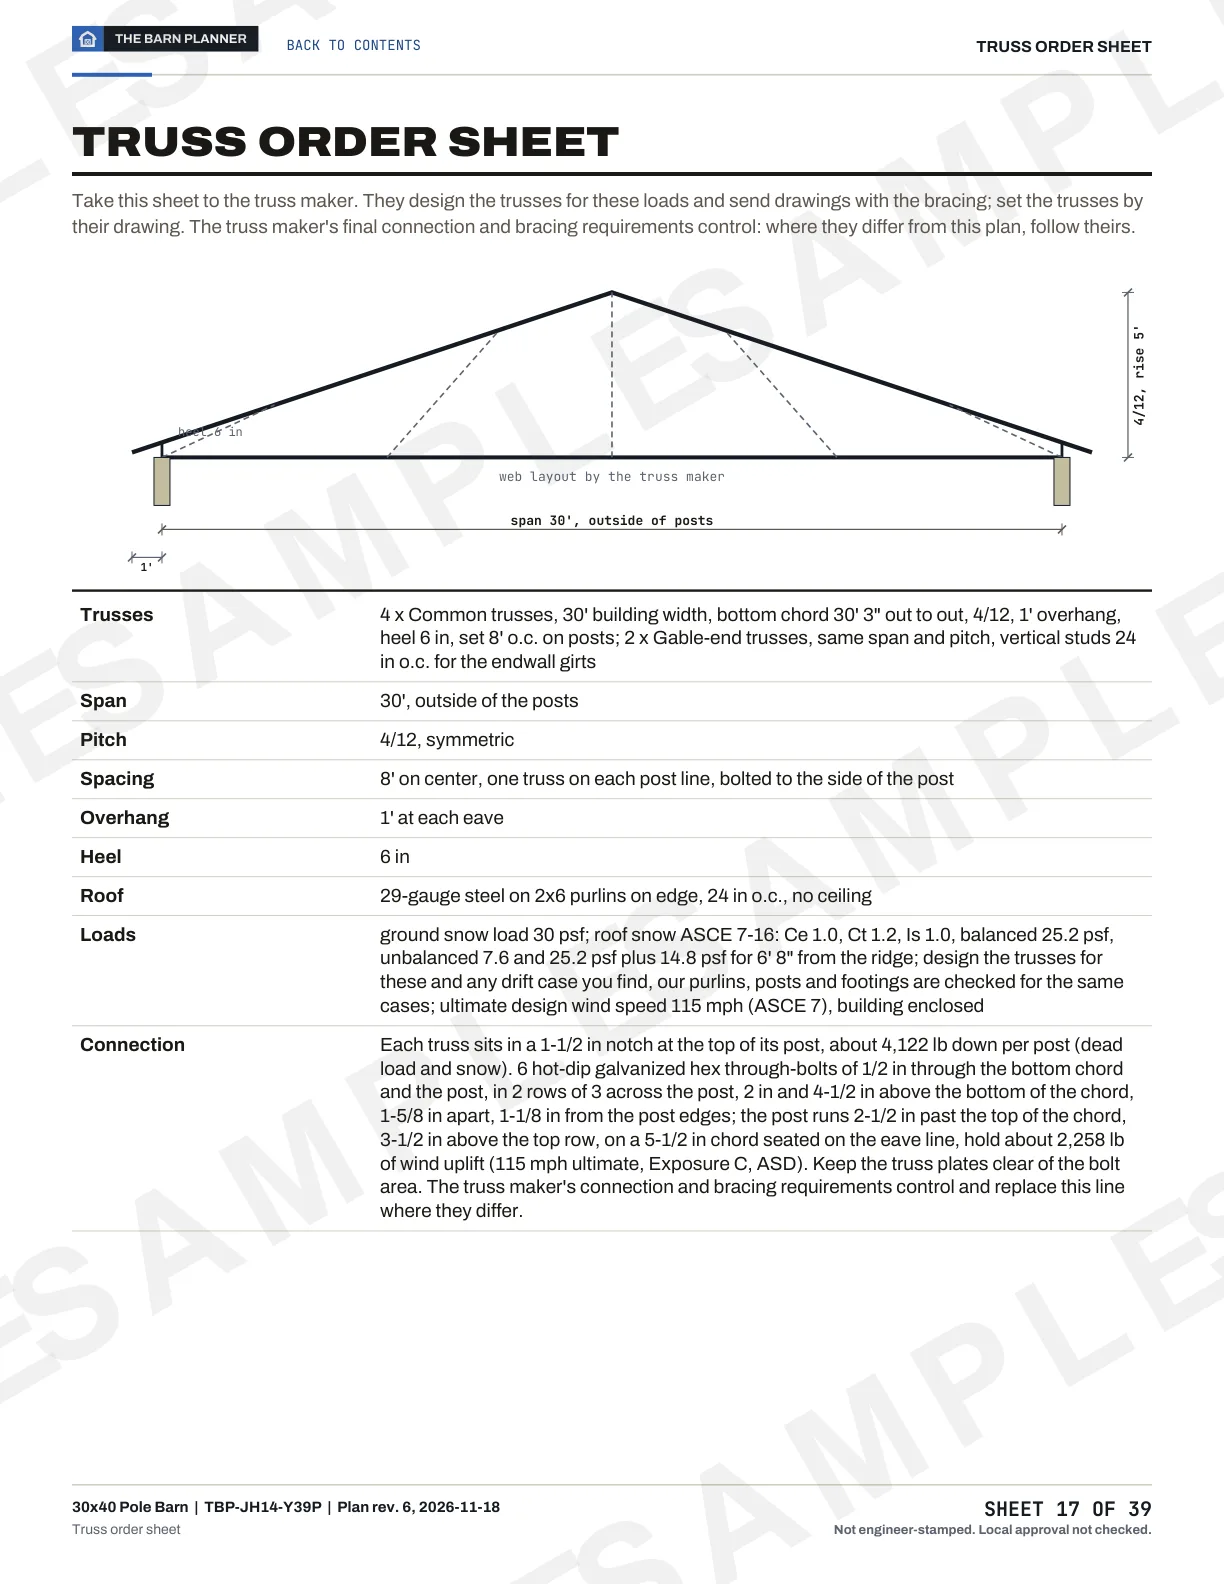
Truss order sheet
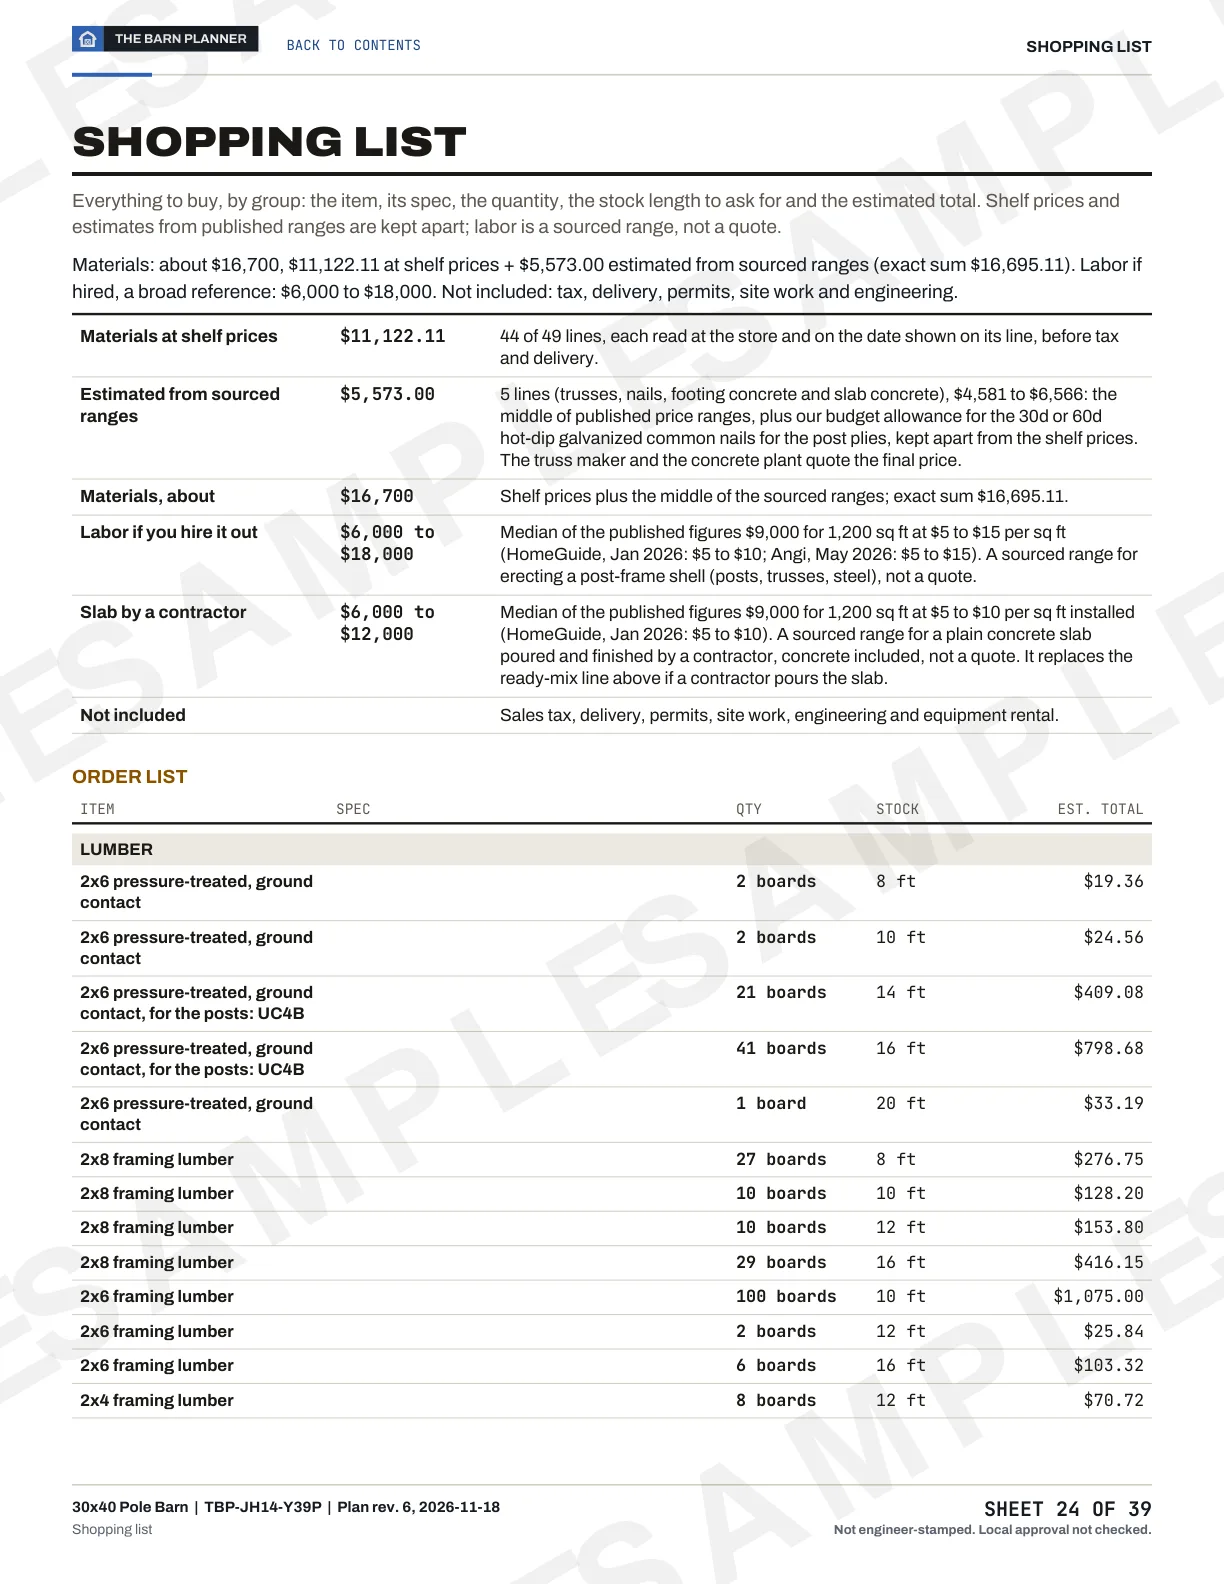
Shopping list
Build phases
From the first hole to the last panel in 7 phases.
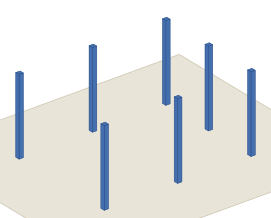
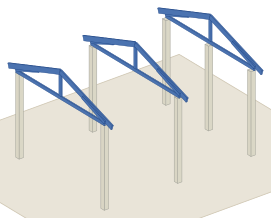
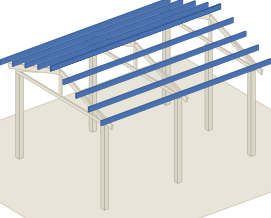
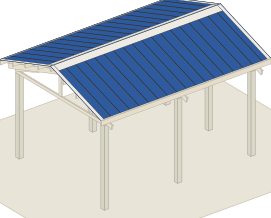
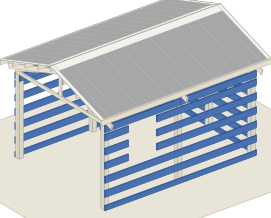
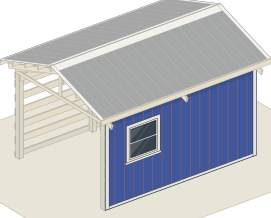
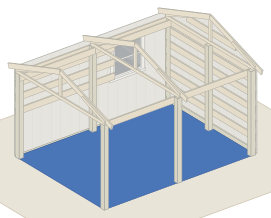
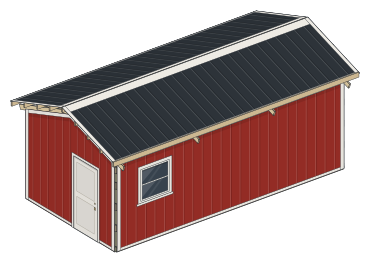
About 45 to 65 hours for a crew of two, about 3 to 5 working days; a broad reference, not a schedule. Each picture is this design at the end of its phase, drawn by the designer, with that phase's new parts in blue.
01
Holes, pads and posts
Stake the corners, dig 7 holes 26 in across to 5' 1", pour the pads, then set every post plumb on a string line and pour the collars.
02
Eave girts and trusses
Mark the eave on every post from one reference, bolt the eave girt pairs, then lift and bolt the trusses with the maker's temporary bracing.
03
Purlins
Run the 2x6 purlins on edge with a tie at every truss, then the bottom chord bracing.
04
Roof steel
Start at the end away from the storm wind, square the first panel to the eave and screw on the supplier's pattern.
05
Skirt, girts and openings
Treated skirt boards at grade, then the wall girts on center, then the door and window framing.
06
Wall steel, trim and doors
Base trim, wall panels, corner and J-trim, eave and rake trim, ridge cap and closures, then hang the doors.
07
Concrete floor
Pour the slab inside the skirt boards.
This is the summary. The $79 builder's plan breaks these phases into a build order with the new parts highlighted, a how-to detail and a check at each step.
For this 12x16 design the materials come to about $4,700: $3,091.03 at shelf prices plus $1,616.00 estimated from published ranges for the trusses and the concrete, before sales tax, delivery, labor and site work. If you hire the build out, published price guides give a broad range of $960 to $2,880 on top, a reference rather than a quote. Every line, with its store and date, is in the materials list on this page.
This design uses 7 posts (6x6 Southern Pine No. 2 post, treated UC4B) on 8' bays. The count follows the length, the bay spacing and the doors: change any of them in the designer and the post layout is redrawn.
For the loads on this page the posts go 4' into the ground on 13 in pads 26 in across, below the 36 in frost line entered. Posts on an open side go 6'. Your soil and your local frost depth can ask for more, so check them with your building department.
3 trusses at 8' on center, one on each post line, for a 12' span. The truss manufacturer designs them for your loads, often with an engineer's seal (ask for it if your building department needs one); the plan's truss order sheet lists what to give them.
About 45 to 65 labor hours, roughly 3 to 5 working days for a crew of two. It is an estimate from the parts count, not a schedule: weather, the site and the delivery of the trusses move it.
It depends on where you build. Many counties exempt agricultural buildings, many do not, and almost all ask for a permit for a garage or anything you will live in. The planner does not check local rules: ask your building department before you dig.
Change the width, the length, the bays, the eave, the doors and your loads. The post size and depth, the purlins, the headers and the materials list follow every change. Free, no account.