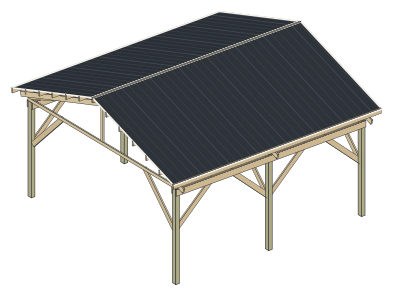
Building it? The $39 builder's plan dimensions every post, girt and truss. See sample sheets
Planner checks
Preliminary checks passed for the loads you entered. Local approval not checked.
Each bar is how much of its bending or deflection limit a purlin or door header uses at 30 psf of snow. We stop at 95%: past that, purlins move closer or go up a size and a header goes to the next size.
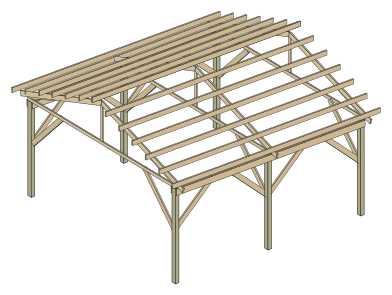
Roof purlins90%of 95% allowed2x6 on edge, 24 in o.c., 10' span; bending governs
what this design uses room to spare
Green passes the rule or the calculation we checked against, amber asks you to look at something before you build, red fails it. These are preliminary checks for the loads you entered, not a structural approval. The truss design comes from the truss manufacturer you order from, often with an engineer's seal (ask for it where your building department needs one); a qualified professional designs the footings when your soil or your building department calls for it; your local building authority sets the loads, reviews and approves.
PassRoof purlins, 2x6 on edge, 24 in o.c.
This plan
10' span, 90% of the bending limit
Needed
10' 6.75" or less, 95% of the limit at most
Our default
PassRoof pitch for steel
This plan
4/12
Needed
3/12 or more
Sources
PassPost depth below grade
This plan
4', 6' on open sides, on a 9 in pad
Needed
4' or more, below your 36 in frost line, 24 in more on open sides
Roof purlins, 2x6 on edge, 24 in o.c.span 10', allowed 10' 6" at 30 psf; uses 90% of the governing bending limit (95% most). This check does not cover connections, bearing, lateral stability or the whole building
Our span check
Each purlin and door header uses at most 95% of its bending or deflection limit at your snow load; past that it moves closer or goes up a size.
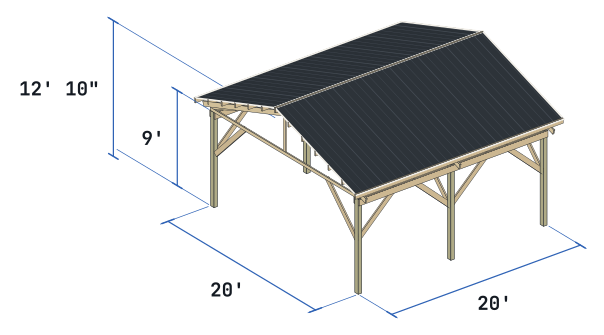
PassClear height
This plan
9'
Needed
8' for a car or pickup, about 14 ft for an RV
Sources
PassWidth
This plan
20'
Needed
36' is the width our standard guides cover; 40' is the most we draw
Our default
PassWall height
This plan
9'
Needed
12' is the wall height our standard guides cover; 16' is the most we draw
Our default
NotePost spacing
This plan
10'
Needed
8' is our standard bay; 10' is the most we draw
Our default
PassGround snow load
This plan
30 psf ground snow
Needed
30 psf ground snow or less without review
Our default
PassWind speed (ultimate)
This plan
115 mph ultimate design wind speed
Needed
115 mph or less without review, under 140 mph (ASCE 7 ultimate design wind speed)
Our default
NoteTrusses
This plan
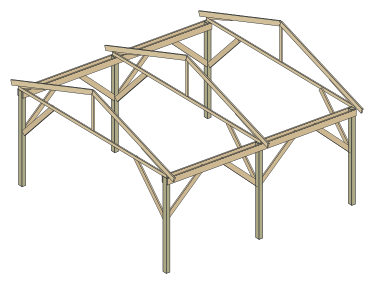
3 trusses, 20' span, 10' apart
Needed
designed by the truss manufacturer for your loads, often with an engineer's seal: ask for it if your building department needs one
30 psf ground snow, 115 mph wind, 36 in frost line
Design code
TBP-77CY-VQDH
The frame
Posts
6 x 3-ply 2x6 post, nail-laminated, treated UC4B
Post depth
4' on 18 in pads
Trusses
3, 20' span
Purlins
2x6
Posts
6 3-ply 2x6 post, nail-laminated, treated UC4B, 4' in the ground, 6' on open sides
Footing pads
18 in across, 9 in thick, 12 in collar
Trusses
3 at 10' on center, 20' span, 1' overhang
Purlins
2x6, 7 lines a side
Wall girts
2x6
Knee braces
on open sides, 18 in down
Cost and time
What it takes to build.
Materials, about (rounded estimate, before sales tax, delivery, labor and site work)$3,200
Lumber$906.90
Trussesest. $510.00
Steel and trim$1,077.27
Hardware$299.09
Site$441.60
Shelf prices from Home Depot, Summertown Metals, Lowe's and Best Buy Metals online store, read Sep 30, 2026 to Oct 13, 2026. Trusses and concrete estimated from published ranges. Before sales tax, delivery, labor and site work.
Exact sum $3,234.86, before sales tax, delivery, labor and site work. $2,477.36 of it is 20 lines at shelf prices. $757.50 is 2 lines estimated from published ranges ($353 to $1,163), kept apart from the shelf prices: the truss maker and the concrete plant quote the final price. Per sq ft of floor: $8.09. Shelf prices read at Home Depot, Hamilton Mill store, Oct 8, 2026; Summertown Metals price list, Summertown, Tennessee store, Oct 13, 2026; Lowe's, Atlanta-Edgewood store, Oct 8, 2026; Best Buy Metals online store, Knoxville, Tennessee, Oct 13, 2026; Home Depot, Hamilton Mill store, Oct 13, 2026; and Home Depot, Bronx Terminal store, Sep 30, 2026, before tax and delivery. Estimates are the middle of the published ranges in HomeGuide, roof truss prices by span (Jan 2026) and HomeGuide, crushed stone and gravel prices (Dec 2025), read Oct 13, 2026.
Exact sum $3,234.86, before sales tax, delivery, labor and site work. Not included: sales tax, delivery, permits, site work, engineering and equipment rental.
At shelf prices
$2,477.36
Trusses and concrete, estimated
$757.50
Exact sum
$3,234.86
Per sq ft of floor
$8.09
Build time
40 to 60 h
a crew of two, about 3 to 4 working days; a broad reference, not a schedule
Labor if hired, broad reference
$2,000 to $6,000
Separate from the materials.
Lumber$906.90
18 boards
2x6 pressure-treated, ground contact, 16 ftWeatherShield 2 in. x 6 in. x 16 ft. #2 Prime Ground Contact Pressure-Treated Southern Yellow Pine Lumber, model 253921. $19.48 each. Home Depot, Hamilton Mill store, Oct 8, 2026.
$350.64
8 boards
2x8 framing lumber, 10 ft2 in. x 8 in. x 10 ft. #2 Premium Grade Southern Yellow Pine Dimensional Lumber, model 689246. $12.82 each. Home Depot, Hamilton Mill store, Oct 8, 2026.
$102.56
21 boards
2x6 framing lumber, 12 ft2 in. x 6 in. x 12 ft. #2 Premium Grade SPF Dimensional Lumber, model 058445. $12.92 each. Home Depot, Hamilton Mill store, Oct 8, 2026.
$271.32
7 boards
2x6 framing lumber, 16 ft2 in. x 6 in. x 16 ft. #2 Premium Grade SPF Dimensional Lumber, model 058447. $17.22 each. Home Depot, Hamilton Mill store, Oct 8, 2026.
$120.54
2 boards
2x4 framing lumber, 10 ft2 in. x 4 in. x 10 ft. #2 Grade SPF Dimensional Lumber, model 6091. $7.36 each. Home Depot, Hamilton Mill store, Oct 8, 2026.
$14.72
4 boards
2x4 framing lumber, 16 ft2 in. x 4 in. x 16 ft. #2 Grade SPF Dimensional Lumber, model 6091. $11.78 each. Home Depot, Hamilton Mill store, Oct 8, 2026.
$47.12
Trussesest. $510.00
3 trusses
Common trusses, 20' span, 4/12, 1' overhang, heel 6 in, set 10' o.c. on postsEstimate: $90 to $250 per truss (wood truss, 4/12 to 6/12, material only), HomeGuide, roof truss prices by span, Jan 2026; this line $270 to $750. The truss maker quotes the final price. Check: Summertown Metals lists stock 30 ft 4/12 wood trusses at $139 to $153.60 and 40 ft at $200 to $213.52 (5 ft spacing, read Oct 13, 2026); trusses for your loads and spacing come from the truss maker's quote.
est. $510
Steel and trim$1,077.27
16 panels
Roof panel, 11' 10" long36" Tuff Rib Panel 29 Ga (many colors available), model T9. 189.3 linear ft at $2.99 per foot. Summertown Metals price list, Summertown, Tennessee store, Oct 13, 2026.
$566.11
3 pieces
Ridge cap, 10 ftUnion Corrugating 14-in x 126-in Gray Steel Roof Panel Ridge Caps, model GARC14H126. $34.98 each. Lowe's, Atlanta-Edgewood store, Oct 8, 2026.
$104.94
6 pieces
Eave trim, 10 ftEave/Drip Edge, 29ga, 10', model 01DE9NC10. $13 each. Best Buy Metals online store, Knoxville, Tennessee, Oct 13, 2026.
$78.00
8 pieces
Rake (gable) trim, 10 ftGable/Rake, 29ga, 10', model 01DG9NC10. $26 each. Best Buy Metals online store, Knoxville, Tennessee, Oct 13, 2026.
$208.00
15 pieces
Inside foam closure strips, 3 ft3' Closures, Tuff-Rib, Inside, model ACLOI. $5.99 per 4-pack. 4 x 4-pack. Best Buy Metals online store, Knoxville, Tennessee, Oct 13, 2026.
$23.96
15 pieces
Outside foam closure strips, 3 ft3' Closures, Tuff-Rib, Outside, model ACLOO. $5.99 per 4-pack. 4 x 4-pack. Best Buy Metals online store, Knoxville, Tennessee, Oct 13, 2026.
$23.96
2 boxes
Steel roofing screws, #9 x 1-1/2 in, with washers, box of 2501.5IN METAL ROOFING SCREW BAG OF 250, model MRSWB1.5. $18.15 per bag of 250. Summertown Metals price list, Summertown, Tennessee store, Oct 13, 2026.
$36.30
1 box
Stitch screws for laps and trim, box of 250Pancake Head (Self Driller) Metal Roof Screw, 1", 250/Bag, model HSCPANSD1. $36 per bag of 250. Best Buy Metals online store, Knoxville, Tennessee, Oct 13, 2026. Closest match: a self-drilling metal-to-metal screw; the usual stitch screw is a 1/4-14 x 7/8 in lap screw with a washer, which steel suppliers sell at a similar price.
$36.00
Hardware$299.09
24 pieces
Through-bolts, 1/2 in galvanized, with nuts and washers, 12 inEverbilt 1/2 in.-13 x 12 in. Zinc Plated Hex Bolt, with an Everbilt 1/2 in. galvanized hex nut and two 1/2 in. galvanized flat washers, model 801090 + 804070 + 807300. 3 x Everbilt 1/2 in.-13 x 12 in. Zinc Plated Hex Bolt (10-Pack), $33.70; 1 x Everbilt 1/2 in.-13 tpi Galvanized Hex Nut (50-Pack), $25.98; 1 x Everbilt 1/2 in. Galvanized Flat Washer (50-Pack), $22.45. Home Depot, Hamilton Mill store, Oct 13, 2026. Closest match: no galvanized 12 in bolt was listed at the store we read; this one is zinc plated, so keep it dry or ask the yard for hot-dip galvanized.
Post lamination nails, 16d galvanized ring shank, 5 lbGrip-Rite 3-1/2 in. x 8-Gauge 16-penny Exterior Galvanized Steel Common Nails 5 lb. Box, model 16HGC5. $26.98 per 5 lb box. Home Depot, Hamilton Mill store, Oct 13, 2026. Closest match: no 16d ring-shank galvanized 5 lb box was listed at Home Depot or Lowe's; this is the same size with a smooth shank.
$53.96
1 box
Girt nails, 20d galvanized ring shank, 5 lbGrip-Rite 4 in. x 6-Gauge 20-penny Exterior Galvanized Steel Smooth Shank Nails 5 lb. Box, model 20HGC5. $18.52 per 5 lb box. Home Depot, Hamilton Mill store, Oct 13, 2026. Closest match: no 20d ring-shank galvanized 5 lb box was listed at Home Depot or Lowe's; this is the same size with a smooth shank, and ring-shank pole barn nails from a post-frame supplier hold better.
$18.52
12 pieces
Rebar #5, cut 9 in, two through each post bottom in the collar5/8 in. x 20 ft. #5 rebar, model 5911060. $22.20 per 20 ft bar, cut into 26 pieces of 9 in. 1 x 20 ft bar, cut into 26 pieces of 9 in. Home Depot, Hamilton Mill store, Oct 13, 2026.
$22.20
Site$441.60
30 bags
Concrete, 2,500 psi or stronger, 80 lb bags, for footing pads and collarsQuikrete 80 lb. Concrete Mix, model 110180. $6.47 each. Home Depot, Hamilton Mill store, Oct 13, 2026.
$194.10
5.5 cubic yards
Crushed stone floor, 4 in, estimating allowanceEstimate: $15 to $75 per cubic yard (bulk crushed stone or gravel), HomeGuide, crushed stone and gravel prices, Dec 2025; this line $83 to $413. Your quarry or yard quotes the final price. Check: delivery adds $10 to $25 per ton beyond a free 5-ton, 5-mile minimum (same source).
est. $248
A broad reference from published price guides, not a quote or a forecast for your site. Median of the published figures $3,000 for 400 sq ft at $5 to $15 per sq ft (HomeGuide, Jan 2026: $5 to $10; Angi, May 2026: $5 to $15). A sourced range for erecting a post-frame shell (posts, trusses, steel), not a quote.
Prices differ by store and by week: size your own barn in the pole barn cost calculator, which runs the same numbers.
Free and paid, side by side
Design it free. Build it from the $39 plan.
Free
On this page and in the designer, no account
This design in 3D, and every change you make to it
Every planner check, with its rule and source
Cost estimate
About $3,200 in materials, line by line, on this page. See the estimate
Summary PDF
The design, its checks and its materials list on a few pages. A summary, not the build drawings.
You check out in the designer, with this design loaded. If the plan has an error, we fix it or refund you within 30 days. Guarantee terms.
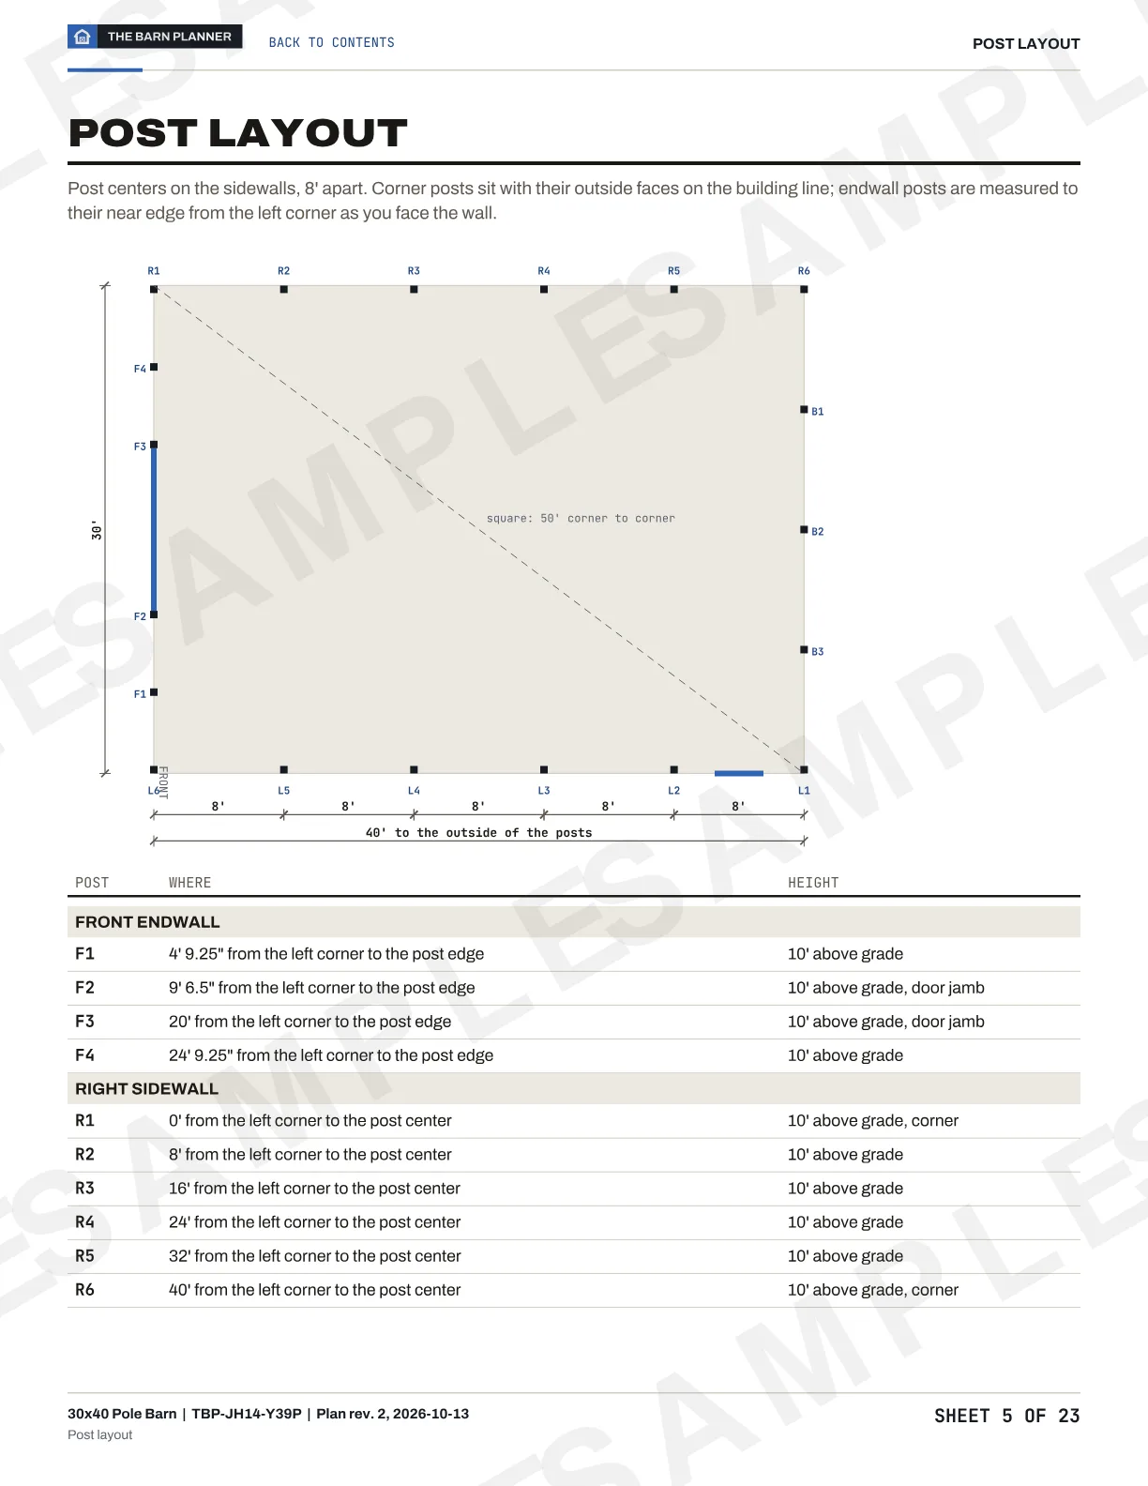
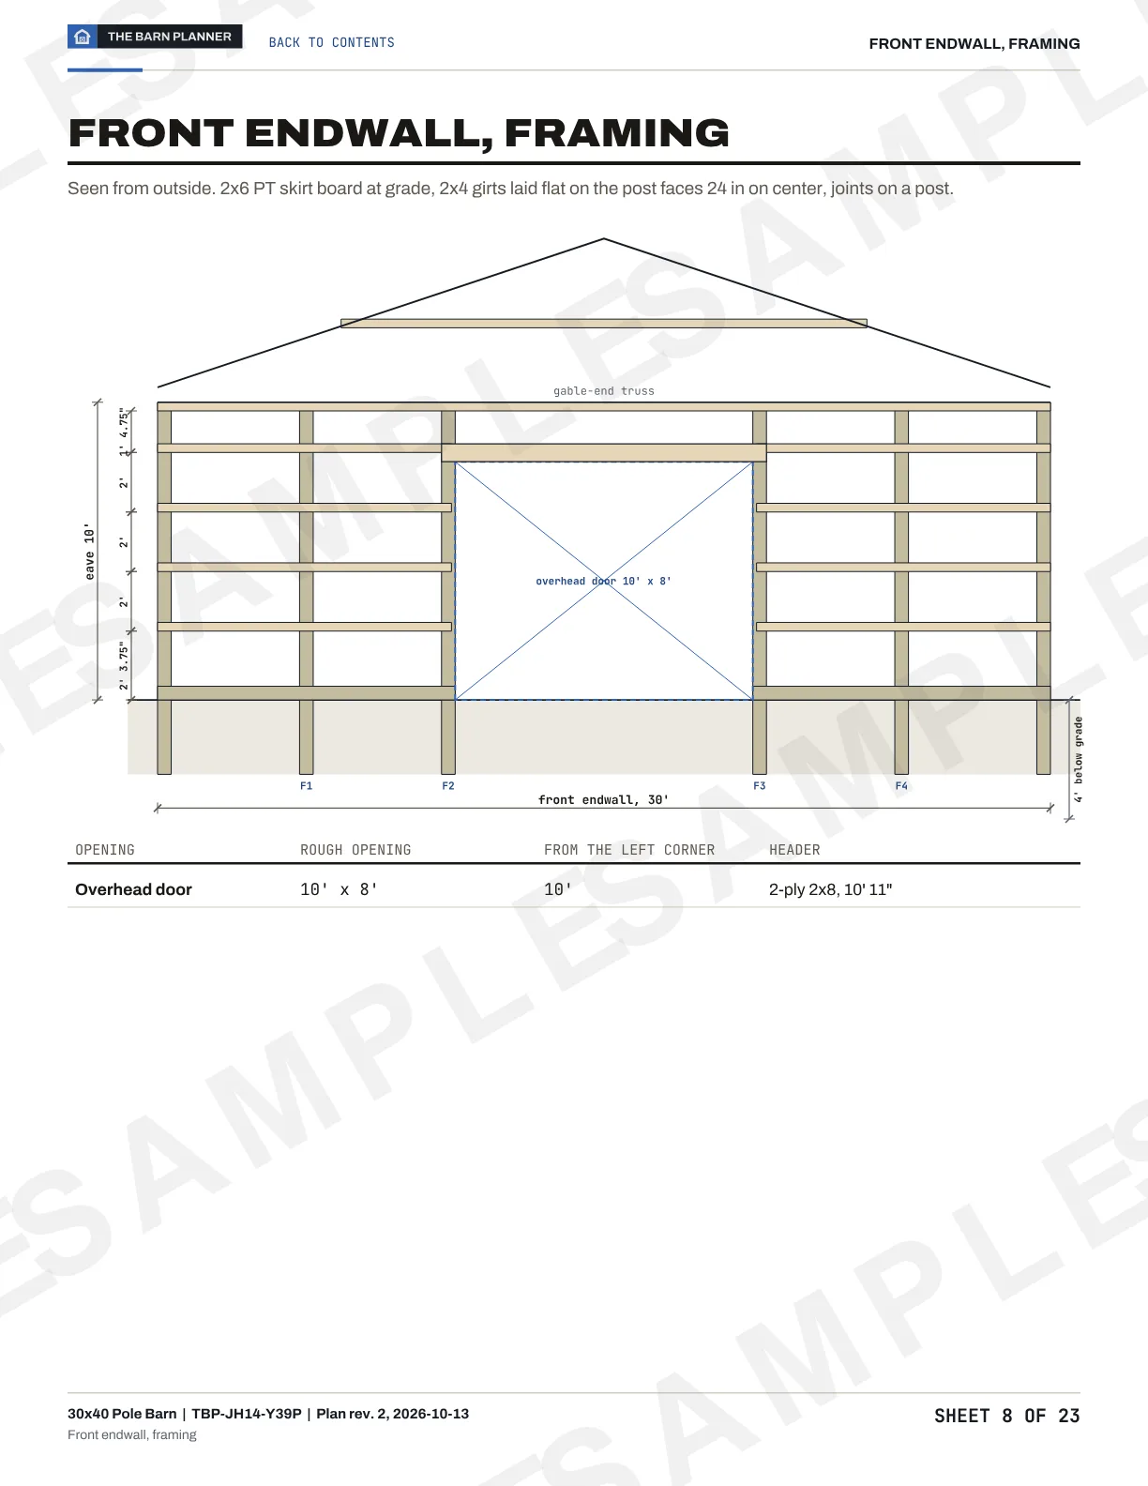
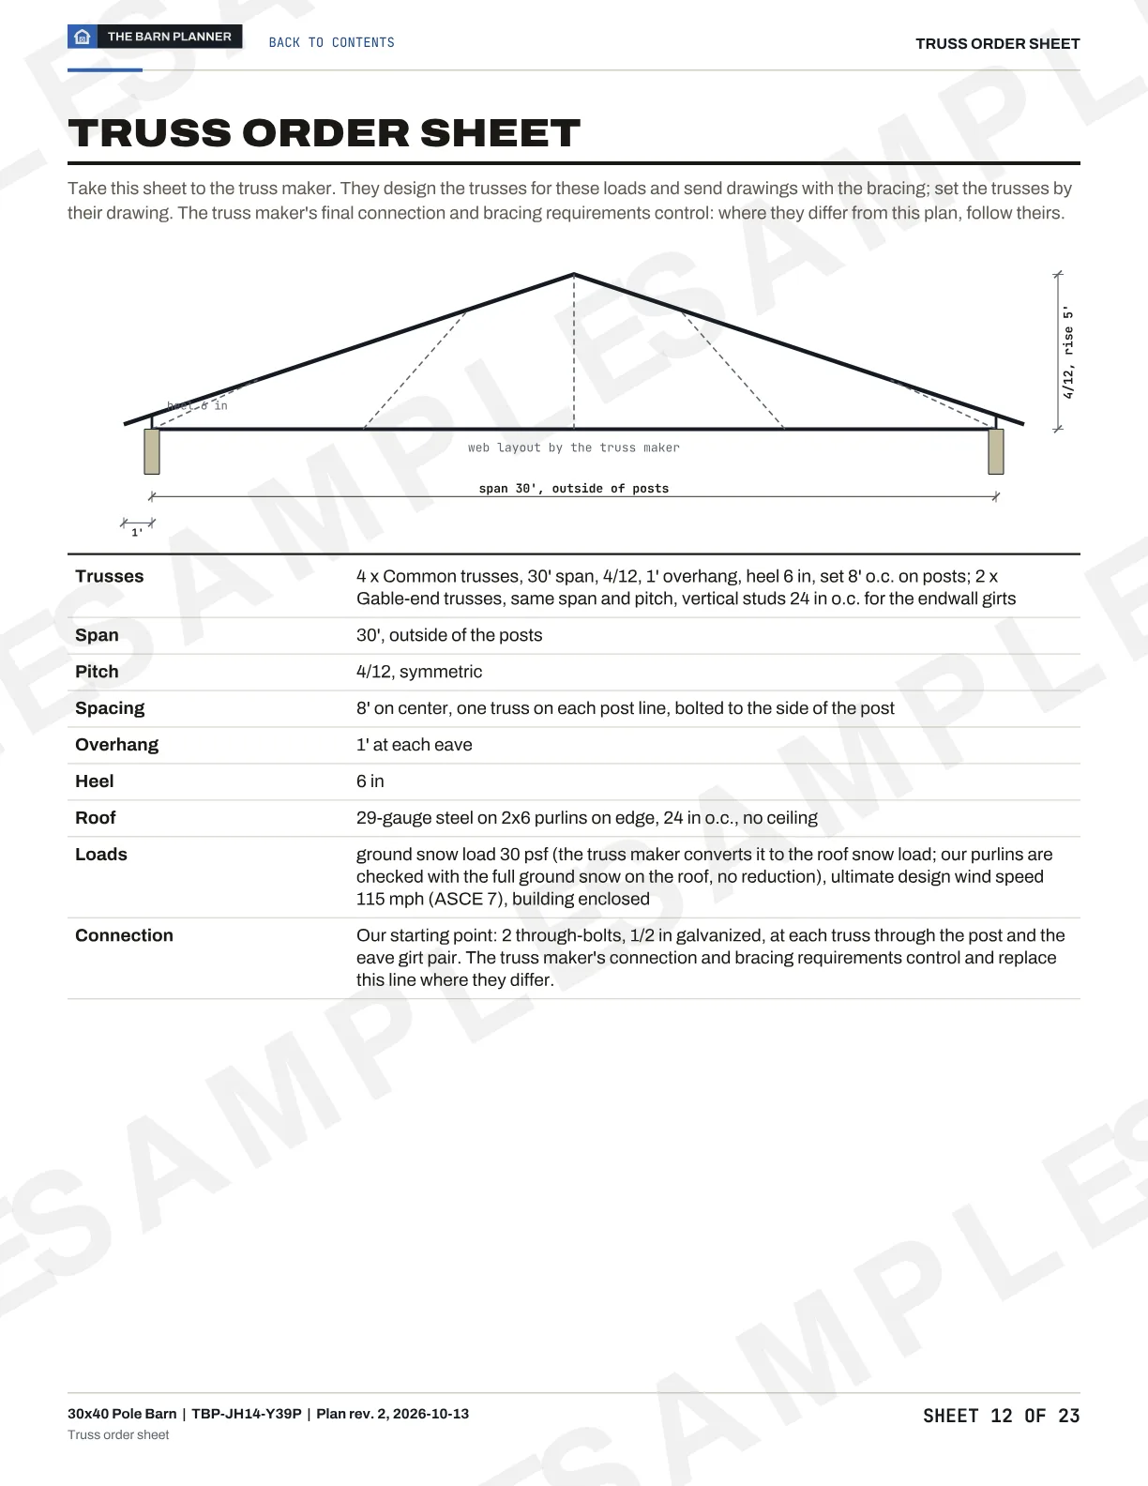
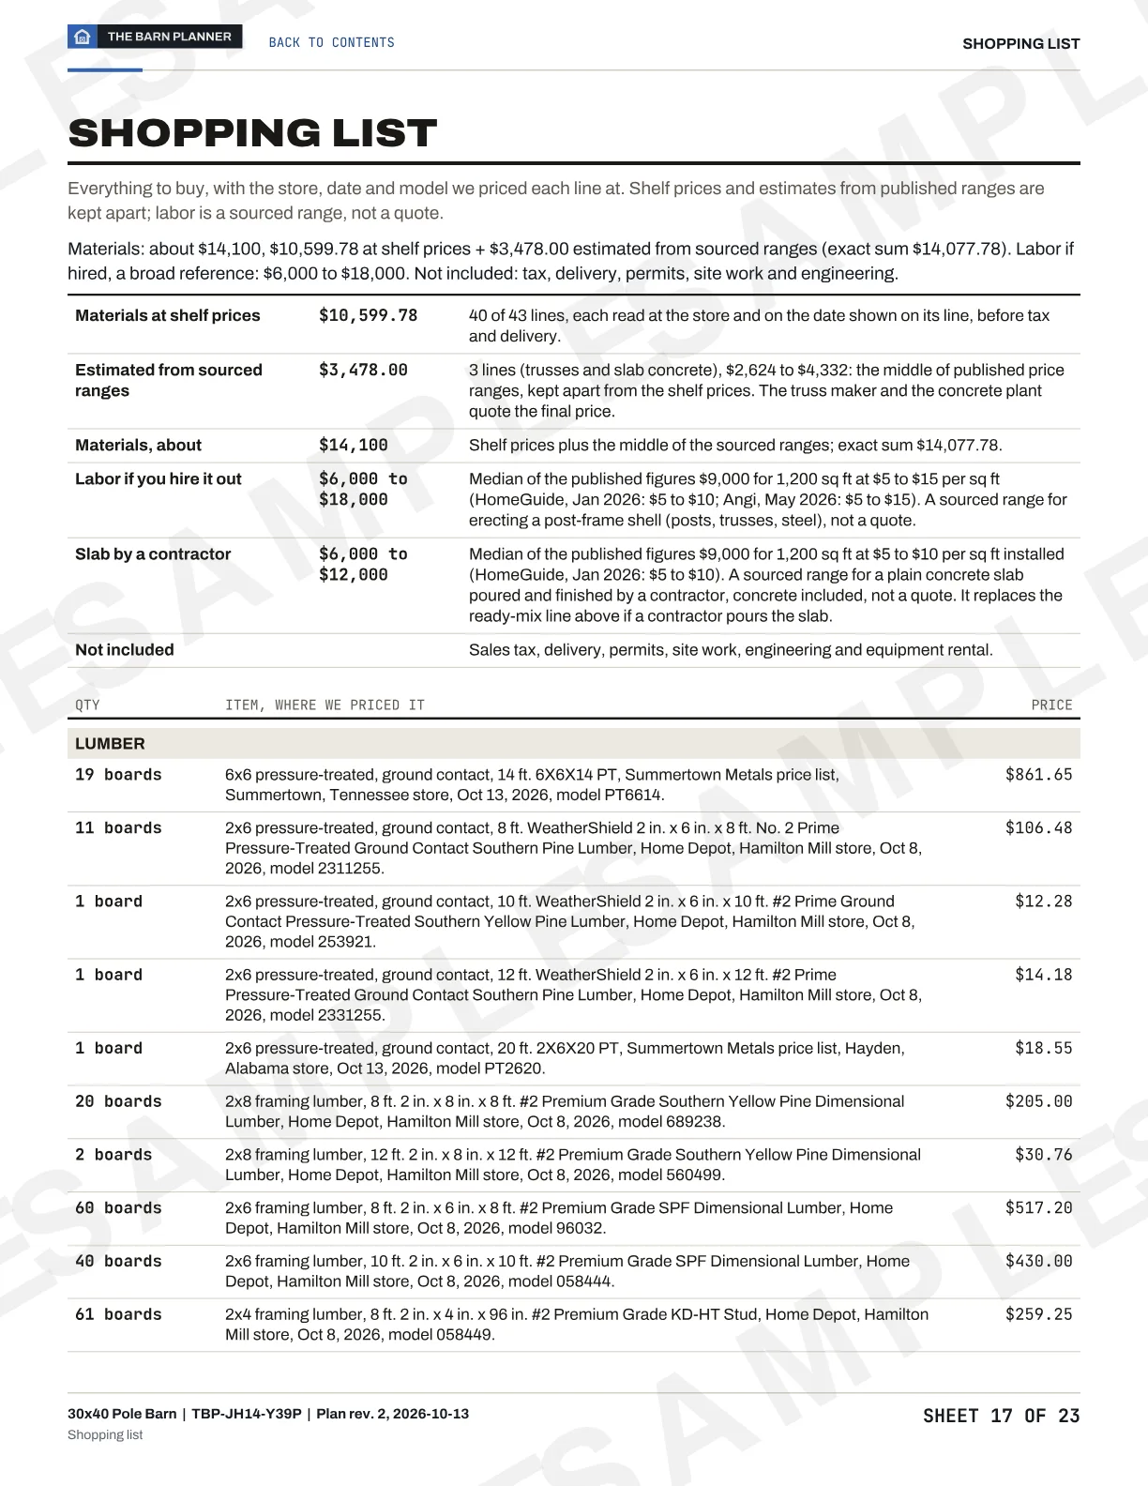
Real sheets from the 23-sheet sample plan for the 30x40 pole barn
The sample was printed on an earlier date, so its prices can differ from the estimate above. Your plan prints the same prices as the estimate.
Post layout
Wall framing
Truss order sheet
Shopping list
Build phases
From the first hole to the last panel in 5 phases.
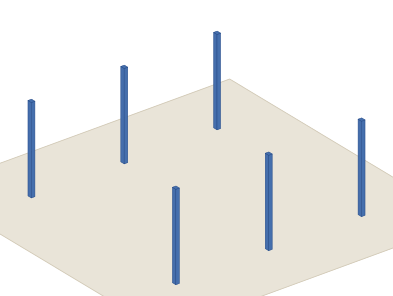
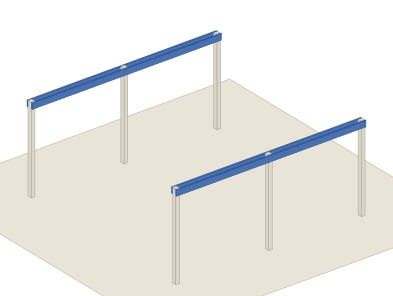
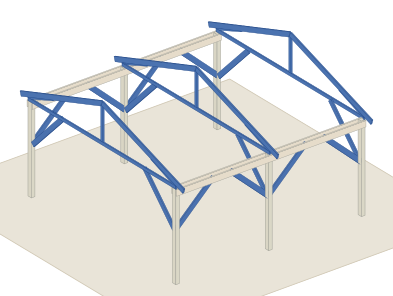
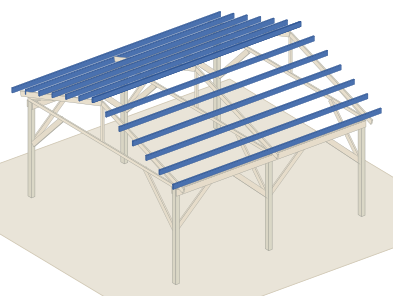
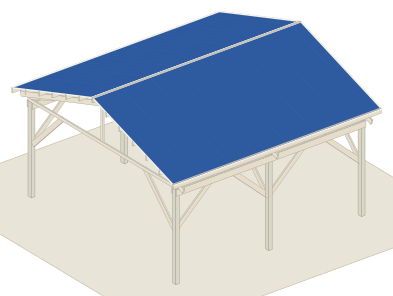
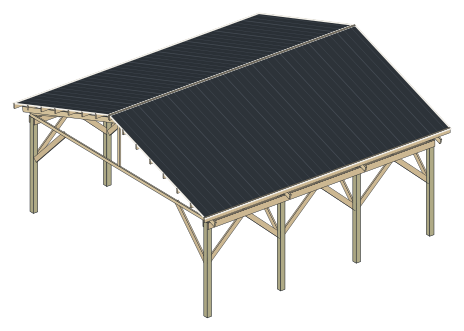
About 40 to 60 hours for a crew of two, about 3 to 4 working days; a broad reference, not a schedule. Each picture is this design at the end of its phase, drawn by the designer, with that phase's new parts in blue.
01
Holes, pads and posts
Stake the corners, dig 6 holes 18 in across to 4' 9", pour the pads, then set every post plumb on a string line and pour the collars.
02
Eave girts
Mark the eave on every post from one reference, cut the tops and bolt the eave girt pairs.
03
Trusses and knee braces
Lift the trusses onto the posts, bolt them with the maker's temporary bracing, then bolt the knee braces from post to girt and truss.
04
Purlins
Run the 2x6 purlins on edge with a tie at every truss, then the bottom chord bracing.
05
Roof steel
Start at the end away from the storm wind, square the first panel to the eave and screw on the supplier's pattern.
This is the summary. The $39 builder's plan breaks these phases into a build order with the new parts highlighted, a how-to detail and a check at each step.
For this 20x20 design the materials come to about $3,200: $2,477.36 at shelf prices plus $757.50 estimated from published ranges for the trusses and the concrete, before sales tax, delivery, labor and site work. If you hire the build out, published price guides give a broad range of $2,000 to $6,000 on top, a reference rather than a quote. Every line, with its store and date, is in the materials list on this page.
It depends on your town or county, not on the plan. Many building departments ask for a permit for any roofed structure over a set size, and setbacks apply either way. Ask yours before you dig, with this design's size (20x20 ft) and post layout in hand.
In this design the posts go 6' into the ground on 9 in pads 18 in across, deeper than the 4' we use on a closed building, because an open structure has no walls to share the wind. The depth also stays below the 36 in frost line you entered.
3 trusses at 10' on center, one on each post line, for a 20' span. The truss manufacturer designs them for your loads, often with an engineer's seal (ask for it if your building department needs one); the plan's truss order sheet lists what to give them.
About 40 to 60 labor hours, roughly 3 to 4 working days for a crew of two. It is an estimate from the parts count, not a schedule: weather, the site and the delivery of the trusses move it.
It depends on where you build. Many counties exempt agricultural buildings, many do not, and almost all ask for a permit for a garage or anything you will live in. The planner does not check local rules: ask your building department before you dig.
Change the width, the length, the bays, the eave, the doors and your loads. The post size and depth, the purlins, the headers and the materials list follow every change. Free, no account.
Can we use cookies?If you allow it, Google Analytics counts visits, and Google Ads cookies tell us which of our ads lead to a purchase and let us show our ads to past visitors. Nothing is set until you choose.Google Analytics and Google Ads cookies, only if you allow them.Privacy