Free pole barn plans · 19 designs
Pole barn plans, 19 free designs, every post counted.
Each starting plan comes from the same designer: posts set below the frost line, purlins and door headers checked against the snow, steel counted panel by panel and the materials priced line by line. Pick by what goes inside, then change anything.
- Designing
- Free
- Builder's plan
- $39 once
- Account
- Not needed
Find the plans that fit what goes inside
What goes inside?
Floor area, up to
Vehicle door, at least (wide x tall)
It shows the largest starting plan inside the floor area and door you set, not the size you need. The designer checks the door opening against the width and height you pick, the eave, and on a horse barn 12 x 12 ft stalls and the aisle. It does not check turning room, a given horse or your machines: measure them first.
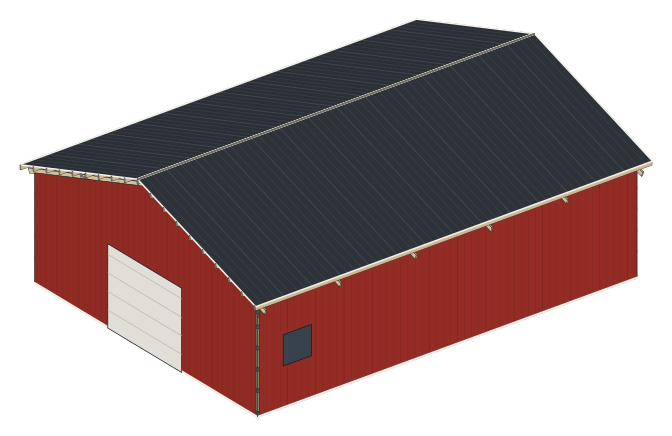 Drawn by the designer
The largest of 6 plans inside your limits
The 30x40 pole barn
The classic size: two cars or a shop, with a 10 ft overhead door. The designer checks the door you pick against the wall and the eave; it does not check your vehicles or how a bench fits inside.
- Floor
- 1,200 sq ft
- Overhead door
- 10' x 8'
- Eave
- 10'
- Checks
- 12 of 12 passed
About $14,100 in materials, before sales tax, delivery, labor and site work: $10,599.78 at shelf prices + $3,478.00 estimated for trusses and concrete, exact sum $14,077.78. Preliminary checks passed for the loads you entered. Local approval not checked.
Close by:30x40 pole barn, 1,200 sq ft36x24 horse barn, 864 sq ft
All 19 plans, drawn to the same scale
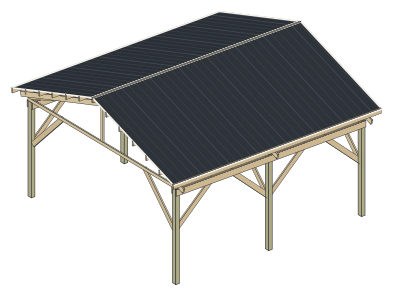 20x20 20x20 carport planCarport
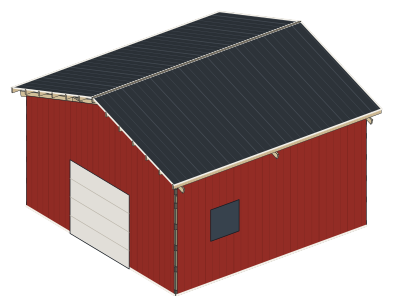 20x20 20x20 pole barn planGarage or shop
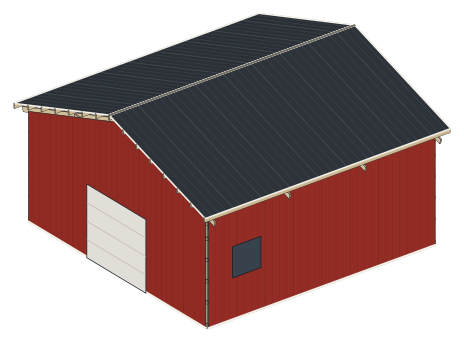 24x24 24x24 pole barn planGarage or shop
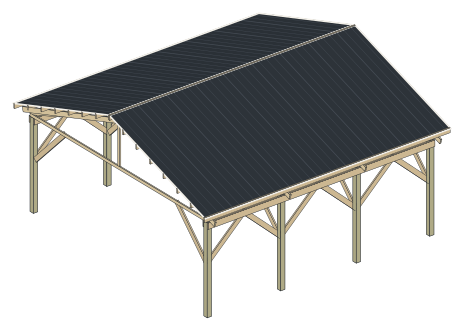 24x24 24x24 carport planCarport
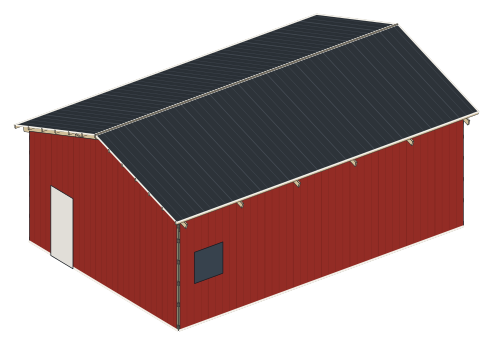 20x30 20x30 pole barn planGarage or shop
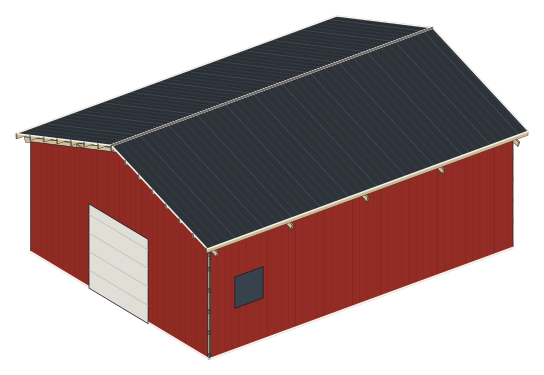 24x32 24x32 pole barn planGarage or shop
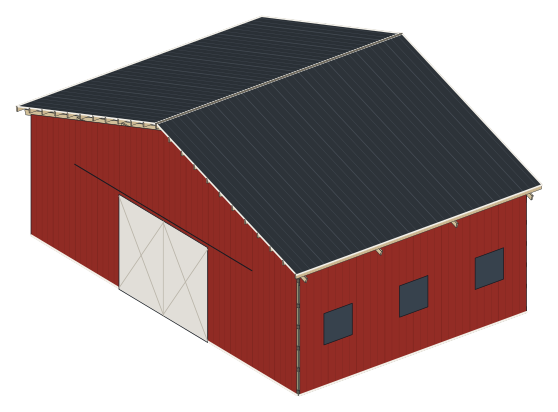 36x24 36x24 horse barn planHorse barn
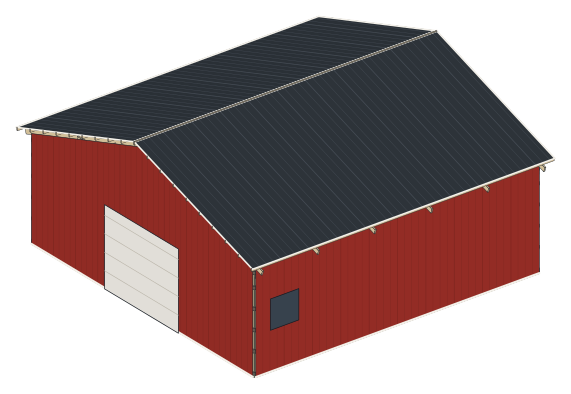 30x30 30x30 pole barn planGarage or shop
- 30x40 30x40 pole barn planGarage or shop
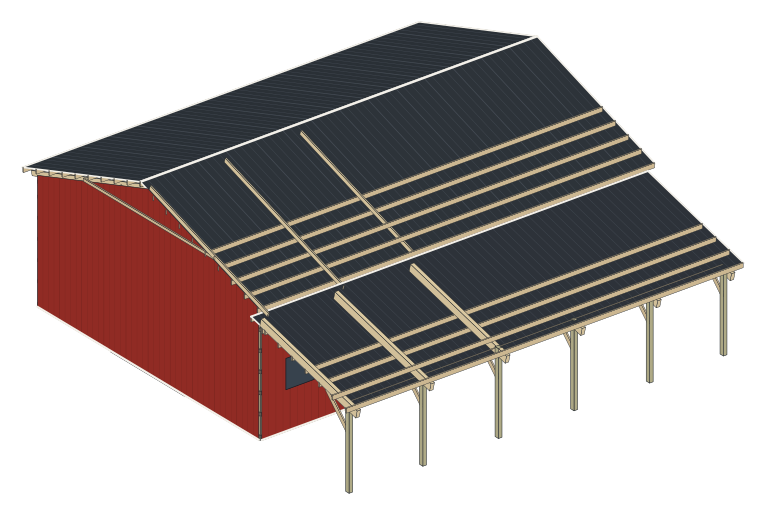 30x40 30x40 pole barn planGarage or shop
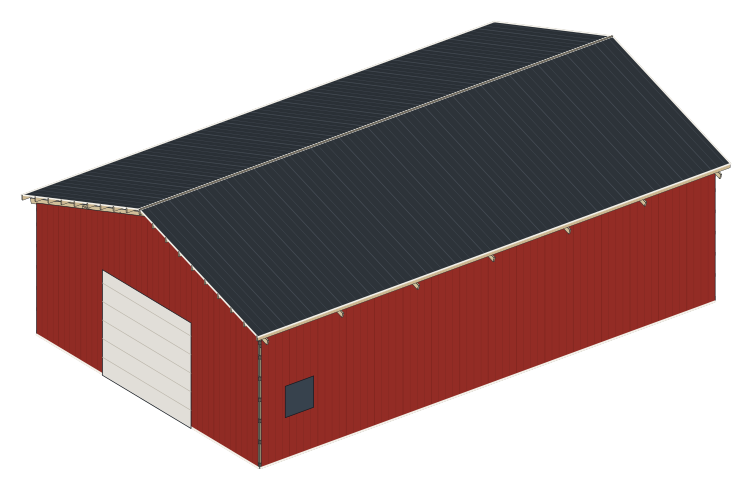 30x48 30x48 pole barn planGarage or shop
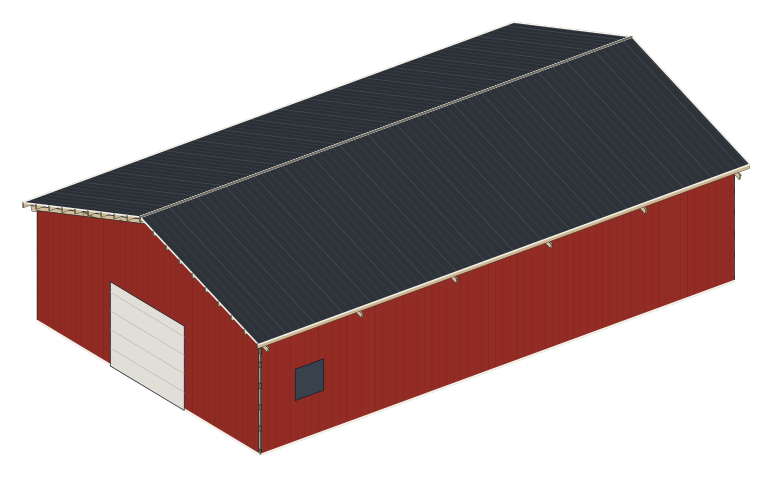 30x50 30x50 pole barn planGarage or shop
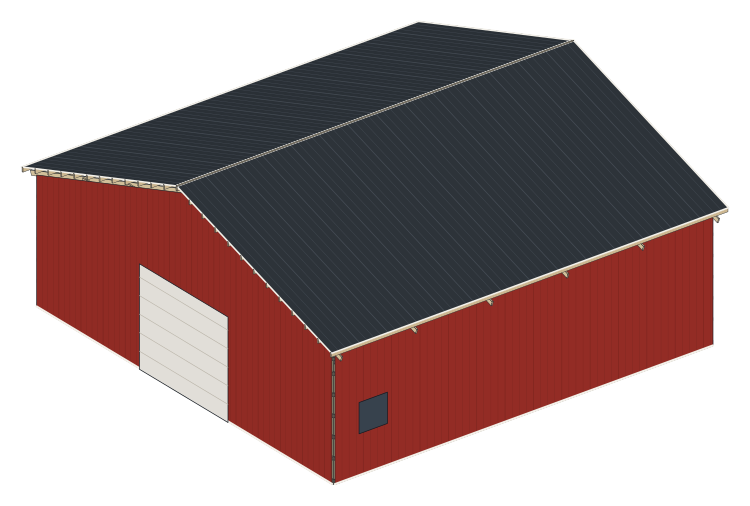 40x40 40x40 pole barn planGarage or shop
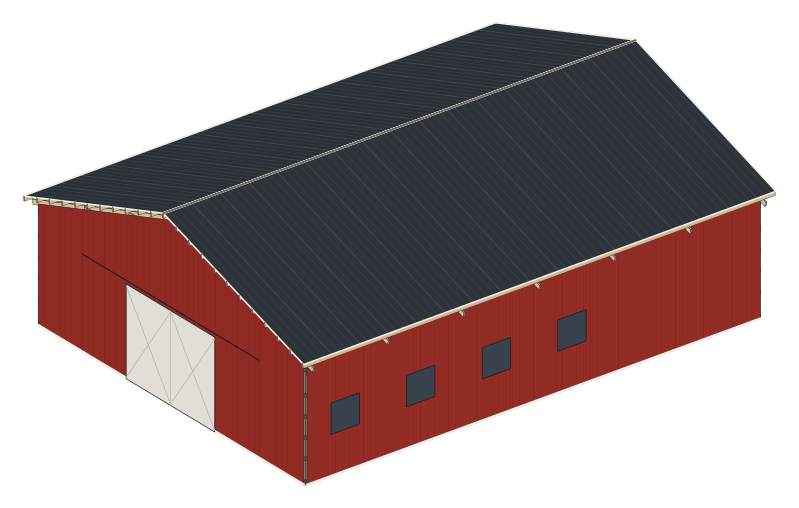 36x48 36x48 horse barn planHorse barn
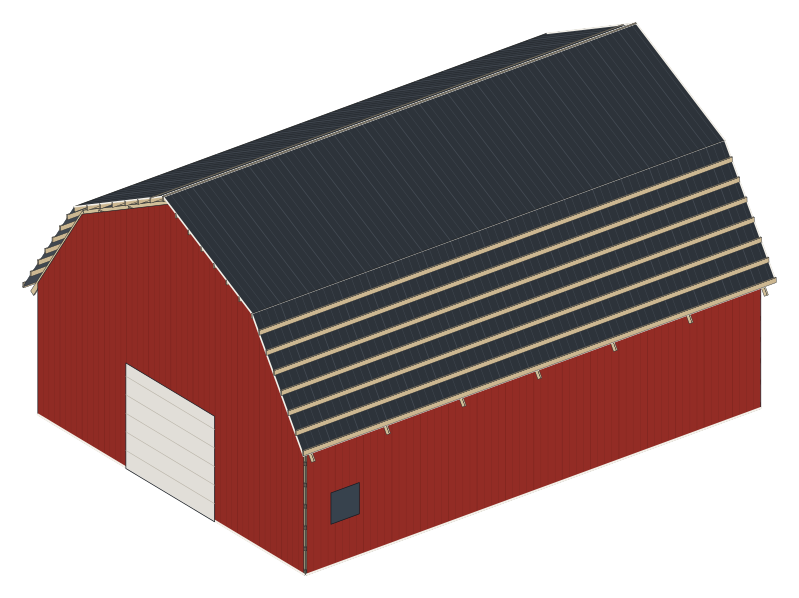 36x48 36x48 pole barn planGarage or shop
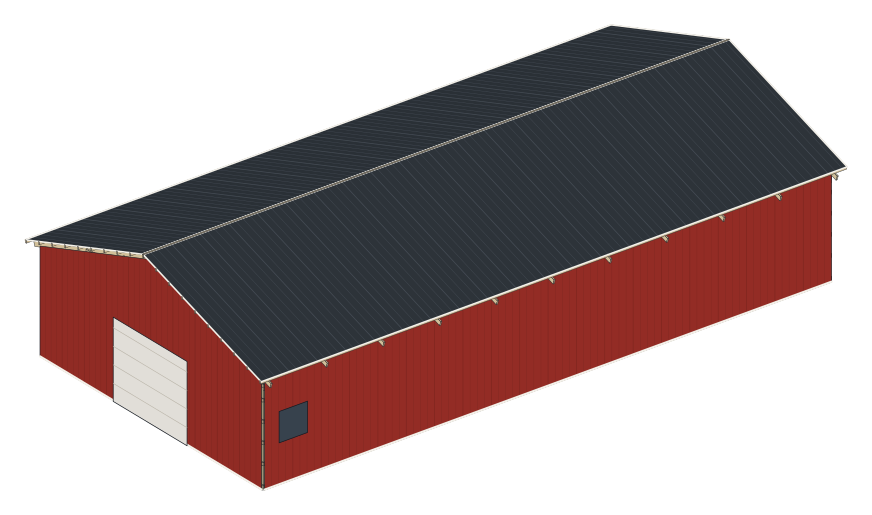 30x60 30x60 pole barn planGarage or shop
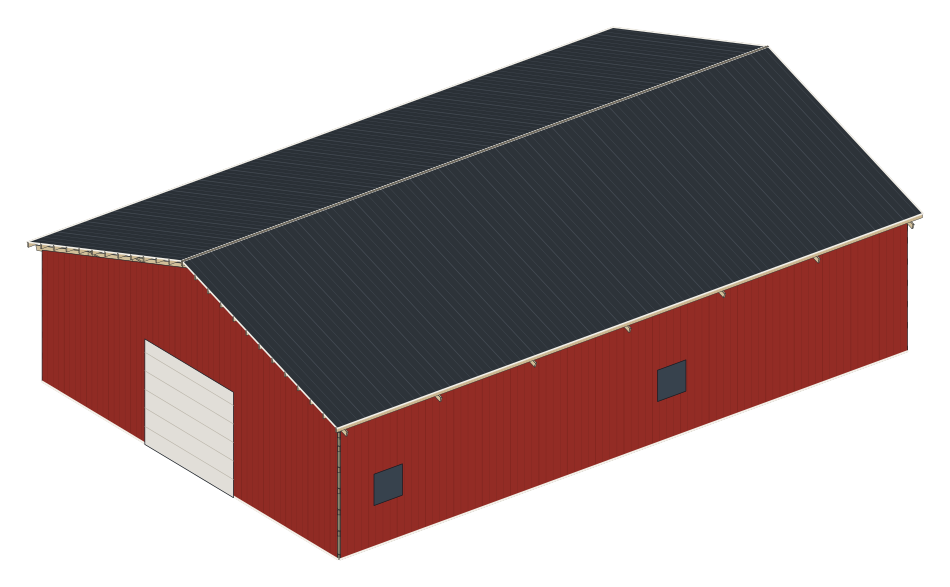 40x60 40x60 barndominium shell planShell
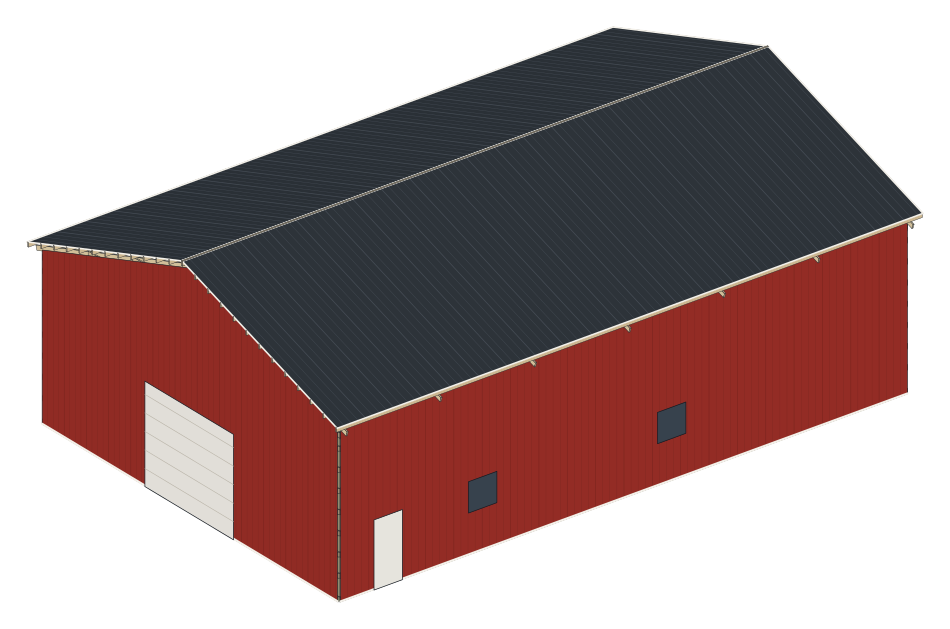 40x60 40x60 barndominium shell planShell
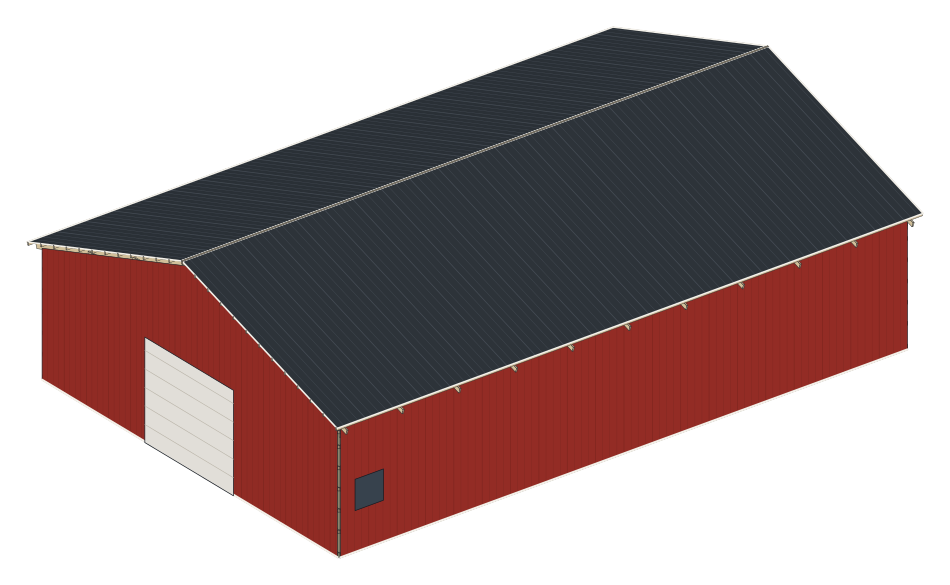 40x60 40x60 pole barn planGarage or shop
19 starting designs
Browse the plans by use and size.
Use
Floor area
Showing all 19 plans.
- Carport
20x20 carport
400 sq ft, open on all sides, 9' clear
- Floor
- 400 sq ft
- Posts
- 6
- Trusses
- 3 at 10'
Preliminary checks passed for the loads you entered. Local approval not checked.
Materials about $3,200
- Garage or shop
20x20 pole barn
400 sq ft, 10' eave, 8' x 7' overhead door
- Floor
- 400 sq ft
- Posts
- 10
- Trusses
- 3 at 10'
11 of 12 preliminary checks passed, 1 to review. Local approval not checked.
Materials about $7,300
- Garage or shop
24x24 pole barn
576 sq ft, 10' eave, 8' x 7' overhead door
- Floor
- 576 sq ft
- Posts
- 12
- Trusses
- 4 at 8'
Preliminary checks passed for the loads you entered. Local approval not checked.
Materials about $8,500
- Carport
24x24 carport
576 sq ft, open on all sides, 9' clear
- Floor
- 576 sq ft
- Posts
- 8
- Trusses
- 4 at 8'
Preliminary checks passed for the loads you entered. Local approval not checked.
Materials about $4,300
- Garage or shop
20x30 pole barn
600 sq ft, 10' eave, walk door only
- Floor
- 600 sq ft
- Posts
- 16
- Trusses
- 6 at 6'
Preliminary checks passed for the loads you entered. Local approval not checked.
Materials about $8,400
- Garage or shop
24x32 pole barn
768 sq ft, 10' eave, 8' x 8' overhead door
- Floor
- 768 sq ft
- Posts
- 14
- Trusses
- 5 at 8'
Preliminary checks passed for the loads you entered. Local approval not checked.
Materials about $10,300
- Horse barn
36x24 horse barn
4 stalls 12 x 12 ft on a 12' aisle, 11' eave
- Floor
- 864 sq ft
- Posts
- 16
- Trusses
- 4 at 8'
Preliminary checks passed for the loads you entered. Local approval not checked.
Materials about $15,600
- Garage or shop
30x30 pole barn
900 sq ft, 10' eave, 10' x 8' overhead door
- Floor
- 900 sq ft
- Posts
- 19
- Trusses
- 6 at 6'
Preliminary checks passed for the loads you entered. Local approval not checked.
Materials about $12,200
- Garage or shop
Your finder pick
30x40 pole barn
1,200 sq ft, 10' eave, 10' x 8' overhead door
- Floor
- 1,200 sq ft
- Posts
- 19
- Trusses
- 6 at 8'
Preliminary checks passed for the loads you entered. Local approval not checked.
Materials about $14,100
- Garage or shop
30x40 pole barn
1,200 sq ft, 12' eave, 10' x 8' overhead door
- Floor
- 1,200 sq ft
- Posts
- 25
- Trusses
- 6 at 8'
Preliminary checks passed for the loads you entered. Local approval not checked. 2 items for your builder or engineer: snow drift on the lean-to, posts carrying it.
Materials about $18,000
- Garage or shop
30x48 pole barn
1,440 sq ft, 12' eave, 12' x 10' overhead door
- Floor
- 1,440 sq ft
- Posts
- 21
- Trusses
- 7 at 8'
Preliminary checks passed for the loads you entered. Local approval not checked.
Materials about $17,000
- Garage or shop
30x50 pole barn
1,500 sq ft, 10' eave, 10' x 8' overhead door
- Floor
- 1,500 sq ft
- Posts
- 19
- Trusses
- 6 at 10'
Preliminary checks passed for the loads you entered. Local approval not checked.
Materials about $16,200
- Garage or shop
40x40 pole barn
1,600 sq ft, 12' eave, 12' x 10' overhead door
- Floor
- 1,600 sq ft
- Posts
- 20
- Trusses
- 6 at 8'
Preliminary checks passed for the loads you entered. Local approval not checked.
Materials about $19,200
- Horse barn
36x48 horse barn
8 stalls 12 x 12 ft on a 12' aisle, 11' eave
- Floor
- 1,728 sq ft
- Posts
- 22
- Trusses
- 7 at 8'
Preliminary checks passed for the loads you entered. Local approval not checked.
Materials about $25,300
- Garage or shop
36x48 pole barn
1,728 sq ft, 12' eave, 12' x 10' overhead door
- Floor
- 1,728 sq ft
- Posts
- 22
- Trusses
- 7 at 8'
Preliminary checks passed for the loads you entered. Local approval not checked.
Materials about $22,200
- Garage or shop
30x60 pole barn
1,800 sq ft, 10' eave, 10' x 8' overhead door
- Floor
- 1,800 sq ft
- Posts
- 29
- Trusses
- 11 at 6'
Preliminary checks passed for the loads you entered. Local approval not checked.
Materials about $19,400
- Shell
40x60 barndominium shell
Barndominium shell plans, not a finished or habitable home design. The plan draws the post-frame shell only. Not covered: residential engineering for living in it, foundations for a home, insulation and the energy code, plumbing, electrical, fire separation and egress, the residential permit.
- Floor
- 2,400 sq ft
- Posts
- 22
- Trusses
- 7 at 10'
10 of 11 preliminary checks passed, 1 to review. Local approval not checked.
Materials about $25,000
- Shell
40x60 barndominium shell
Barndominium shell plans, not a finished or habitable home design. The plan draws the post-frame shell only. Not covered: residential engineering for living in it, foundations for a home, insulation and the energy code, plumbing, electrical, fire separation and egress, the residential permit.
- Floor
- 2,400 sq ft
- Posts
- 31
- Trusses
- 7 at 10'
15 of 16 preliminary checks passed, 1 to review. Local approval not checked. 1 item for your builder or engineer: posts carrying the loft.
Materials about $31,700
- Garage or shop
40x60 pole barn
2,400 sq ft, 12' eave, 12' x 10' overhead door
- Floor
- 2,400 sq ft
- Posts
- 30
- Trusses
- 11 at 6'
Preliminary checks passed for the loads you entered. Local approval not checked.
Materials about $26,600
Need another size?
The designer takes any width from 20 to 40 ft in 2 ft steps, 2 to 15 bays of 6, 8 or 10 ft and eaves from 8 to 16 ft. It sizes the posts, checks the purlins and headers and prices it as you go. Free, no account.
Design your own size
No starting plan matches both filters. The designer draws any size in between.
| Plan | Use | Floor | Eave | Vehicle opening | Posts | Trusses | Materials, about | Build time | Checks |
|---|---|---|---|---|---|---|---|---|---|
| 20x20 | Carport | 400 sq ft | 9' | 9' clear, open sides | 6 | 3 at 10' | $3,200 | 40 to 60 h | Passed |
| 20x20 | Garage or shop | 400 sq ft | 10' | 8' x 7' overhead | 10 | 3 at 10' | $7,300 | 80 to 115 h | 1 to review |
| 24x24 | Garage or shop | 576 sq ft | 10' | 8' x 7' overhead | 12 | 4 at 8' | $8,500 | 95 to 145 h | Passed |
| 24x24 | Carport | 576 sq ft | 9' | 9' clear, open sides | 8 | 4 at 8' | $4,300 | 50 to 75 h | Passed |
| 20x30 | Garage or shop | 600 sq ft | 10' | Walk door only | 16 | 6 at 6' | $8,400 | 110 to 160 h | Passed |
| 24x32 | Garage or shop | 768 sq ft | 10' | 8' x 8' overhead | 14 | 5 at 8' | $10,300 | 115 to 170 h | Passed |
| 36x24 | Horse barn | 864 sq ft | 11' | 12' x 9' sliding | 16 | 4 at 8' | $15,600 | 150 to 225 h | Passed |
| 30x30 | Garage or shop | 900 sq ft | 10' | 10' x 8' overhead | 19 | 6 at 6' | $12,200 | 140 to 205 h | Passed |
| 30x40 | Garage or shop | 1,200 sq ft | 10' | 10' x 8' overhead | 19 | 6 at 8' | $14,100 | 150 to 225 h | Passed |
| 30x40 | Garage or shop | 1,200 sq ft | 12' | 10' x 8' overhead | 25 | 6 at 8' | $18,000 | 180 to 265 h | Passed, 2 for your builder |
| 30x48 | Garage or shop | 1,440 sq ft | 12' | 12' x 10' overhead | 21 | 7 at 8' | $17,000 | 180 to 265 h | Passed |
| 30x50 | Garage or shop | 1,500 sq ft | 10' | 10' x 8' overhead | 19 | 6 at 10' | $16,200 | 165 to 245 h | Passed |
| 40x40 | Garage or shop | 1,600 sq ft | 12' | 12' x 10' overhead | 20 | 6 at 8' | $19,200 | 185 to 270 h | Passed |
| 36x48 | Horse barn | 1,728 sq ft | 11' | 12' x 9' sliding | 22 | 7 at 8' | $25,300 | 235 to 340 h | Passed |
| 36x48 | Garage or shop | 1,728 sq ft | 12' | 12' x 10' overhead | 22 | 7 at 8' | $22,200 | 230 to 340 h | Passed |
| 30x60 | Garage or shop | 1,800 sq ft | 10' | 10' x 8' overhead | 29 | 11 at 6' | $19,400 | 220 to 325 h | Passed |
| 40x60 | Shell | 2,400 sq ft | 12' | 12' x 10' overhead | 22 | 7 at 10' | $25,000 | 230 to 340 h | 1 to review |
| 40x60 | Shell | 2,400 sq ft | 16' | 12' x 10' overhead | 31 | 7 at 10' | $31,700 | 275 to 410 h | 1 to review |
| 40x60 | Garage or shop | 2,400 sq ft | 12' | 12' x 10' overhead | 30 | 11 at 6' | $26,600 | 265 to 390 h | Passed |
Each row is the starting plan as drawn, for 30 psf of ground snow, 115 mph of wind and a 36 in frost line. Materials are rounded: shelf prices plus the estimated trusses and concrete, before sales tax, delivery, labor and site work. Each plan page keeps the shelf prices, the estimate and the exact sum apart. Build time is total labor hours; a crew of two puts in about 16 a day. Passed means the preliminary checks passed for those loads; local approval is not checked.
Plans by use
Start from what it will house.
Three collections compare their plans side by side: what each size costs, what its doors and eaves clear and how to choose between them.
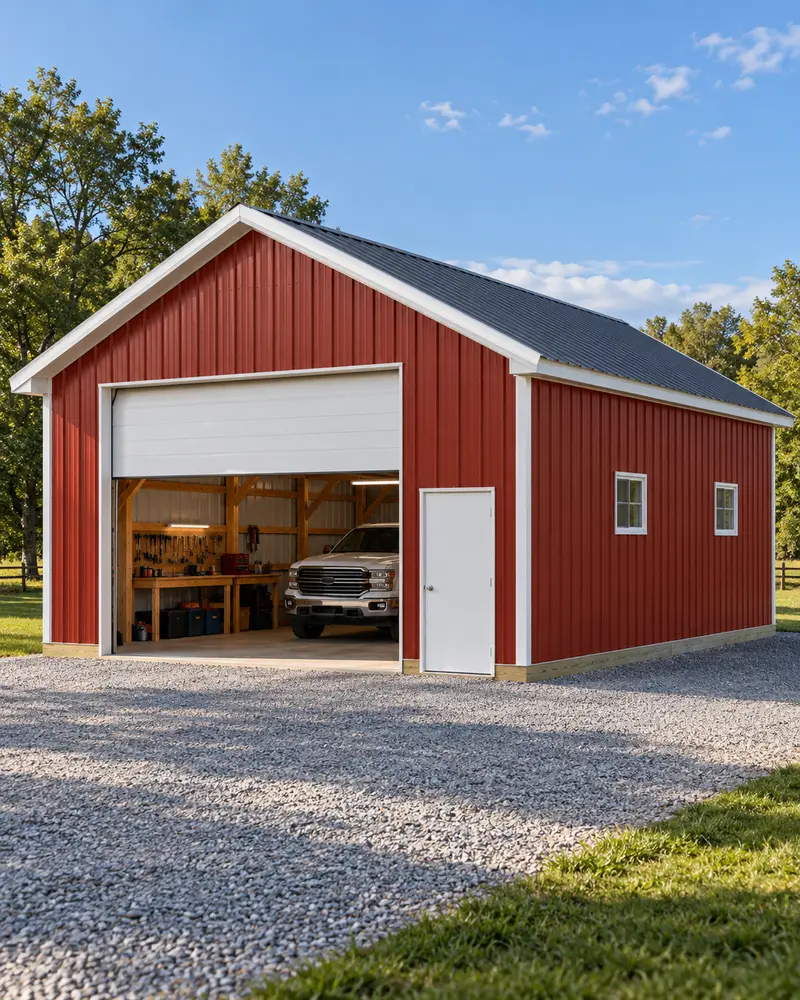
Pole barn garage plans
Overhead doors 8 to 12 ft wide on 10 and 12 ft eaves, a walk door and a concrete slab. From a 20x20 to a 40x60.
13 plans
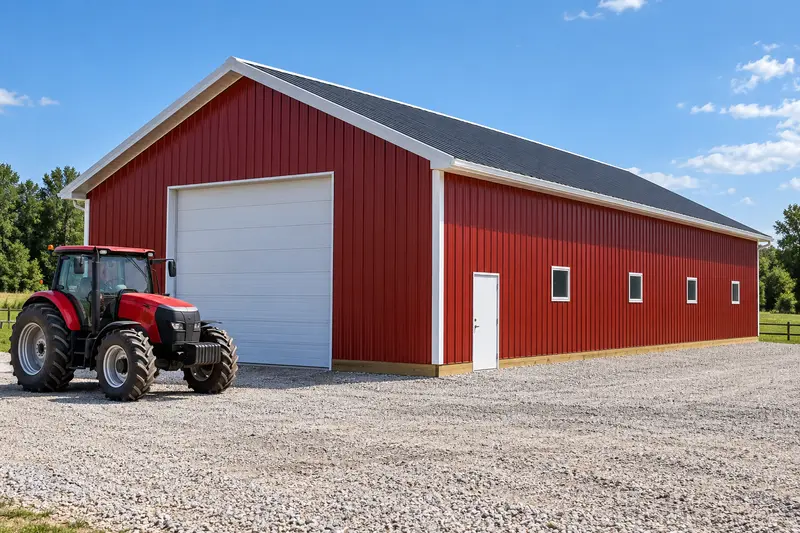
Shops and equipment barns
1,200 sq ft and up, eaves to 12' and doors up to 12' x 10', framed on 6, 8 and 10 ft bays.
8 plans
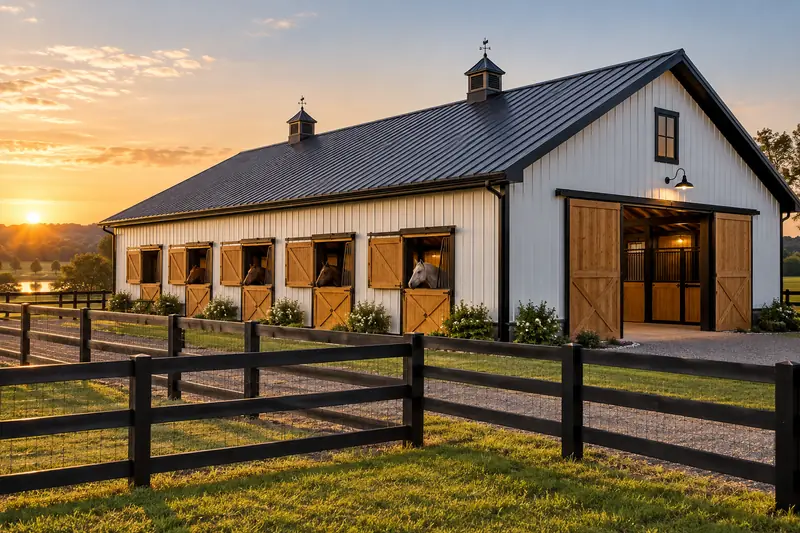
Horse barn plans
Box stalls 12 x 12 ft on both sides of a 12' center aisle, 4 or 8 stalls, a sliding door at each end.
2 plans
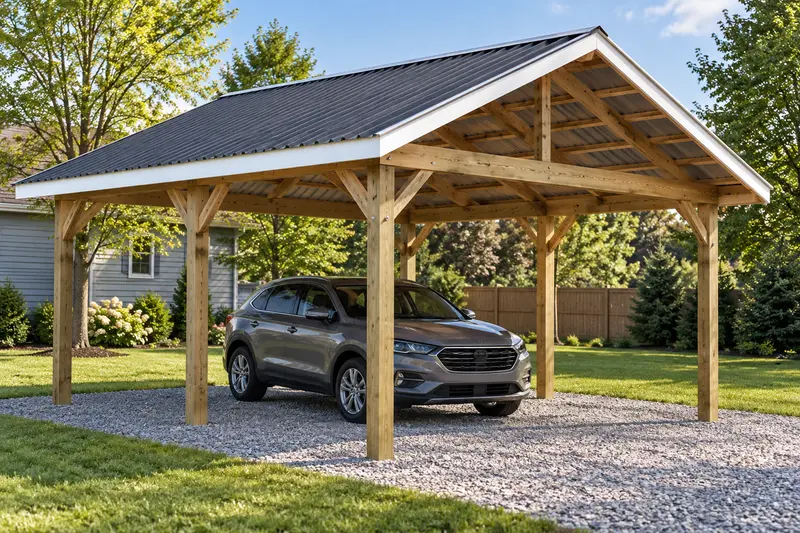
Carport plans
Open on all four sides with a knee brace at every post and a steel roof, 20x20 and 24x24.
2 plans
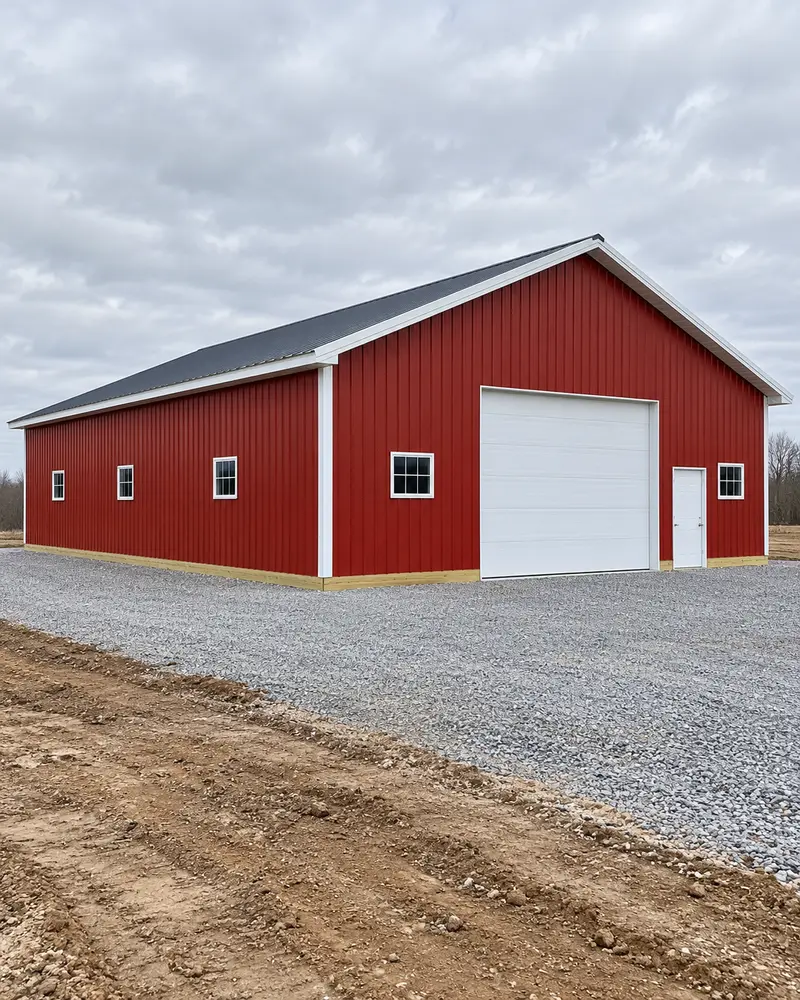
Barndominium shell
Barndominium shell plans, not a finished or habitable home design. The plan draws the post-frame shell only. Not covered: residential engineering for living in it, foundations for a home, insulation and the energy code, plumbing, electrical, fire separation and egress, the residential permit.
2 plan


Photos are illustrations of pole barns like these, not the plans as drawn.
The $39 builder's plan
See a real plan before you buy.
These are sheets from the 23-sheet plan for the 30x40 pole barn. Yours is drawn from the barn you design, for one payment. Designing, checking and pricing it is free.
Free
- The design in 3D, and every change you make to it
- Every preliminary check, with its rule and its source
- The materials list priced line by line
- A summary PDF of the design and its checks
$39 once
- The post layout, every post dimensioned from one corner
- Every wall framed: girts, headers and openings with heights
- The truss order sheet to hand the truss maker
- The roof frame and the steel, panel by panel
- The cut list, the shopping list with store prices and the build, step by step
You check out in the designer, with your design loaded. If the plan has an error, we fix it or refund you within 30 days. Guarantee terms.
Real sheets from the 23-sheet sample plan for the 30x40 pole barn
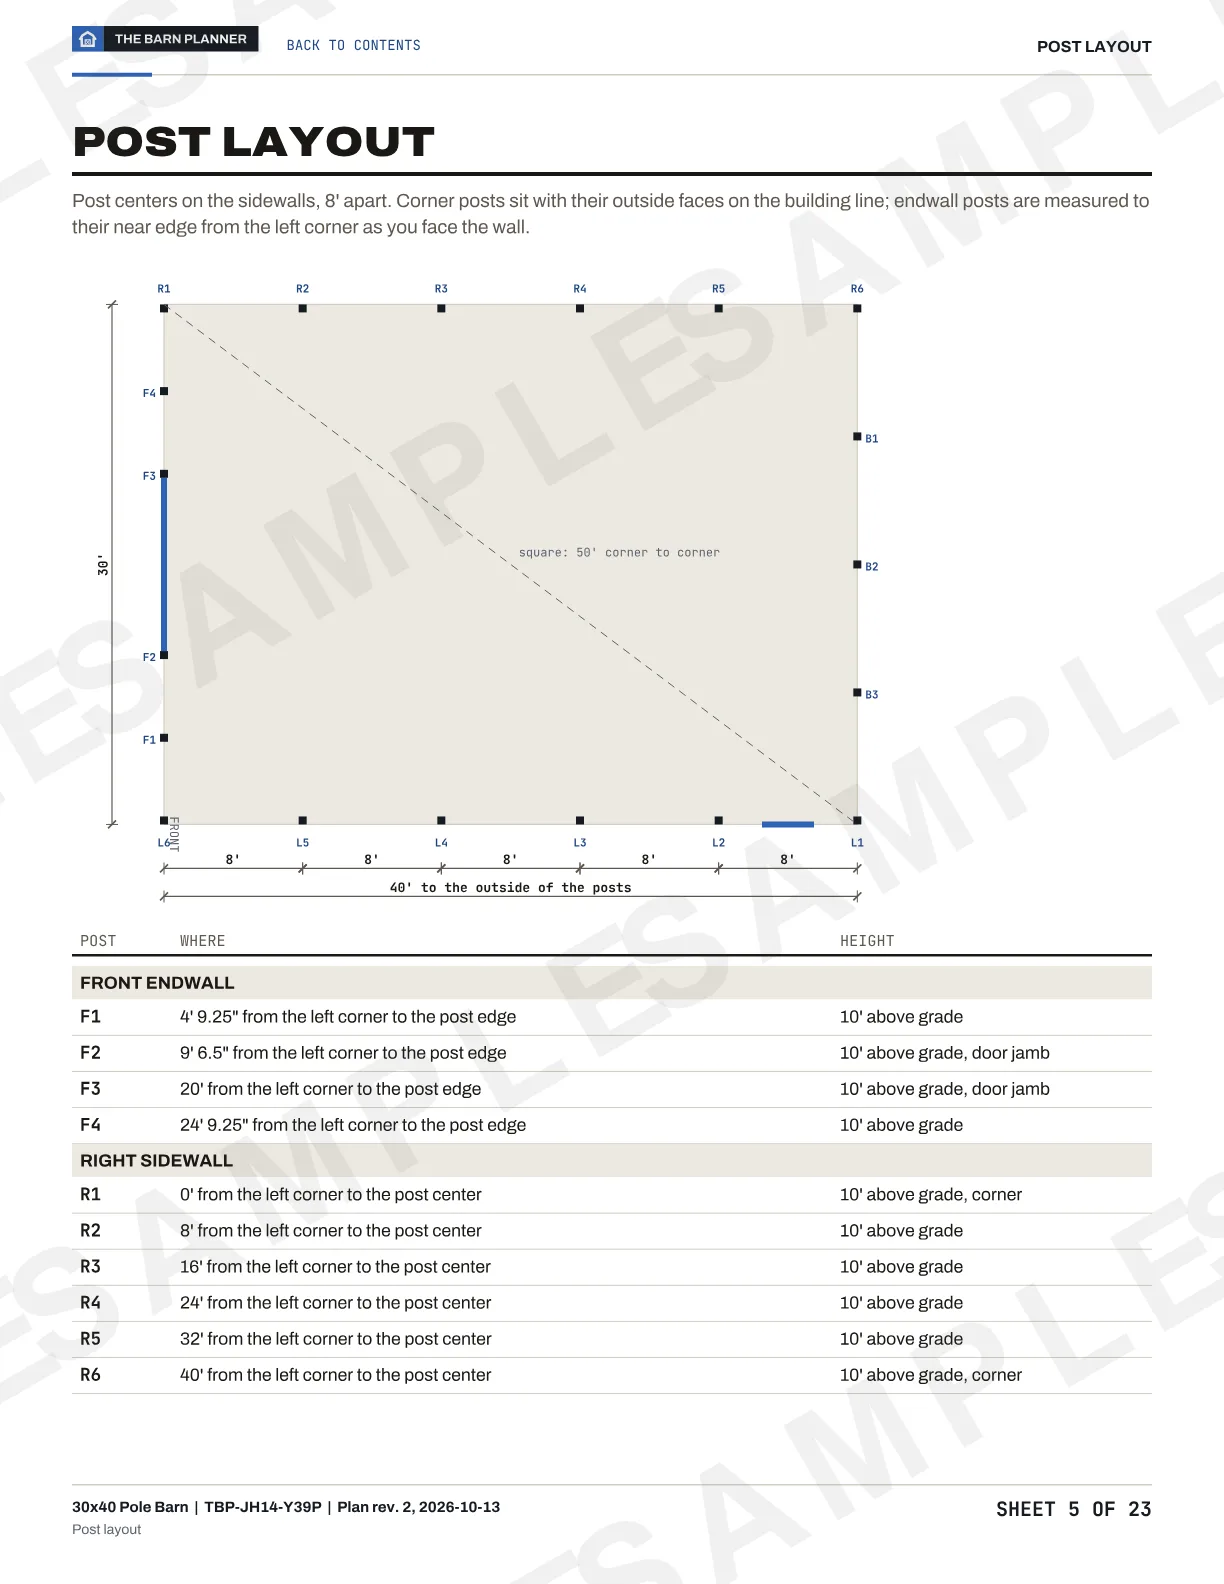
01Post layout
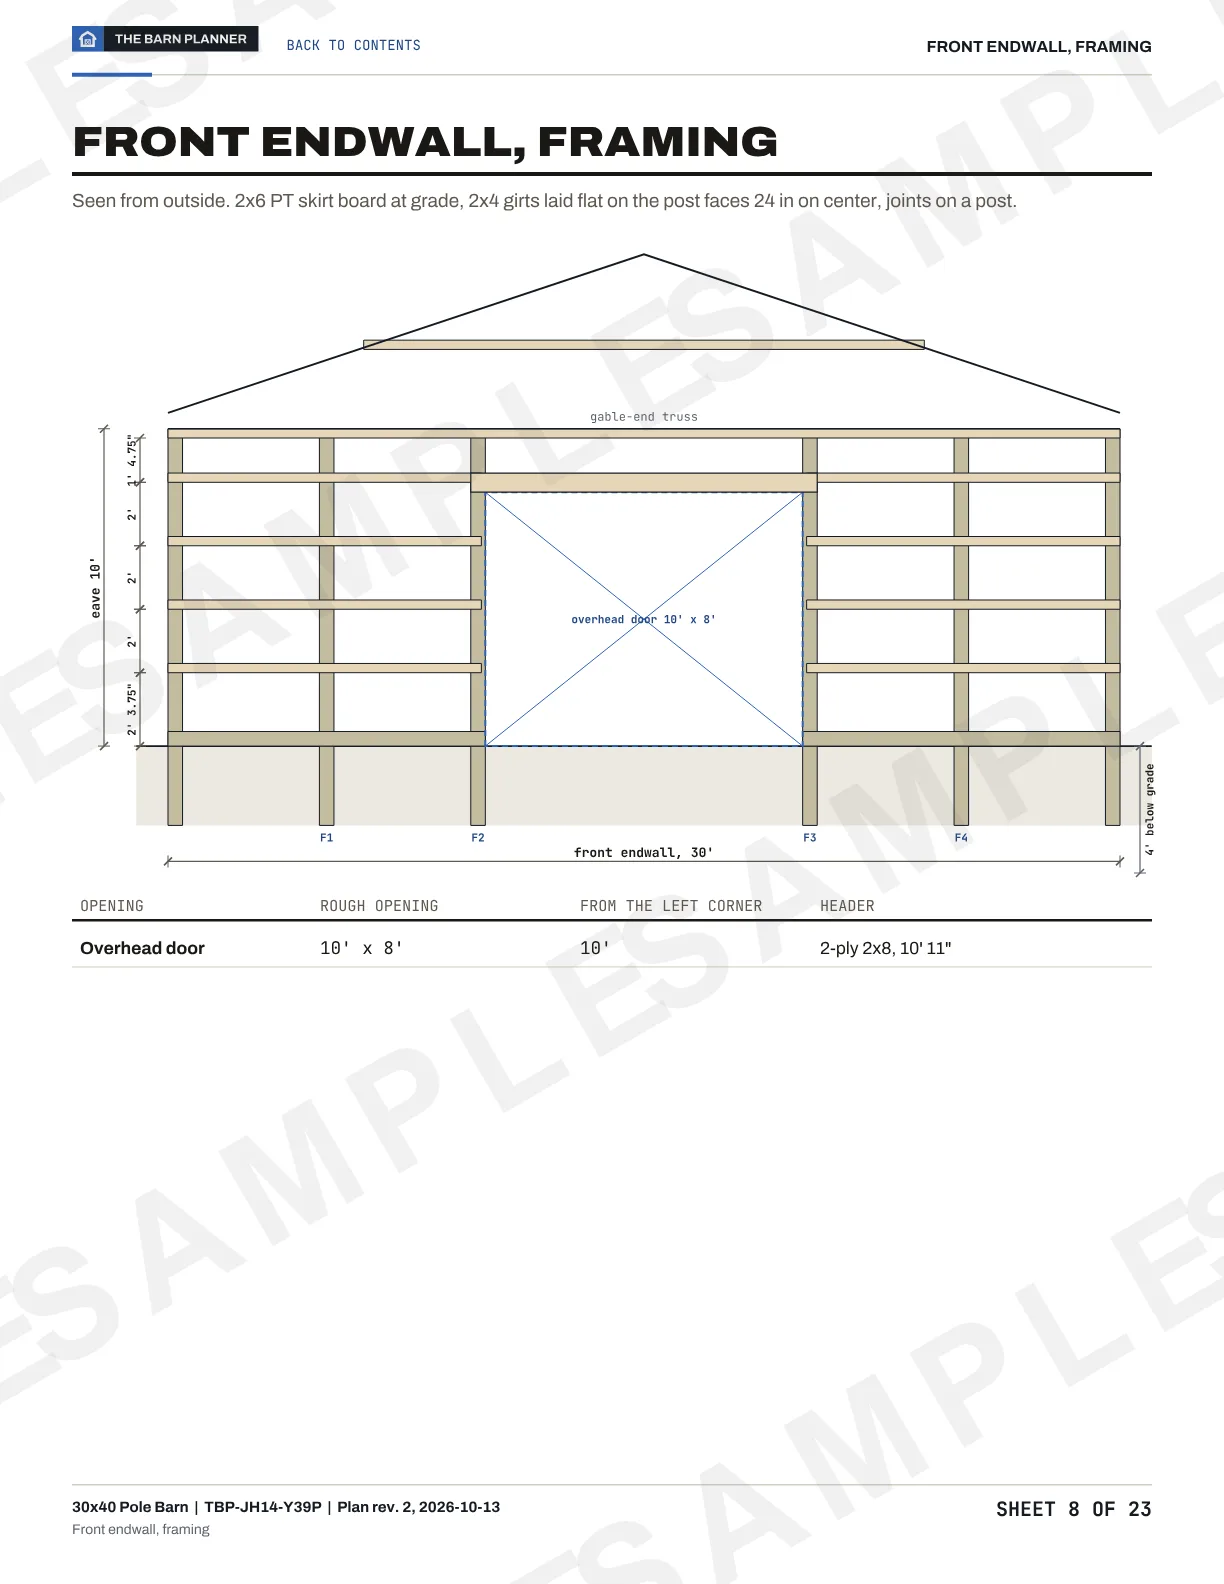
02Wall framing
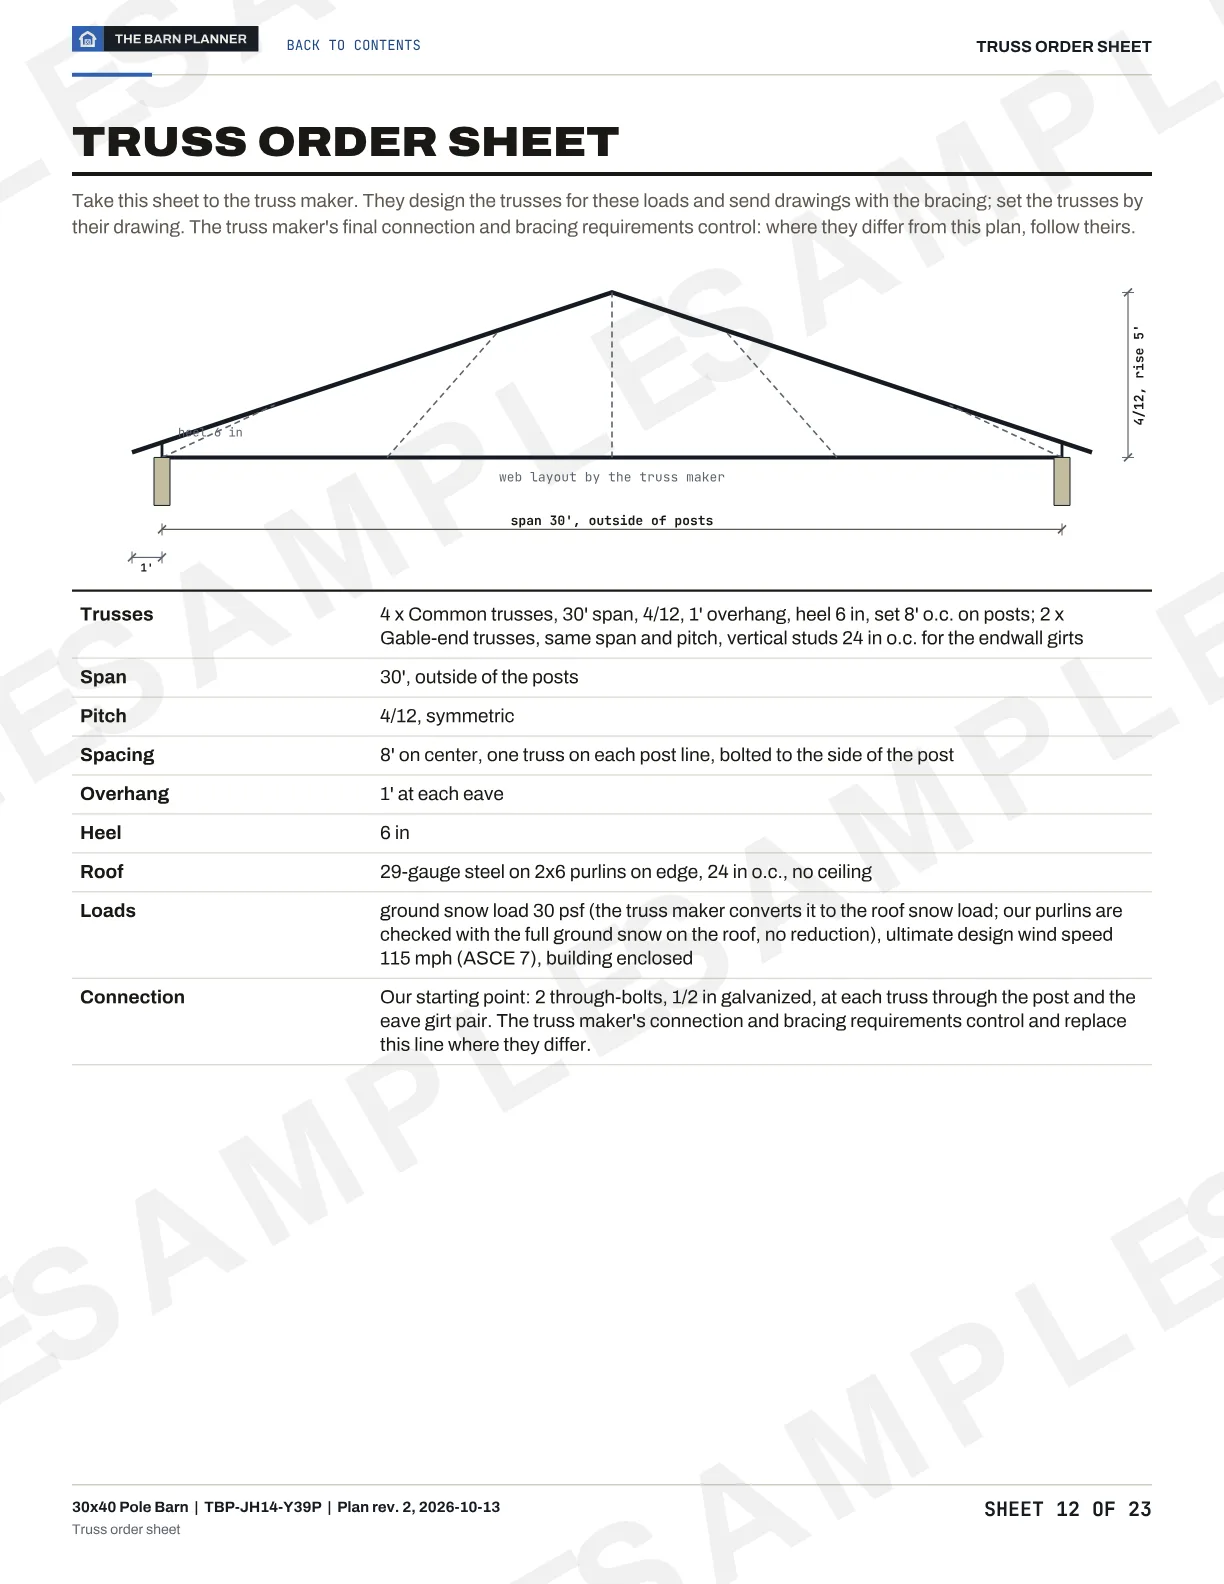
05Truss order sheet
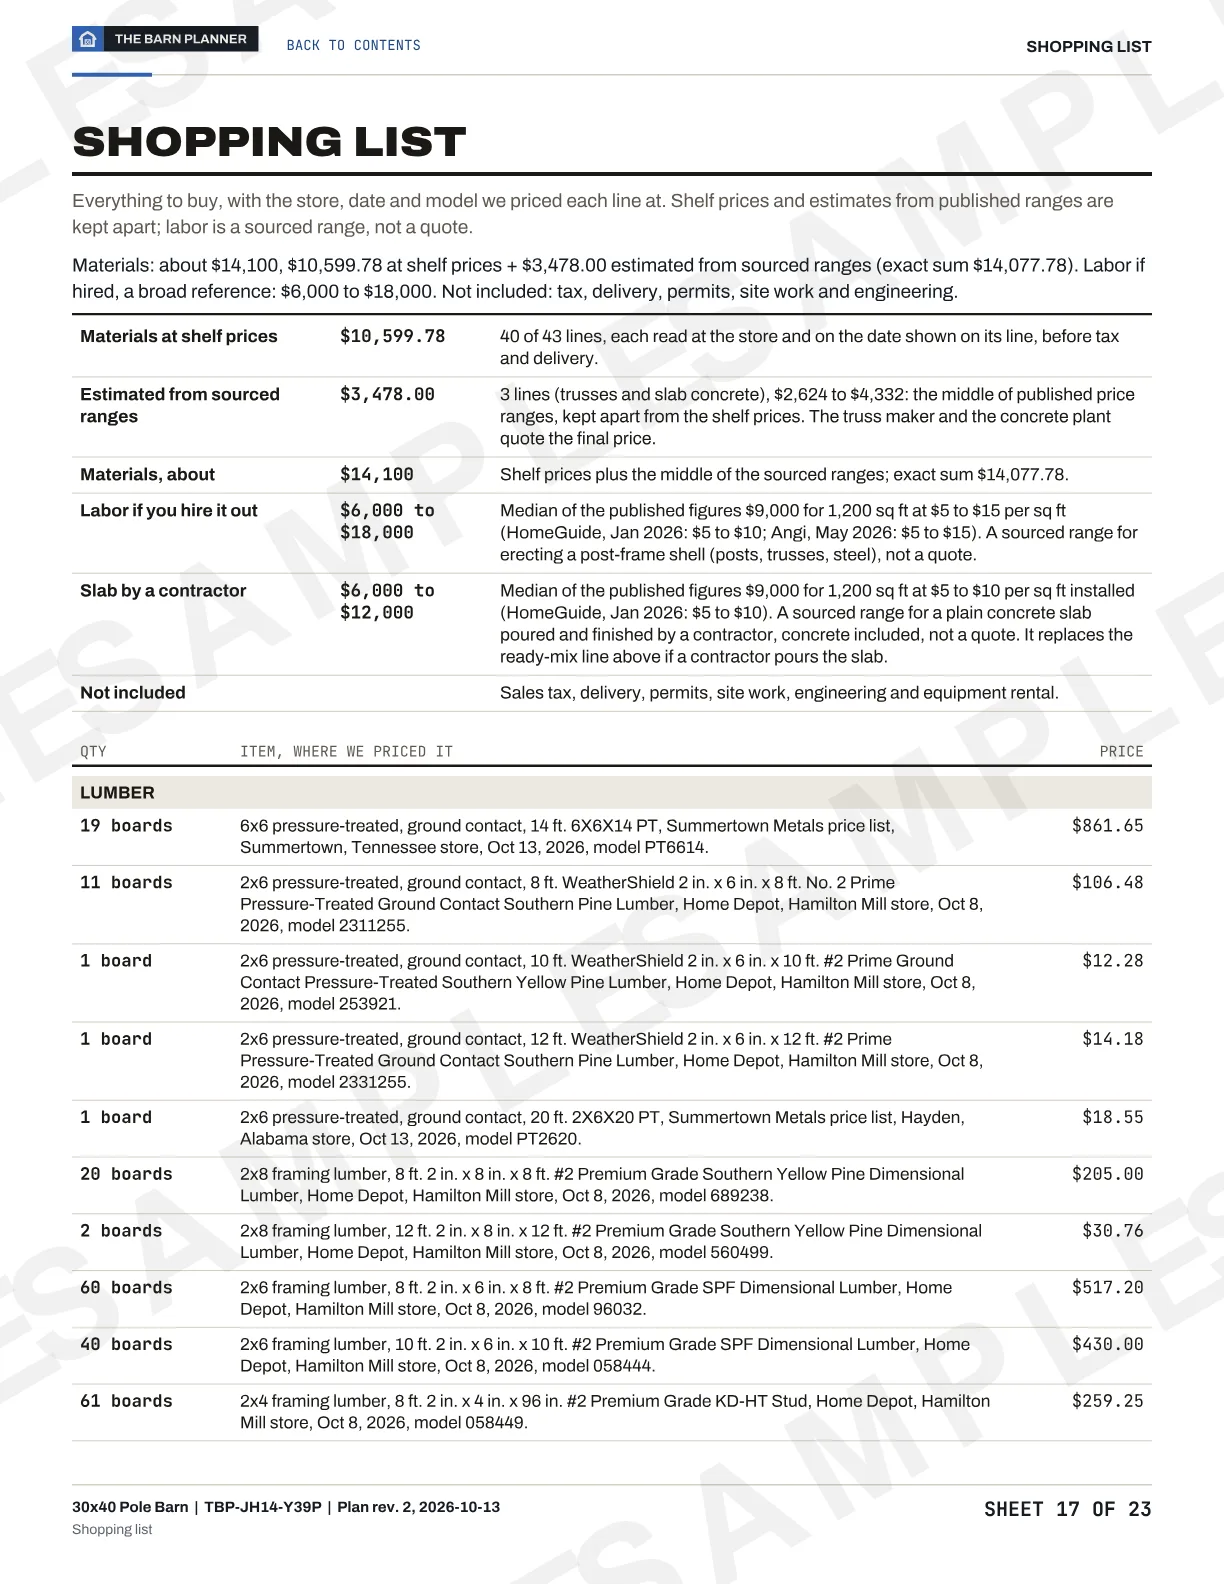
04Shopping list
Questions
Anything else? Write to us or read the guides.
Questions about pole barn plans
Not as one of the 19 starting plans, but the designer draws it for free: open a 20x40 pole barn and it sets 16 posts on 5 bays of 8' with 6 trusses of 20' span. As drawn for 30 psf of ground snow, 115 mph of wind and a 36 in frost line, it passes most preliminary checks with 1 to review (solid wall beside the door), and its materials come to about $10,800, before sales tax, delivery, labor and site work. The closest starting plan is the 20x30 pole barn.
Our 30x40 pole barn plan uses 19 treated 6x6 posts, on 5 bays of 8' along each side wall, with endwall posts no more than 8' apart. Each one goes 4' into the ground on a 24 in concrete pad. Change the bays or the doors in the designer and the count follows.
Our plans set the side wall posts 6, 8 or 10 ft apart, with a truss on every post. The wider the bay and the taller the eave, the bigger the post: 6x6 up to a 10' eave on 8' bays; 3-ply 2x6 up to a 12' eave on 10' bays; 3-ply 2x8 up to a 16' eave on 10' bays. The designer picks the post for the eave and bay you enter, and the post spacing calculator shows the same table.
We price our own plan rather than an average. The materials for our 30x40 pole barn come to about $14,100: $10,599.78 at shelf prices plus $3,478.00 for the trusses and the concrete, estimated from published ranges, exact sum $14,077.78, before sales tax, delivery, labor and site work. If you hire out the labor, the published figures we read put it at $6,000 to $18,000: a broad reference from published price guides, not a quote or a forecast for your site. Prices change by store and by week; the cost calculator runs your own.
For our 40x60 pole barn the published figures we read put hired labor at $12,000 to $36,000, before the slab: a broad reference from published price guides, not a quote or a forecast for your site. Built yourself, the plan comes to about 265 to 390 labor hours, roughly 17 to 25 working days for a crew of two.
Of our 19 plans, the 20x20 carport has the smallest materials list, about $3,200. The cheapest closed building is the 20x20 pole barn at about $7,300, slab included. Per square foot of floor the lowest is the 24x24 carport, about $7.46. All before sales tax, delivery, labor and site work.
We only draw the shell. Barndominium shell plans, not a finished or habitable home design. The plan draws the post-frame shell only. Not covered: residential engineering for living in it, foundations for a home, insulation and the energy code, plumbing, electrical, fire separation and egress, the residential permit. The materials for our 40x60 barndominium shell come to about $25,000, before sales tax, delivery, labor and site work: posts, trusses, steel, doors and the slab. The home inside is not priced or checked here. A barndominium is a dwelling. The code that governs it depends on its occupancy and the code your jurisdiction has adopted; a post-frame home is usually treated as an engineered design, so plan on an engineer and a residential permit.
It depends on where you build. Your town or county decides whether a pole barn needs a permit, and sets the setbacks and the inspections; some exempt farm buildings. Check with your building department before you dig. Our plans run preliminary checks for the loads you enter; local approval is not checked.
Your barn, your numbers
Size it for your loads before you buy a post.
Start from any of the 19 plans or a blank size. Change the width, the bays, the eave, the doors and your snow and wind; the posts, the purlins and the materials list follow every change.
Design my barn, free- Designing
- Free
- Builder's plan
- $39 once
- Account
- Not needed
