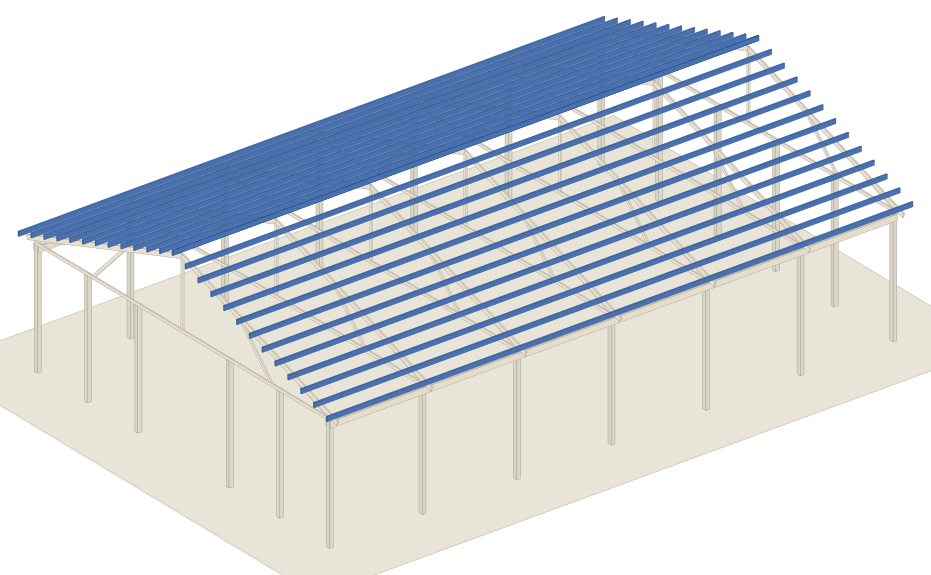
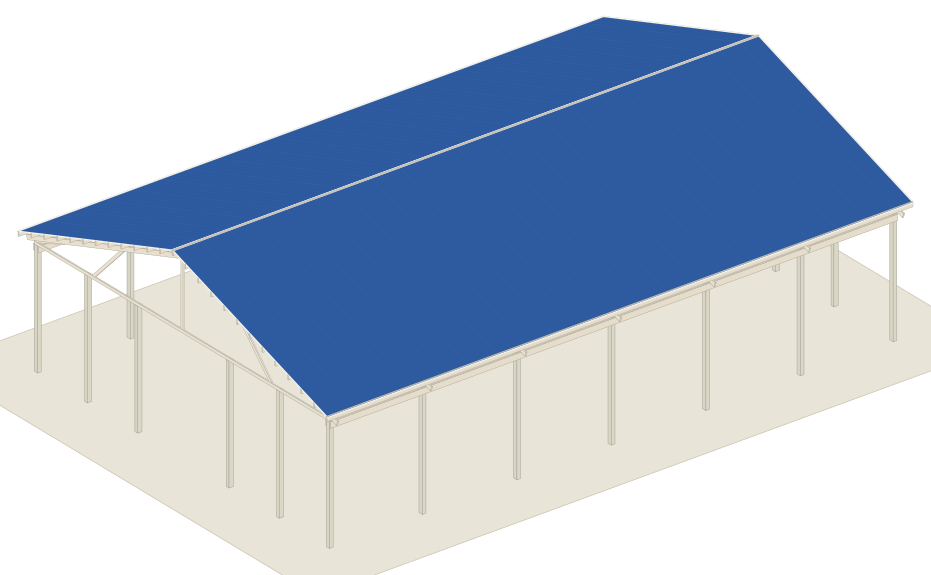
| 42 panels | Roof panel, 22' 4" long36" Tuff Rib Panel 29 Ga (many colors available), model T9. 938 linear ft at $2.99 per foot. Summertown Metals price list, Summertown, Tennessee store, Oct 13, 2026. | $2,804.62 |
| 40 panels | Sidewall panel, 12' 5" long36" Tuff Rib Panel 29 Ga (many colors available), model T9. 496.7 linear ft at $2.99 per foot. Summertown Metals price list, Summertown, Tennessee store, Oct 13, 2026. | $1,485.03 |
| 2 panels | Endwall panel, 18' 9" long36" Tuff Rib Panel 29 Ga (many colors available), model T9. 37.5 linear ft at $2.99 per foot. Summertown Metals price list, Summertown, Tennessee store, Oct 13, 2026. | $112.13 |
| 1 panel | Endwall panel, 18' 5" long36" Tuff Rib Panel 29 Ga (many colors available), model T9. 18.4 linear ft at $2.99 per foot. Summertown Metals price list, Summertown, Tennessee store, Oct 13, 2026. | $55.07 |
| 2 panels | Endwall panel, 17' 9" long36" Tuff Rib Panel 29 Ga (many colors available), model T9. 35.5 linear ft at $2.99 per foot. Summertown Metals price list, Summertown, Tennessee store, Oct 13, 2026. | $106.15 |
| 2 panels | Endwall panel, 17' 5" long36" Tuff Rib Panel 29 Ga (many colors available), model T9. 34.8 linear ft at $2.99 per foot. Summertown Metals price list, Summertown, Tennessee store, Oct 13, 2026. | $104.15 |
| 2 panels | Endwall panel, 16' 9" long36" Tuff Rib Panel 29 Ga (many colors available), model T9. 33.5 linear ft at $2.99 per foot. Summertown Metals price list, Summertown, Tennessee store, Oct 13, 2026. | $100.17 |
| 2 panels | Endwall panel, 16' 5" long36" Tuff Rib Panel 29 Ga (many colors available), model T9. 32.8 linear ft at $2.99 per foot. Summertown Metals price list, Summertown, Tennessee store, Oct 13, 2026. | $98.17 |
| 2 panels | Endwall panel, 15' 9" long36" Tuff Rib Panel 29 Ga (many colors available), model T9. 31.5 linear ft at $2.99 per foot. Summertown Metals price list, Summertown, Tennessee store, Oct 13, 2026. | $94.19 |
| 2 panels | Endwall panel, 15' 5" long36" Tuff Rib Panel 29 Ga (many colors available), model T9. 30.8 linear ft at $2.99 per foot. Summertown Metals price list, Summertown, Tennessee store, Oct 13, 2026. | $92.19 |
| 2 panels | Endwall panel, 14' 9" long36" Tuff Rib Panel 29 Ga (many colors available), model T9. 29.5 linear ft at $2.99 per foot. Summertown Metals price list, Summertown, Tennessee store, Oct 13, 2026. | $88.21 |
| 2 panels | Endwall panel, 14' 5" long36" Tuff Rib Panel 29 Ga (many colors available), model T9. 28.8 linear ft at $2.99 per foot. Summertown Metals price list, Summertown, Tennessee store, Oct 13, 2026. | $86.21 |
| 2 panels | Endwall panel, 13' 9" long36" Tuff Rib Panel 29 Ga (many colors available), model T9. 27.5 linear ft at $2.99 per foot. Summertown Metals price list, Summertown, Tennessee store, Oct 13, 2026. | $82.23 |
| 2 panels | Endwall panel, 13' 5" long36" Tuff Rib Panel 29 Ga (many colors available), model T9. 26.8 linear ft at $2.99 per foot. Summertown Metals price list, Summertown, Tennessee store, Oct 13, 2026. | $80.23 |
| 2 panels | Endwall panel, 12' 9" long36" Tuff Rib Panel 29 Ga (many colors available), model T9. 25.5 linear ft at $2.99 per foot. Summertown Metals price list, Summertown, Tennessee store, Oct 13, 2026. | $76.25 |
| 2 panels | Endwall panel, 7' 10" long36" Tuff Rib Panel 29 Ga (many colors available), model T9. 15.7 linear ft at $2.99 per foot. Summertown Metals price list, Summertown, Tennessee store, Oct 13, 2026. | $46.84 |
| 1 panel | Endwall panel, 7' 6" long36" Tuff Rib Panel 29 Ga (many colors available), model T9. 7.5 linear ft at $2.99 per foot. Summertown Metals price list, Summertown, Tennessee store, Oct 13, 2026. | $22.43 |
| 7 pieces | Ridge cap, 10 ftUnion Corrugating 14-in x 126-in Gray Steel Roof Panel Ridge Caps, model GARC14H126. $34.98 each. Lowe's, Atlanta-Edgewood store, Oct 8, 2026. | $244.86 |
| 14 pieces | Eave trim, 10 ftEave/Drip Edge, 29ga, 10', model 01DE9NC10. $13 each. Best Buy Metals online store, Knoxville, Tennessee, Oct 13, 2026. | $182.00 |
| 12 pieces | Rake (gable) trim, 10 ftGable/Rake, 29ga, 10', model 01DG9NC10. $26 each. Best Buy Metals online store, Knoxville, Tennessee, Oct 13, 2026. | $312.00 |
| 8 pieces | Outside corner trim, 10 ftOutside Corner, 10', 29ga, model 01LOC9NC10. $30.69 each. Best Buy Metals online store, Knoxville, Tennessee, Oct 13, 2026. | $245.52 |
| 19 pieces | Base trim, 10 ftGibraltar Building Products 5/8 in. x 10 ft. Galvanized Steel Z-Flashing, model 17845. $5.98 each. Home Depot, Hamilton Mill store, Oct 13, 2026. Closest match: no painted base trim was listed at Home Depot, Lowe's or Best Buy Metals; this galvanized Z-flashing sheds water over the skirt board the same way, and a painted base trim from a steel supplier costs more. | $113.62 |
| 10 pieces | J-trim for doors and windows, 10 ftUNION CORRUGATING COMPANY 2.2 in. x 2.25 in. x 10.5 ft. White 29-Gauge Galvanized Metal J-Trim, model ST-JC-0820-059. $8.56 each. Home Depot, Hamilton Mill store, Oct 13, 2026. | $85.60 |
| 42 pieces | Inside foam closure strips, 3 ft3' Closures, Tuff-Rib, Inside, model ACLOI. $5.99 per 4-pack. 11 x 4-pack. Best Buy Metals online store, Knoxville, Tennessee, Oct 13, 2026. | $65.89 |
| 42 pieces | Outside foam closure strips, 3 ft3' Closures, Tuff-Rib, Outside, model ACLOO. $5.99 per 4-pack. 11 x 4-pack. Best Buy Metals online store, Knoxville, Tennessee, Oct 13, 2026. | $65.89 |
| 10 boxes | Steel roofing screws, #9 x 1-1/2 in, with washers, box of 2501.5IN METAL ROOFING SCREW BAG OF 250, model MRSWB1.5. $18.15 per bag of 250. Summertown Metals price list, Summertown, Tennessee store, Oct 13, 2026. | $181.50 |
| 10 boxes | Steel siding screws, #9 x 1 in, with washers, box of 250BAGS OF 250 CT 1.0 SCREWS (Many Colors Available), model MRSWB1. $16.35 per bag of 250. Summertown Metals price list, Hayden, Alabama store, Oct 13, 2026. | $163.50 |
| 2 boxes | Stitch screws for laps and trim, box of 250Pancake Head (Self Driller) Metal Roof Screw, 1", 250/Bag, model HSCPANSD1. $36 per bag of 250. Best Buy Metals online store, Knoxville, Tennessee, Oct 13, 2026. Closest match: a self-drilling metal-to-metal screw; the usual stitch screw is a 1/4-14 x 7/8 in lap screw with a washer, which steel suppliers sell at a similar price. | $72.00 |