Pole barn design tool
- Floor
- 1,200 sq ft
- Posts
- 19
- Trusses
- 6
- Steel panels
- 76
Drag sideways to turn the building. Scroll, pinch or use + and − to zoom.
Build this exact barn: $39
The post layout, every wall framed, the truss order sheet, the steel panel by panel and the cut list. One PDF, yours to keep.
About 150 to 225 labor hours in total, roughly 9 to 15 working days for a crew of two: a broad reference, not a forecast for your site.
Design, checks, materials and plan
- Roof purlins
- 2x6 at 24 in, uses 57% of the bending limit on a 8 ft bay
- Trusses
- 6 spanning 30 ft, sized by the truss maker
- Posts
- 19 x 6x6 PT, 4 ft in the ground
5 bays of 8 ft make it 40 ft long. A truss sits on every post line.
Overhangs, walls and floorclosed, slab
An open wall gets no girts or steel, and its posts get knee braces.
- Header 2-ply 2x8, uses 83% of its bending limit (95% most)
- Needs 8' 10.25" of wall to the eave; the eave is 10'
- Solid wall beside it: 10' and 10'
- Solid wall beside it: 2' 6" and 34' 6"
A lower band of steel in a second color, with a trim at the joint and a girt behind it. Cosmetic: it changes no check.
Bought ready-made and set on the ridge on its maker's base. Decorative or a vent; it adds no strength and is not checked as structure.
Your building department gives the ground snow load for your address. Above 30 psf the plan asks for a review; above 70 psf it needs an engineer.
The ultimate design wind speed (ASCE 7) your building department uses for your address. It goes on the truss order.
How deep the ground freezes where you build. The post footings go below it.
Preliminary checks passed for the loads you entered. Local approval not checked.
Most checks screen the design against prescriptive post-frame tables. The purlins and door headers are calculated and kept at 95% or less of their limit. The trusses are sized by the truss maker for your loads.
Who decides what
- Trusses
- The truss design comes from the truss manufacturer you order from with the plan's truss sheet, often with an engineer's seal: ask for it if your building department needs one. Their drawing and bracing notes win over ours.
- Footings
- The plan sizes the pads for soil of 1,500 psf and the frost line you entered. If your soil, your site or your building department calls for it, a qualified professional designs the footings.
- Approval
- The planner checks are preliminary, for the loads you entered. Your local building authority sets the loads, reviews the drawings, issues the permit and inspects.
- 10 passed
- 1 to read
- 2/2 spans
- PassRoof pitch for steel4/12Need: 3/12 or moreROOF-01
- PassPost depth below grade4', on a 12 in padNeed: 4' or more, below your 36 in frost line, 24 in more on open sidesEMB-01
- PassFooting pads24 in across, 12 in thickNeed: the pad size for a 30' wide building on soil of 1,500 psf or betterOn clay or wet ground, have the soil checked: the pads are sized for 1,500 psf.FOOT-03
- PassWidth30'Need: 36' is the width our standard guides cover; 40' is the most we drawED-04
- PassWall height10'Need: 12' is the wall height our standard guides cover; 16' is the most we drawED-05
- PassPost spacing8'Need: 8' is our standard bay; 10' is the most we drawED-03
- PassPost size6x6 post, treated UC4BNeed: a post for a 10' eave on 8' baysPOST-05
- PassWall girts2x4 flat, 24 in o.c.Need: spans the 8' bayGIRT-02
- PassGround snow load30 psf ground snowNeed: 30 psf ground snow or less without reviewED-01
- PassWind speed (ultimate)115 mph ultimate design wind speedNeed: 115 mph or less without review, under 140 mph (ASCE 7 ultimate design wind speed)ED-02
- ReadTrusses6 trusses, 30' span, 8' apartNeed: designed by the truss manufacturer for your loads, often with an engineer's seal: ask for it if your building department needs oneOrder them with the truss sheet in this plan. Their drawing and bracing notes win over ours.TRUSS-01
- PassRoof purlins2x6 on edge, 24 in o.c.span 8', allowed 10' 6" at 30 psf; uses 57% of the governing bending limit (95% most). This check does not cover connections, bearing, lateral stability or the whole building
- PassOverhead door header, front2-ply 2x8opening 10', 10' 6" between bearings, allowed 11' 5"; uses 83% of the governing bending limit (95% most). This check does not cover connections, bearing, lateral stability or the whole building
Purlins and door headers are calculated as wood beams under your snow load and kept at 95% or less of their governing bending or deflection limit (our margin, ED-15). Each of these span checks does not cover connections, bearing, lateral stability or the whole building. Posts and girts follow our size tables. The trusses come from the truss maker, designed for the loads on the truss sheet.
Exact sum $14,077.78, before sales tax, delivery, labor and site work.
- Estimated range
- $2,624 to $4,332 trusses, slab concrete
- Slab by contractor
- $6,000 to $12,000
- Not included
- tax · delivery · permits · site work · engineering · equipment rental
How we priced this
Materials at shelf prices$10,599.78
40 of 43 lines, each read at the store and on the date shown on its line, before tax and delivery.
Estimated from sourced ranges$3,478.00
3 lines (trusses and slab concrete), $2,624 to $4,332: the middle of published price ranges, kept apart from the shelf prices. The truss maker and the concrete plant quote the final price.
Materials, about$14,100
Shelf prices plus the middle of the sourced ranges; exact sum $14,077.78.
Labor if you hire it out$6,000 to $18,000
Median of the published figures $9,000 for 1,200 sq ft at $5 to $15 per sq ft (HomeGuide, Jan 2026: $5 to $10; Angi, May 2026: $5 to $15). A sourced range for erecting a post-frame shell (posts, trusses, steel), not a quote.
Slab by a contractor$6,000 to $12,000
Median of the published figures $9,000 for 1,200 sq ft at $5 to $10 per sq ft installed (HomeGuide, Jan 2026: $5 to $10). A sourced range for a plain concrete slab poured and finished by a contractor, concrete included, not a quote. It replaces the ready-mix line above if a contractor pours the slab.
Not included
Sales tax, delivery, permits, site work, engineering and equipment rental.
Where we read the prices
Shelf prices read at Summertown Metals price list, Summertown, Tennessee store, Oct 13, 2026; Home Depot, Hamilton Mill store, Oct 8, 2026; Summertown Metals price list, Hayden, Alabama store, Oct 13, 2026; Lowe's, Atlanta-Edgewood store, Oct 8, 2026; Best Buy Metals online store, Knoxville, Tennessee, Oct 13, 2026; Home Depot, Hamilton Mill store, Oct 13, 2026; Home Depot, Bronx Terminal store, Sep 30, 2026; and Summertown Metals price list, Hopkinsville, Kentucky store, Oct 13, 2026, before tax and delivery. Estimates are the middle of the published ranges in HomeGuide, roof truss prices by span (Jan 2026) and HomeGuide, concrete cost per yard (Jan 2026), read Oct 13, 2026.
- Lumber
- $2,879.45 13 lines
- Trusses
- est. $1,350.00 2 lines, 2 estimated
- Steel and trim
- $4,294.06 19 lines
- Doors and windows
- $1,713.18 3 lines
- Hardware
- $464.38 4 lines
- Site
- $3,376.71 2 lines, 1 estimated
- Cut list
- 299 pieces
Lumber
- 19 boards6x6 pressure-treated, ground contact, 14 ft6X6X14 PT, model PT6614. $45.35 each. Summertown Metals price list, Summertown, Tennessee store, Oct 13, 2026.$861.65
- 11 boards2x6 pressure-treated, ground contact, 8 ftWeatherShield 2 in. x 6 in. x 8 ft. No. 2 Prime Pressure-Treated Ground Contact Southern Pine Lumber, model 2311255. $9.68 each. Home Depot, Hamilton Mill store, Oct 8, 2026.$106.48
- 1 board2x6 pressure-treated, ground contact, 10 ftWeatherShield 2 in. x 6 in. x 10 ft. #2 Prime Ground Contact Pressure-Treated Southern Yellow Pine Lumber, model 253921. $12.28 each. Home Depot, Hamilton Mill store, Oct 8, 2026.$12.28
- 1 board2x6 pressure-treated, ground contact, 12 ftWeatherShield 2 in. x 6 in. x 12 ft. #2 Prime Pressure-Treated Ground Contact Southern Pine Lumber, model 2331255. $14.18 each. Home Depot, Hamilton Mill store, Oct 8, 2026.$14.18
- 1 board2x6 pressure-treated, ground contact, 20 ft2X6X20 PT, model PT2620. $18.55 each. Summertown Metals price list, Hayden, Alabama store, Oct 13, 2026.$18.55
- 20 boards2x8 framing lumber, 8 ft2 in. x 8 in. x 8 ft. #2 Premium Grade Southern Yellow Pine Dimensional Lumber, model 689238. $10.25 each. Home Depot, Hamilton Mill store, Oct 8, 2026.$205.00
- 2 boards2x8 framing lumber, 12 ft2 in. x 8 in. x 12 ft. #2 Premium Grade Southern Yellow Pine Dimensional Lumber, model 560499. $15.38 each. Home Depot, Hamilton Mill store, Oct 8, 2026.$30.76
- 60 boards2x6 framing lumber, 8 ft2 in. x 6 in. x 8 ft. #2 Premium Grade SPF Dimensional Lumber, model 96032. $8.62 each. Home Depot, Hamilton Mill store, Oct 8, 2026.$517.20
- 40 boards2x6 framing lumber, 10 ft2 in. x 6 in. x 10 ft. #2 Premium Grade SPF Dimensional Lumber, model 058444. $10.75 each. Home Depot, Hamilton Mill store, Oct 8, 2026.$430.00
- 61 boards2x4 framing lumber, 8 ft2 in. x 4 in. x 96 in. #2 Premium Grade KD-HT Stud, model 058449. $4.25 each. Home Depot, Hamilton Mill store, Oct 8, 2026.$259.25
- 12 boards2x4 framing lumber, 10 ft2 in. x 4 in. x 10 ft. #2 Grade SPF Dimensional Lumber, model 6091. $7.36 each. Home Depot, Hamilton Mill store, Oct 8, 2026.$88.32
- 10 boards2x4 framing lumber, 12 ft2 in. x 4 in. x 12 ft. #2 Premium Grade SPF Dimensional Lumber, model 058440. $8.84 each. Home Depot, Hamilton Mill store, Oct 8, 2026.$88.40
- 21 boards2x4 framing lumber, 16 ft2 in. x 4 in. x 16 ft. #2 Grade SPF Dimensional Lumber, model 6091. $11.78 each. Home Depot, Hamilton Mill store, Oct 8, 2026.$247.38
Trusses
- 4 trussesCommon trusses, 30' span, 4/12, 1' overhang, heel 6 in, set 8' o.c. on postsdesigned by the truss maker for 30 psf ground snow load, 115 mph ultimate design wind speed, purlins 24 in o.c., steel roof, no ceilingEstimate: $120 to $330 per truss (wood truss, 4/12 to 6/12, material only), HomeGuide, roof truss prices by span, Jan 2026; this line $480 to $1,320. The truss maker quotes the final price. Check: Summertown Metals lists stock 30 ft 4/12 wood trusses at $139 to $153.60 and 40 ft at $200 to $213.52 (5 ft spacing, read Oct 13, 2026); trusses for your loads and spacing come from the truss maker's quote.est. $900
- 2 trussesGable-end trusses, same span and pitch, vertical studs 24 in o.c. for the endwall girtsone at each closed endwallEstimate: $120 to $330 per truss (wood truss, 4/12 to 6/12, material only), HomeGuide, roof truss prices by span, Jan 2026; this line $240 to $660. The truss maker quotes the final price. Check: Summertown Metals lists stock 30 ft 4/12 wood trusses at $139 to $153.60 and 40 ft at $200 to $213.52 (5 ft spacing, read Oct 13, 2026); trusses for your loads and spacing come from the truss maker's quote.est. $450
Steel and trim
- 28 panelsRoof panel, 17' 1" long29-gauge exposed-fastener steel, 36 in coverage, cut to length by the supplier36" Tuff Rib Panel 29 Ga (many colors available), model T9. 478.3 linear ft at $2.99 per foot. Summertown Metals price list, Summertown, Tennessee store, Oct 13, 2026.$1,430.22
- 28 panelsSidewall panel, 10' 5" long29-gauge exposed-fastener steel, 36 in coverage, cut to length by the supplier36" Tuff Rib Panel 29 Ga (many colors available), model T9. 291.7 linear ft at $2.99 per foot. Summertown Metals price list, Summertown, Tennessee store, Oct 13, 2026.$872.08
- 2 panelsEndwall panel, 15' 5" long29-gauge exposed-fastener steel, 36 in coverage, cut to length by the supplier36" Tuff Rib Panel 29 Ga (many colors available), model T9. 30.8 linear ft at $2.99 per foot. Summertown Metals price list, Summertown, Tennessee store, Oct 13, 2026.$92.19
- 4 panelsEndwall panel, 14' 5" long29-gauge exposed-fastener steel, 36 in coverage, cut to length by the supplier36" Tuff Rib Panel 29 Ga (many colors available), model T9. 57.7 linear ft at $2.99 per foot. Summertown Metals price list, Summertown, Tennessee store, Oct 13, 2026.$172.42
- 4 panelsEndwall panel, 13' 5" long29-gauge exposed-fastener steel, 36 in coverage, cut to length by the supplier36" Tuff Rib Panel 29 Ga (many colors available), model T9. 53.7 linear ft at $2.99 per foot. Summertown Metals price list, Summertown, Tennessee store, Oct 13, 2026.$160.46
- 4 panelsEndwall panel, 12' 5" long29-gauge exposed-fastener steel, 36 in coverage, cut to length by the supplier36" Tuff Rib Panel 29 Ga (many colors available), model T9. 49.7 linear ft at $2.99 per foot. Summertown Metals price list, Summertown, Tennessee store, Oct 13, 2026.$148.50
- 4 panelsEndwall panel, 11' 5" long29-gauge exposed-fastener steel, 36 in coverage, cut to length by the supplier36" Tuff Rib Panel 29 Ga (many colors available), model T9. 45.7 linear ft at $2.99 per foot. Summertown Metals price list, Summertown, Tennessee store, Oct 13, 2026.$136.54
- 2 panelsEndwall panel, 6' 10" long29-gauge exposed-fastener steel, 36 in coverage, cut to length by the supplier36" Tuff Rib Panel 29 Ga (many colors available), model T9. 13.7 linear ft at $2.99 per foot. Summertown Metals price list, Summertown, Tennessee store, Oct 13, 2026.$40.86
- 5 piecesRidge cap, 10 ft6 in lapsUnion Corrugating 14-in x 126-in Gray Steel Roof Panel Ridge Caps, model GARC14H126. $34.98 each. Lowe's, Atlanta-Edgewood store, Oct 8, 2026.$174.90
- 10 piecesEave trim, 10 ftboth eavesEave/Drip Edge, 29ga, 10', model 01DE9NC10. $13 each. Best Buy Metals online store, Knoxville, Tennessee, Oct 13, 2026.$130.00
- 8 piecesRake (gable) trim, 10 ftboth slopes at both endsGable/Rake, 29ga, 10', model 01DG9NC10. $26 each. Best Buy Metals online store, Knoxville, Tennessee, Oct 13, 2026.$208.00
- 8 piecesOutside corner trim, 10 ft4 cornersOutside Corner, 10', 29ga, model 01LOC9NC10. $30.69 each. Best Buy Metals online store, Knoxville, Tennessee, Oct 13, 2026.$245.52
- 13 piecesBase trim, 10 ftover the skirt boardGibraltar Building Products 5/8 in. x 10 ft. Galvanized Steel Z-Flashing, model 17845. $5.98 each. Home Depot, Hamilton Mill store, Oct 13, 2026. Closest match: no painted base trim was listed at Home Depot, Lowe's or Best Buy Metals; this galvanized Z-flashing sheds water over the skirt board the same way, and a painted base trim from a steel supplier costs more.$77.74
- 7 piecesJ-trim for doors and windows, 10 ftaround every openingUNION CORRUGATING COMPANY 2.2 in. x 2.25 in. x 10.5 ft. White 29-Gauge Galvanized Metal J-Trim, model ST-JC-0820-059. $8.56 each. Home Depot, Hamilton Mill store, Oct 13, 2026.$59.92
- 28 piecesInside foam closure strips, 3 ftunder the roof panels at both eaves3' Closures, Tuff-Rib, Inside, model ACLOI. $5.99 per 4-pack. 7 x 4-pack. Best Buy Metals online store, Knoxville, Tennessee, Oct 13, 2026.$41.93
- 28 piecesOutside foam closure strips, 3 ftunder the ridge cap3' Closures, Tuff-Rib, Outside, model ACLOO. $5.99 per 4-pack. 7 x 4-pack. Best Buy Metals online store, Knoxville, Tennessee, Oct 13, 2026.$41.93
- 5 boxesSteel roofing screws, #9 x 1-1/2 in, with washers, box of 250about 1417 sq ft of roof1.5IN METAL ROOFING SCREW BAG OF 250, model MRSWB1.5. $18.15 per bag of 250. Summertown Metals price list, Summertown, Tennessee store, Oct 13, 2026.$90.75
- 6 boxesSteel siding screws, #9 x 1 in, with washers, box of 250about 1587 sq ft of wallBAGS OF 250 CT 1.0 SCREWS (Many Colors Available), model MRSWB1. $16.35 per bag of 250. Summertown Metals price list, Hayden, Alabama store, Oct 13, 2026.$98.10
- 2 boxesStitch screws for laps and trim, box of 250Pancake Head (Self Driller) Metal Roof Screw, 1", 250/Bag, model HSCPANSD1. $36 per bag of 250. Best Buy Metals online store, Knoxville, Tennessee, Oct 13, 2026. Closest match: a self-drilling metal-to-metal screw; the usual stitch screw is a 1/4-14 x 7/8 in lap screw with a washer, which steel suppliers sell at a similar price.$72.00
Doors and windows
- 1 doorOverhead door with tracks and opener prep, sized to the opening10' x 8'Clopay Roll-Up 10 ft. x 8 ft. Non-Insulated Glossy White Garage Door Without Windows, model RU108GW. Home Depot, Hamilton Mill store, Oct 13, 2026.$1,026.28
- 1 doorPrehung steel walk door, 36 x 80 in, outswingWalk Door-PLYCO Universal 3/0 Steel Double Bore [PLYHD30U] Kit, model PLY3/0STEELUKIT. $400.18 each. Summertown Metals price list, Hopkinsville, Kentucky store, Oct 13, 2026.$400.18
- 2 windowsBarn window, 3 x 3 ft, with nailing fin3030 Single Hung Window, No Grids with Low E and Argon, White Kit, model 3030WSHLEAKIT. $143.36 each. Summertown Metals price list, Hopkinsville, Kentucky store, Oct 13, 2026. Closest match: a 3 x 3 ft vinyl single-hung window kit sold for post-frame walls, not a fixed barn sash.$286.72
Hardware
- 28 piecesThrough-bolts, 1/2 in galvanized, with nuts and washers, 10 in28 through-bolts total: 24 for 12 truss-to-post joints (2 each), plus 4 for the front overhead-door headerEverbilt 1/2 in.-13 x 10 in. Galvanized Hex Bolt, with an Everbilt 1/2 in. galvanized hex nut and two 1/2 in. galvanized flat washers, model 807570 + 804070 + 807300. 3 x Everbilt 1/2 in.-13 x 10 in. Galvanized Hex Bolt (10-Pack), $44.86; 1 x Everbilt 1/2 in.-13 tpi Galvanized Hex Nut (50-Pack), $25.98; 2 x Everbilt 1/2 in. Galvanized Flat Washer (50-Pack), $22.45. Home Depot, Hamilton Mill store, Oct 13, 2026.$205.46
- 200 piecesPurlin anchors (hurricane ties)two per purlin piece, one at each truss it sits on, so both pieces are tied where they butt over a truss (20 lines x 5 pieces x 2)Simpson Strong-Tie H2.5A 18-Gauge ZMAX Galvanized Hurricane Tie, model H2.5AZ. $0.98 each. Home Depot, Bronx Terminal store, Sep 30, 2026.$196.00
- 1 boxGirt nails, 20d galvanized ring shank, 5 lb2 at each girt to postGrip-Rite 4 in. x 6-Gauge 20-penny Exterior Galvanized Steel Smooth Shank Nails 5 lb. Box, model 20HGC5. $18.52 per 5 lb box. Home Depot, Hamilton Mill store, Oct 13, 2026. Closest match: no 20d ring-shank galvanized 5 lb box was listed at Home Depot or Lowe's; this is the same size with a smooth shank, and ring-shank pole barn nails from a post-frame supplier hold better.$18.52
- 38 piecesRebar #5, cut 9 in, two through each post bottom in the collarthe uplift anchor this list counts. If you use two treated 2x6 cleats 12 in long per post instead, add the blocks and two 1/2 in bolts per post5/8 in. x 20 ft. #5 rebar, model 5911060. $22.20 per 20 ft bar, cut into 26 pieces of 9 in. 2 x 20 ft bar, cut into 26 pieces of 9 in. Home Depot, Hamilton Mill store, Oct 13, 2026.$44.40
Site
- 193 bagsConcrete, 2,500 psi or stronger, 80 lb bags, for footing pads and collars19 holes 24 in across, 12 in pad and 12 in collar eachQuikrete 80 lb. Concrete Mix, model 110180. $6.47 each. Home Depot, Hamilton Mill store, Oct 13, 2026.$1,248.71
- 16 cubic yardsReady-mix concrete slab, 4 in, estimating allowancethe volume of a 4 in slab over the footprint plus 8% waste, for budgeting only. This plan does not design the slab: thickness, base, reinforcement and joints come from your concrete contractor or engineer. Poured after the shell is upEstimate: $119 to $147 per cubic yard (ready-mix concrete, delivered, full truck), HomeGuide, concrete cost per yard, Jan 2026; this line $1,904 to $2,352. The concrete plant quotes the final price. Check: a load under 10 cubic yards adds about $53 per yard (same source).est. $2,128
Cut list, 299 pieces
Posts
- 1 xPost L16x6 PT, 14', 4' in the ground, 10' above grade
- 1 xPost L26x6 PT, 14', 4' in the ground, 10' above grade
- 1 xPost L36x6 PT, 14', 4' in the ground, 10' above grade
- 1 xPost L46x6 PT, 14', 4' in the ground, 10' above grade
- 1 xPost L56x6 PT, 14', 4' in the ground, 10' above grade
- 1 xPost L66x6 PT, 14', 4' in the ground, 10' above grade
- 1 xPost R16x6 PT, 14', 4' in the ground, 10' above grade
- 1 xPost R26x6 PT, 14', 4' in the ground, 10' above grade
- 1 xPost R36x6 PT, 14', 4' in the ground, 10' above grade
- 1 xPost R46x6 PT, 14', 4' in the ground, 10' above grade
- 1 xPost R56x6 PT, 14', 4' in the ground, 10' above grade
- 1 xPost R66x6 PT, 14', 4' in the ground, 10' above grade
- 1 xPost F16x6 PT, 14', 4' in the ground, 10' above grade
- 1 xPost F26x6 PT, 14', 4' in the ground, 10' above grade
- 1 xPost F36x6 PT, 14', 4' in the ground, 10' above grade
- 1 xPost F46x6 PT, 14', 4' in the ground, 10' above grade
- 1 xPost B16x6 PT, 14', 4' in the ground, 10' above grade
- 1 xPost B26x6 PT, 14', 4' in the ground, 10' above grade
- 1 xPost B36x6 PT, 14', 4' in the ground, 10' above grade
Walls
- 1 xWall girt, front endwall2x4, 10' 5.5", laid flat on the post faces at 9' 8.5" up, joints on a post
- 2 xGable girt, front endwall2x4, 8' 10", laid flat on the gable-end truss studs at 12' 6" up, joints on a stud
- 2 xGable girt, back endwall2x4, 8' 10", laid flat on the gable-end truss studs at 12' 6" up, joints on a stud
- 10 xEave girt, left side2x8, 8', a pair, one each side of the post top, bolted with the truss
- 10 xEave girt, right side2x8, 8', a pair, one each side of the post top, bolted with the truss
- 5 xSkirt board, right sidewall2x6 PT, 8', on edge at grade, ground-contact treated
- 23 xWall girt, right sidewall2x4, 8', laid flat on the post faces at 2' 3.75" up, joints on a post
- 4 xSkirt board, left sidewall2x6 PT, 8', on edge at grade, ground-contact treated
- 20 xWall girt, left sidewall2x4, 8', laid flat on the post faces at 2' 3.75" up, joints on a post
- 2 xSkirt board, back endwall2x6 PT, 7' 7.375", on edge at grade, ground-contact treated
- 10 xWall girt, back endwall2x4, 7' 7.375", laid flat on the post faces at 2' 3.75" up, joints on a post
- 2 xSkirt board, back endwall2x6 PT, 7' 4.625", on edge at grade, ground-contact treated
- 10 xWall girt, back endwall2x4, 7' 4.625", laid flat on the post faces at 2' 3.75" up, joints on a post
- 4 xSkirt board, front endwall2x6 PT, 5', on edge at grade, ground-contact treated
- 10 xWall girt, front endwall2x4, 5', laid flat on the post faces at 2' 3.75" up, joints on a post
- 8 xWall girt, front endwall2x4, 4' 10.5", laid flat on the post faces at 2' 3.75" up, joints on a post
- 2 xWall girt, front endwall2x4, 4' 9.25", laid flat on the post faces at 9' 8.5" up, joints on a post
- 2 xSkirt board, left sidewall2x6 PT, 2' 6", on edge at grade, ground-contact treated
- 4 xWall girt, right sidewall2x4, 2' 4.5", laid flat on the post faces at 4' 3.75" up, joints on a post
- 10 xWall girt, left sidewall2x4, 2' 4.5", laid flat on the post faces at 2' 3.75" up, joints on a post
Roof
- 6 xBottom chord lateral brace2x4, 13' 4", 2 continuous rows along the barn, lapped over two trusses at joints; in 3 pieces joined over a support
- 8 xBottom chord diagonal brace2x4, 11' 3.75", at both ends of each brace row, from the brace row to the next truss, 45 degrees or close to it
- 20 xPurlin, left slope2x6, 9', end bay, runs 1' past the gable for the rake
- 20 xPurlin, right slope2x6, 9', end bay, runs 1' past the gable for the rake
- 30 xPurlin, left slope2x6, 8', butts on the center of the truss below
- 30 xPurlin, right slope2x6, 8', butts on the center of the truss below
Doors and windows
- 2 xOverhead door header, front2x8, 10' 11", 2-ply, on edge, bolted to the jamb posts
- 2 xWalk door jamb, left2x4, 6' 11", 2 plies each side, from the skirt to the header
- 1 xWalk door header, left2x4, 3' 3", laid flat between the girts
- 1 xWindow header, left2x4, 3' 3", laid flat between the girts
- 1 xWindow sill, left2x4, 3' 3"
- 2 xWindow jamb, left2x4, 3' 3"
- 1 xWindow header, right2x4, 3' 3", laid flat between the girts
- 1 xWindow sill, right2x4, 3' 3"
- 2 xWindow jamb, right2x4, 3' 3"
Bracing
- 3 xWall diagonal brace, front endwall2x4, 12' 4.125", let in flat on the inside of the girts, from the skirt at one post to the eave girt at the next; one within 12 ft of each corner
- 3 xWall diagonal brace, right sidewall2x4, 12' 4.125", let in flat on the inside of the girts, from the skirt at one post to the eave girt at the next; one within 12 ft of each corner
- 3 xWall diagonal brace, back endwall2x4, 12' 4.125", let in flat on the inside of the girts, from the skirt at one post to the eave girt at the next; one within 12 ft of each corner
- 3 xWall diagonal brace, left sidewall2x4, 12' 4.125", let in flat on the inside of the girts, from the skirt at one post to the eave girt at the next; one within 12 ft of each corner
Shelf prices read at Summertown Metals price list, Summertown, Tennessee store, Oct 13, 2026; Home Depot, Hamilton Mill store, Oct 8, 2026; Summertown Metals price list, Hayden, Alabama store, Oct 13, 2026; Lowe's, Atlanta-Edgewood store, Oct 8, 2026; Best Buy Metals online store, Knoxville, Tennessee, Oct 13, 2026; Home Depot, Hamilton Mill store, Oct 13, 2026; Home Depot, Bronx Terminal store, Sep 30, 2026; and Summertown Metals price list, Hopkinsville, Kentucky store, Oct 13, 2026, before tax and delivery. Estimates are the middle of the published ranges in HomeGuide, roof truss prices by span (Jan 2026) and HomeGuide, concrete cost per yard (Jan 2026), read Oct 13, 2026. Lines marked est. come from published price ranges, not a shelf: trusses and concrete change a lot by region, and your truss maker and concrete plant quote the final price.
What you build from
Builder's plan
Your 30x40 pole barn. The drawings and material lists for it.
- Dimensioned post layout
- Cut list for your design
- Supplier-ready shopping list
$39one payment
yours to keep
Every board, every cut, every step, drawn for this exact building.
- 18 to 25 Letter sheets
- 150 to 225 h labor
- $14,100 materials, about
- $6,000 to $18,000 labor if hired, a broad reference
- The post layout: 19 posts dimensioned from one corner, hole and footing depth for your 36 in frost line, and the squaring check
- Every wall framed: posts, skirt boards and girts with heights, door and window openings with their headers
- The truss order sheet to hand to the truss maker: 6 trusses with span, pitch, spacing, heel and your loads
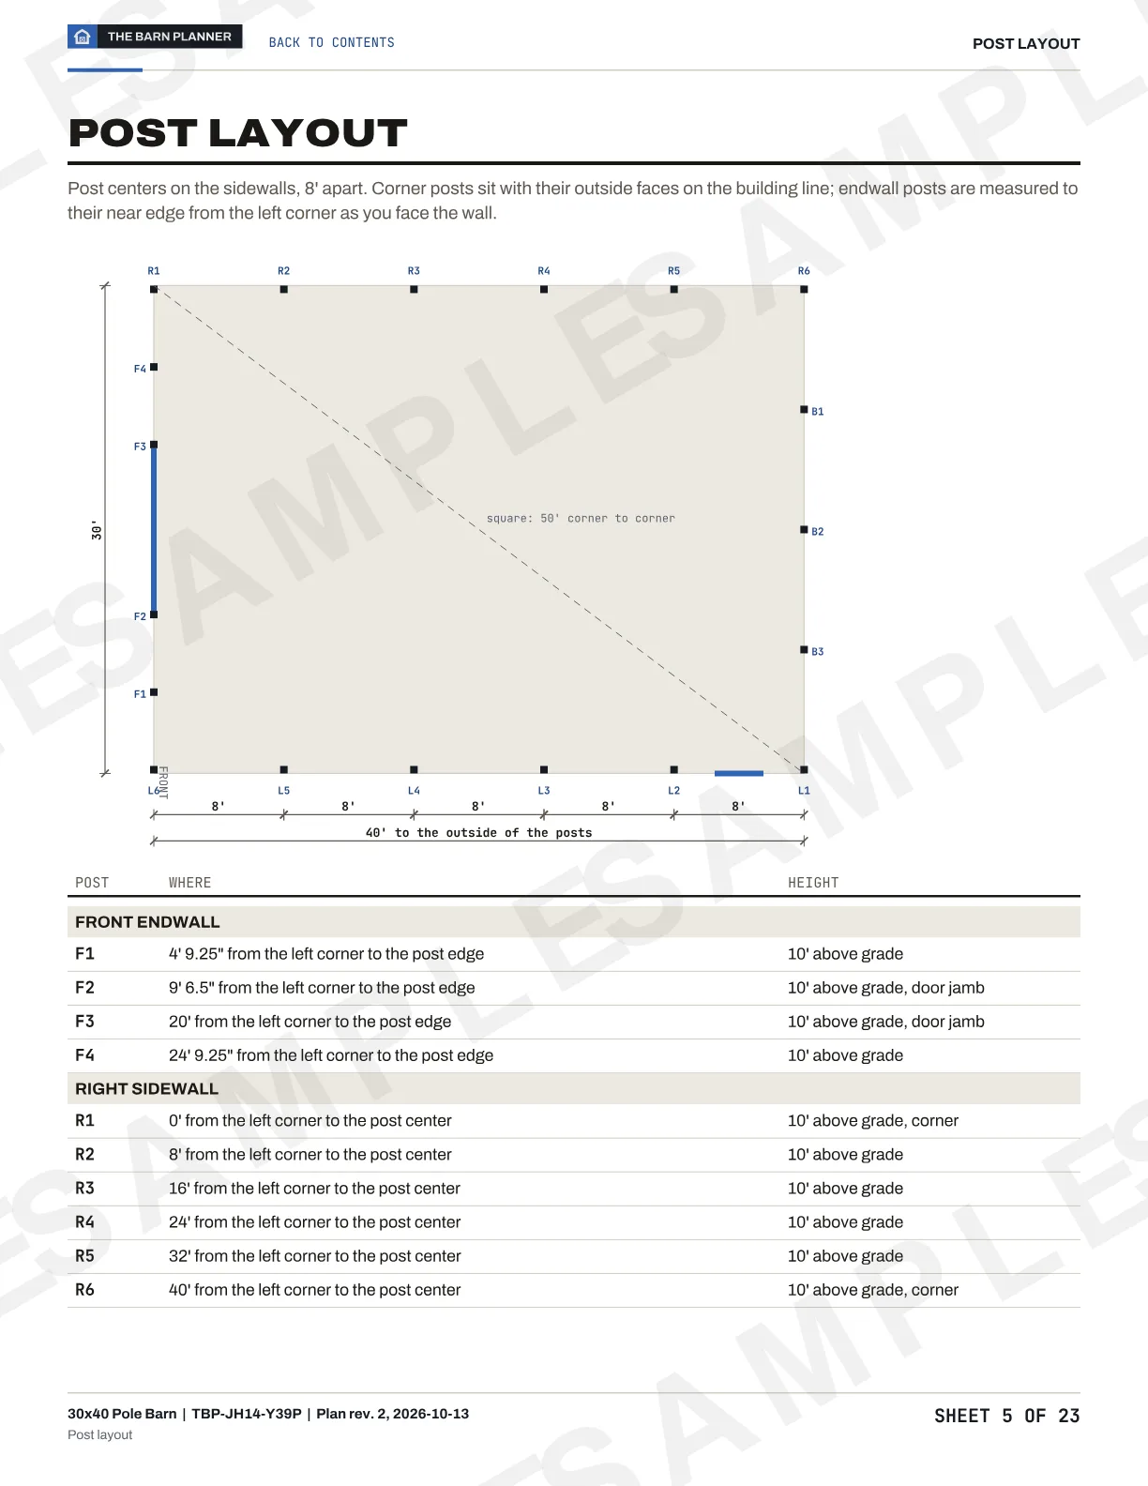
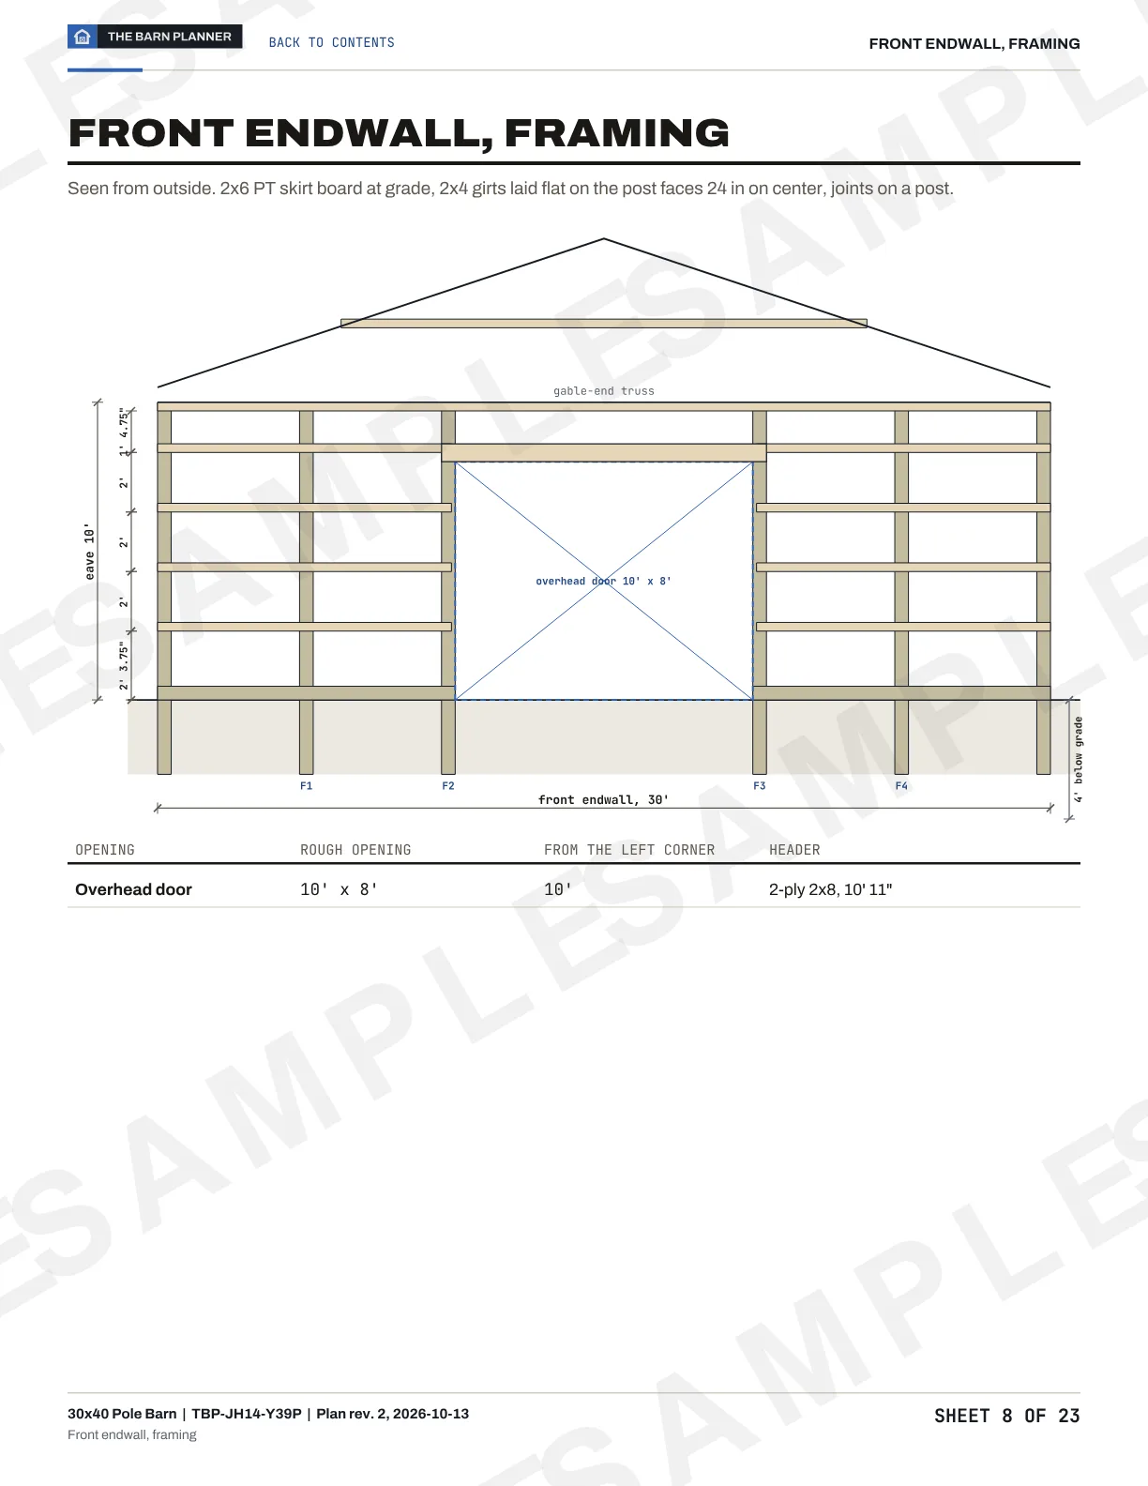
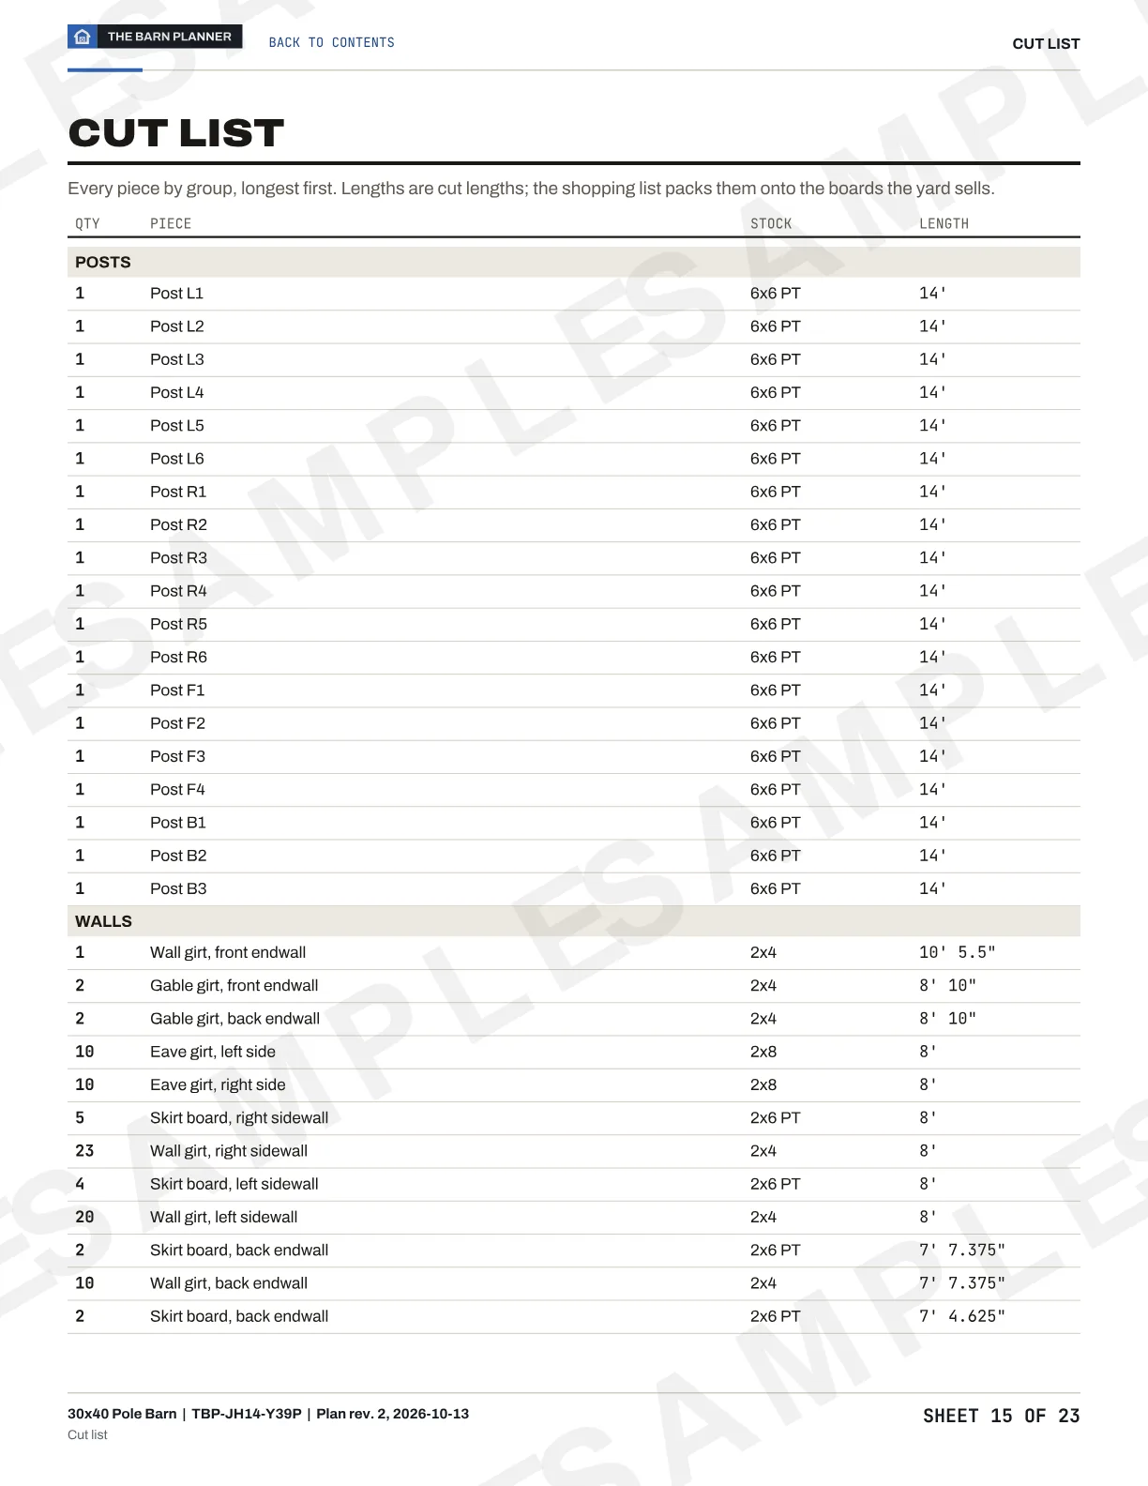
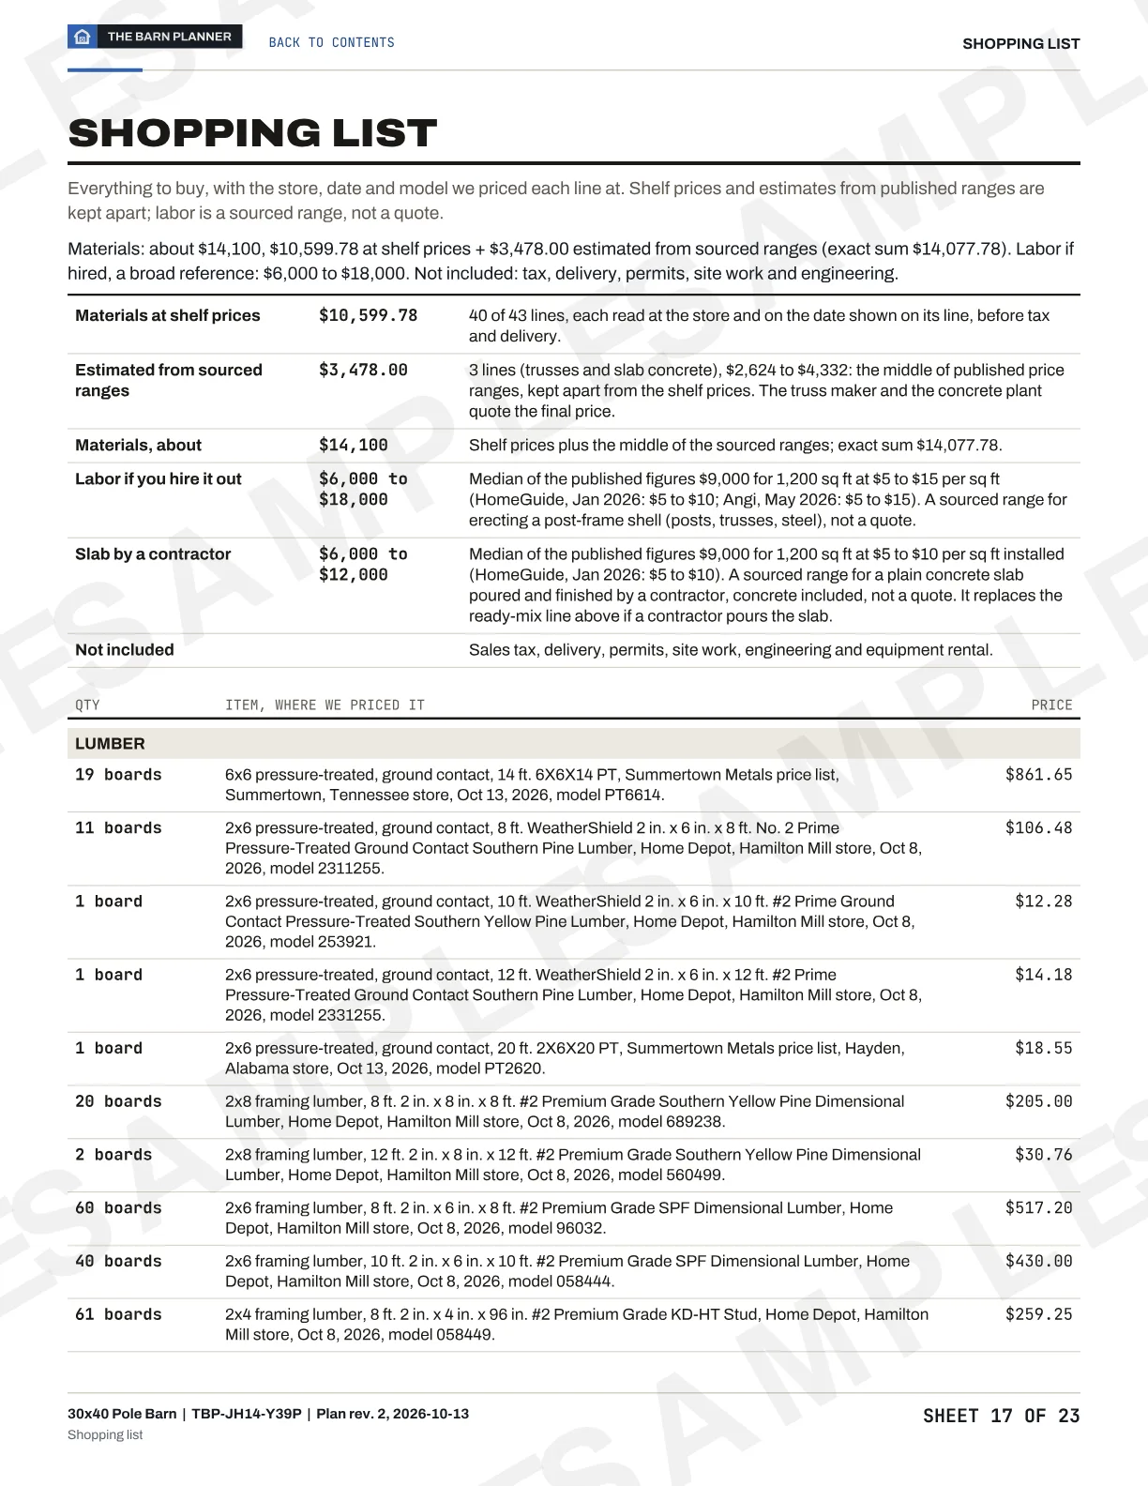
Sample sheets from the 30x40 pole barn plan; yours are drawn for this design.
- Crew and skill
- A crew of two who can frame: set posts plumb, bolt the trusses, screw down steel. Each step in the plan ends with a check.
- Tools
- A post-hole auger, a laser or water level, string line, a circular saw, a drill and an impact driver. Renting a lift for the trusses saves days.
- Labor
- About 150 to 225 labor hours, roughly 9 to 15 working days for a crew of two. A broad reference, not a forecast for your site.
- Not included
- Sales tax, delivery, permits, site work, engineering and equipment rental. Trusses are designed by the truss maker, who quotes the final price.
Materials about $14,100: $10,599.78 at shelf prices + $3,478.00 estimated for trusses and concrete. Exact sum $14,077.78, before sales tax, delivery, labor and site work. The plan is $39 on top; every line, with its store and date, is in the Materials box.
Take your exact quantities to the lumberyard, steel supplier and truss maker.
Design TBP-JH14-Y39P · Plan rev. 2 · Preliminary checks passed for the loads you entered · Local approval not checked
Plan error guarantee. If the plan has an error, tell us within 30 days: we send a corrected plan, or refund you if we cannot fix it. Not for a change of mind. Terms
Keep this page's link and the design comes back as it is.
The free summary has the 3D view, the sizes, the checks and the materials list.
How the design tool works
- 01Pick the building. Pole barn, horse barn, carport or a barndominium shell. Set the width, length and eave height; every part follows.
- 02Set your loads. Snow, wind and frost line from your building department. Posts, footings, purlins and headers are sized for them.
- 03Read the checks. Every check names its rule and where it comes from. Amber means read it; red means change something first.
- 04One list to buy. Lumber packed onto the boards the yard sells, the trusses to order, steel panel by panel, trim, screws and concrete.
The rules behind the checks
Show the 9 rules
| Rule | Check | What passes |
|---|---|---|
| EMB-01 | Post depth | 48 in or below the frost line, whichever is deeper; 24 in more on open sides |
| FOOT-03 | Footing pads | 18 in across up to 24 ft wide, 24 in up to 36 ft, 28 in up to 40 ft; at least 8 in thick and half their width |
| PURL-05 | Purlins | On edge, 24 in on center, sized for your snow on the bay span and kept at 95% or less of their limit (closer spacing or the next size when needed) |
| GIRT-01 | Girts | Flat on the posts, 24 in on center; 2x4 on 8 ft bays, 2x6 on 10 ft |
| ROOF-01 | Roof pitch | 3/12 or steeper for exposed-fastener steel |
| ED-01 | Snow | Up to 30 psf ground snow without review; above 70 psf an engineered design |
| ED-02 | Wind | Up to 115 mph without review; 140 mph and up an engineered design |
| BRACE-01 | Open sides | 2x6 knee braces at 45 degrees, deeper on taller walls |
| STALL-01 | Horse stalls | 12 x 12 ft box stalls, aisle 12 ft (10 ft least) |
The builder's plan
The plan for the barn on your screen.
The post layout, every wall framed, the truss order sheet, the roof frame, the steel panel by panel and the cut list, for the building you design here. $39 once, from the Builder's plan box in the designer. If our plan has an error, we fix it or refund you.
Back to the designer- Designing
- Free
- Builder's plan
- $39 once
- Account
- Not needed
