2 free starting plans
Goat barn plans
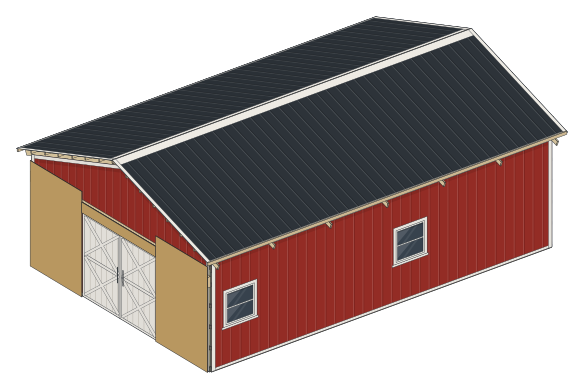
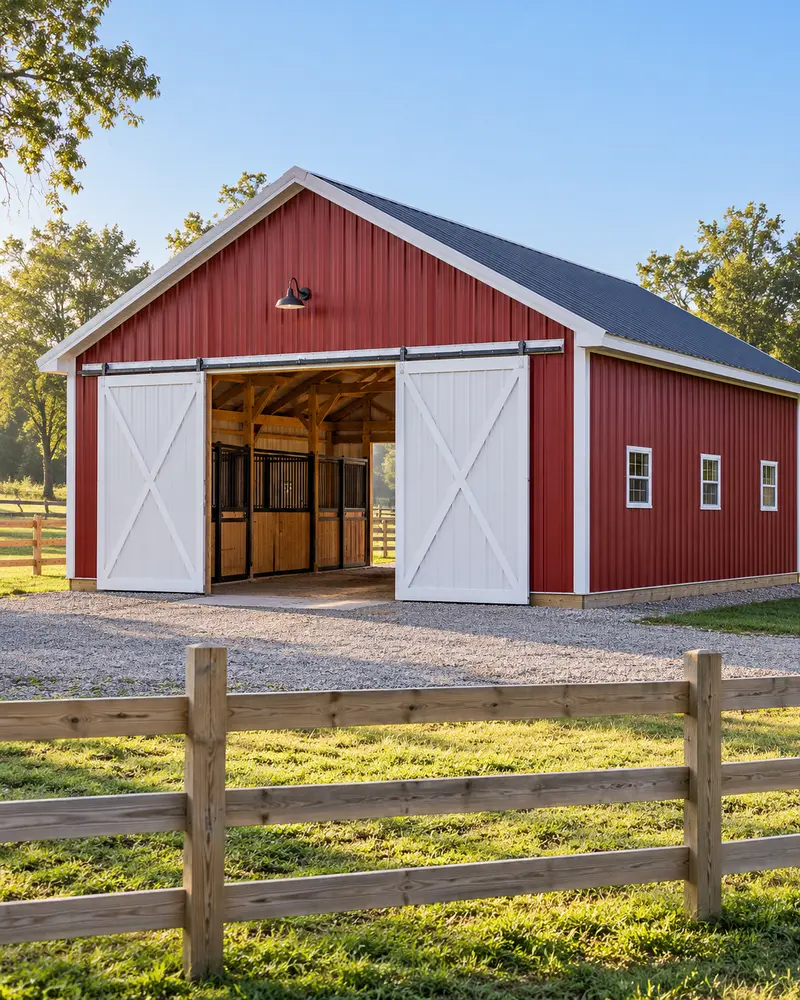
2 free goat barn plans: the 24x36 for 20 goats and the 30x40 for 30 goats. Each is an enclosed pole barn on a dirt floor with a sliding door and a walk door, and the designer checks the floor against the space an adult goat needs. Pens, feeders and kidding pens are yours to lay out inside the frame.
- Plans
- 2
- Floor, sq ft
- 864 to 1,200
- Materials, about
- $12,500 to $14,600
- Preliminary checks
- All passed at 30 psf
Every size, drawn by the designer
Pick a goat barn size.
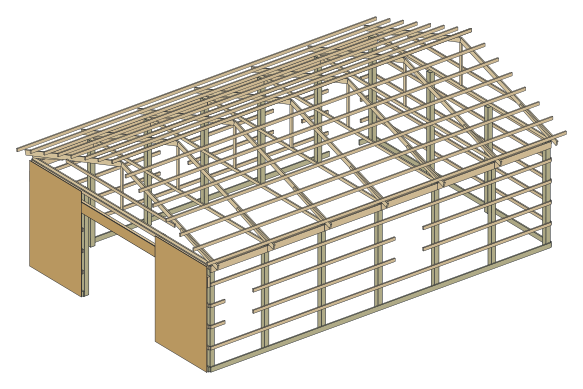
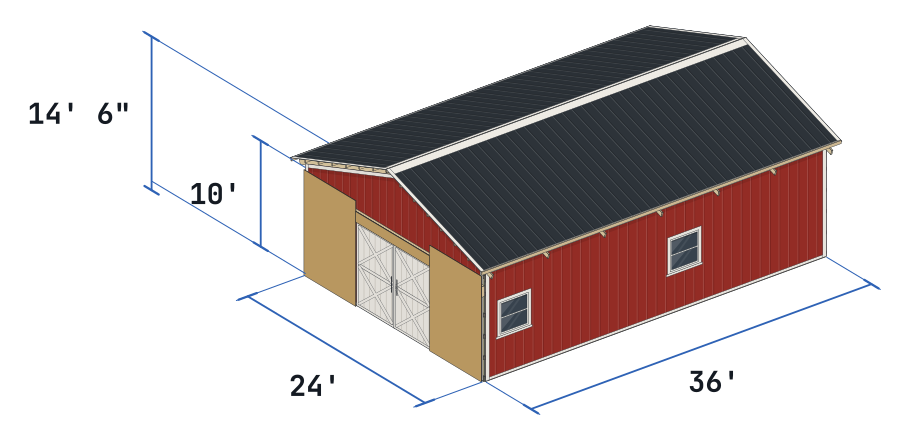
Each one is a full starting plan: framed, checked for 30 psf of ground snow, 115 mph of wind and a 36 in frost line, and priced. Switch the view to see the frame or the dimensions.
 Drawn by the designer from this plan
24x36
24x36 goat barn
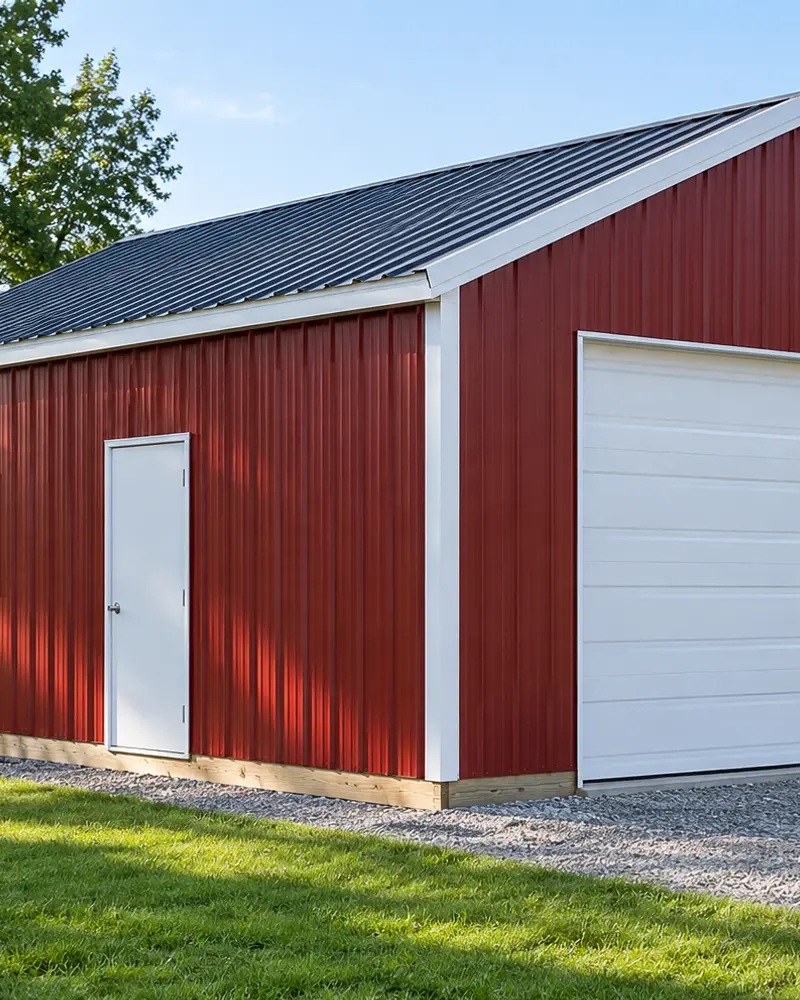
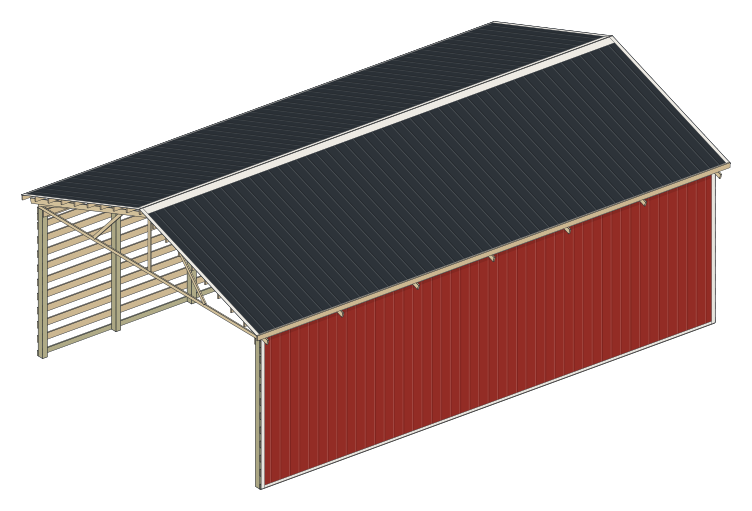
An enclosed barn on a dirt floor with a 10 ft sliding door and a walk door, on six 6 ft bays. The planner checks the floor against the bedding space an adult goat needs and tells you how many goats it beds. Pens, feeders and kidding pens are not drawn.
- Floor
- 864 sq ft
- Eave
- 10'
- Goats
- 20, 43 sq ft each
- Posts
- 18, 6x6
- Trusses
- 7 at 6', 24' span
- Bays
- 6 of 6'
Preliminary checks passed for the loads you entered. Local approval not checked. 5 items for your builder or engineer: portal frame on embedded posts, front wall, window jack studs on the girts, post foundation in uplift, post tops dry when bolted, diaphragm, shear walls and post embedment.
Materials about $12,500, before tax and delivery
What it needs
What a goat barn has to hold.
Floor area per goat comes first, then the doors and the snow. The charts give each plan's side of the comparison.
02Pens and feeders
The plan draws the building, not the pens.
We draw the posts, trusses, steel, doors and the dirt floor, and we count the floor per goat. We do not draw pens, partitions or feeders, because we have not read a source for partition height or feeder space. Kidding pens are 4' x 5' of bedded area each at the least in the NMSU guide, which gives no count per doe, so the checks tab lists them as a note for you to lay out.
05Floor
Drawn on dirt, with no slab in the total.
As drawn, the floor is dirt, so there is no slab in the total. The designer can switch the floor to gravel or concrete and prices it; the concrete floor guide covers the slab. Ask your building department whether a goat barn needs a permit where you build; some places exempt farm buildings and some do not. Keeping sheep instead? See the sheep barn plans, which count ewes from a sheep guide.
Side by side
Both goat barn plans compared.
| Plan | Floor | Eave | Goats | Posts | Trusses | Materials, about | Labor if hired, broad reference | Build time | Checks |
|---|---|---|---|---|---|---|---|---|---|
| 24x3624x36 goat barn | 864 sq ft | 10' | 20 goats | 18 | 7 at 6' | $12,500 | $4,320 to $12,960 | 135 to 195 h | Passed, 5 for your builder |
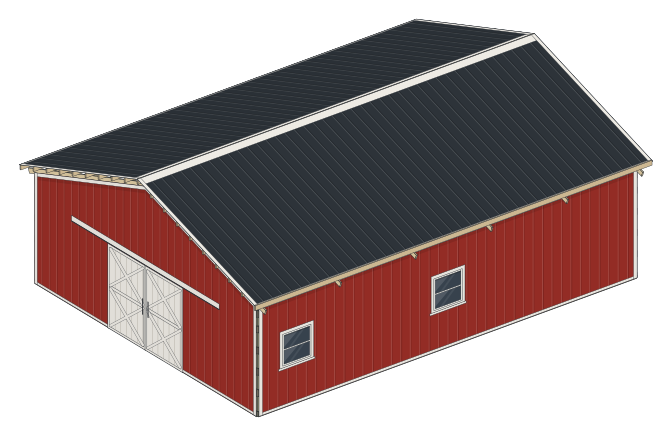 30x4030x40 goat barn | 1,200 sq ft | 10' | 30 goats | 19 | 6 at 8' | $14,600 | $6,000 to $18,000 | 150 to 220 h | Passed, 5 for your builder |
Each row is the starting plan as drawn, for 30 psf of ground snow, 115 mph of wind and a 36 in frost line. Materials are rounded: shelf prices plus the estimated trusses and concrete, before sales tax, delivery, labor and site work. Each plan page keeps the shelf prices, the estimate and the exact sum apart. Labor is the published range for hiring it out, a broad reference and not a quote; build time is total labor hours. Passed means the preliminary checks passed for those loads; local approval is not checked.
What they cost
About $12,500 to $14,600 in materials.
Each plan's materials list, priced line by line: shelf prices plus the trusses and the concrete for the post pads, estimated from published ranges. Hired labor is apart and only a broad reference from published price guides, not a quote; the table above has it plan by plan.
- Lowest
- $12,500, 24x36
- Highest
- $14,600, 30x40
- Per sq ft of floor
- $12.16 to $14.42
- Labor if hired, broad reference
- $4,320 to $18,000
Excluded: sales tax, delivery, permits, site work, engineering and equipment rental
The pole barn cost guide breaks it down by group, and the pole barn cost calculator runs the same numbers for your own size.
Materials for each goat barn plan
Shelf prices read at Lowe's, Atlanta-Edgewood store, Oct 27, 2026; Home Depot, Hamilton Mill store, Oct 8, 2026; Menards, Columbus, Ohio store, Nov 11, 2026; Summertown Metals price list, Hayden, Alabama store, Oct 13, 2026; Summertown Metals price list, Summertown, Tennessee store, Oct 13, 2026; Lowe's, Atlanta-Edgewood store, Oct 8, 2026; Best Buy Metals online store, Knoxville, Tennessee, Oct 13, 2026; Home Depot, Hamilton Mill store, Oct 13, 2026; Zoro.com, shipped, Nov 18, 2026; Home Depot, Bronx Terminal store, Sep 30, 2026; Home Depot, Hamilton Mill store, Oct 10, 2026; Home Depot, Hamilton Mill store, Oct 27, 2026; Tractor Supply, Wichita West, Kansas store, Oct 13, 2026; and Summertown Metals price list, Hopkinsville, Kentucky store, Oct 13, 2026, before tax and delivery. Estimates are the middle of the published ranges in HomeGuide, roof truss prices by span (Jan 2026) and Concrete Network, concrete prices (Jul 2026), read Oct 27, 2026.
Each total is the shelf-price lines plus the common trusses, gable-end trusses, concrete and post lamination nails, estimated from published ranges and kept apart on each plan page. Your supplier quotes the final price for those.
Labor if you hire it out, 24x36: Median of the published figures $6,480 for 864 sq ft at $5 to $15 per sq ft (HomeGuide, Jan 2026: $5 to $10; Angi, May 2026: $5 to $15). A sourced range for erecting a post-frame shell (posts, trusses, steel), not a quote. A broad reference from published price guides, not a quote or a forecast for your site.
The $79 builder's plan
Free to plan. $79 to build from.
Every plan above is free to open, check and price. The builder's plan is drawn from the barn you finish, for one payment. These are real sheets from the 39-sheet plan for the 30x40 pole barn.
Free
- The design in 3D, and every change you make to it
- Every preliminary check, with its rule and its source
- The materials list priced line by line
- A summary PDF of the design and its checks
$79 once
- The post layout, every post dimensioned from one corner
- Every wall framed: girts, headers and openings with heights
- The truss order sheet to hand the truss maker
- The roof frame and the steel, panel by panel
- The cut list, the shopping list with store prices and the build, step by step
You check out in the designer, with your design loaded. If the plan has an error, we fix it or refund you within 30 days. Guarantee terms.
Real sheets from the 39-sheet sample plan for the 30x40 pole barn
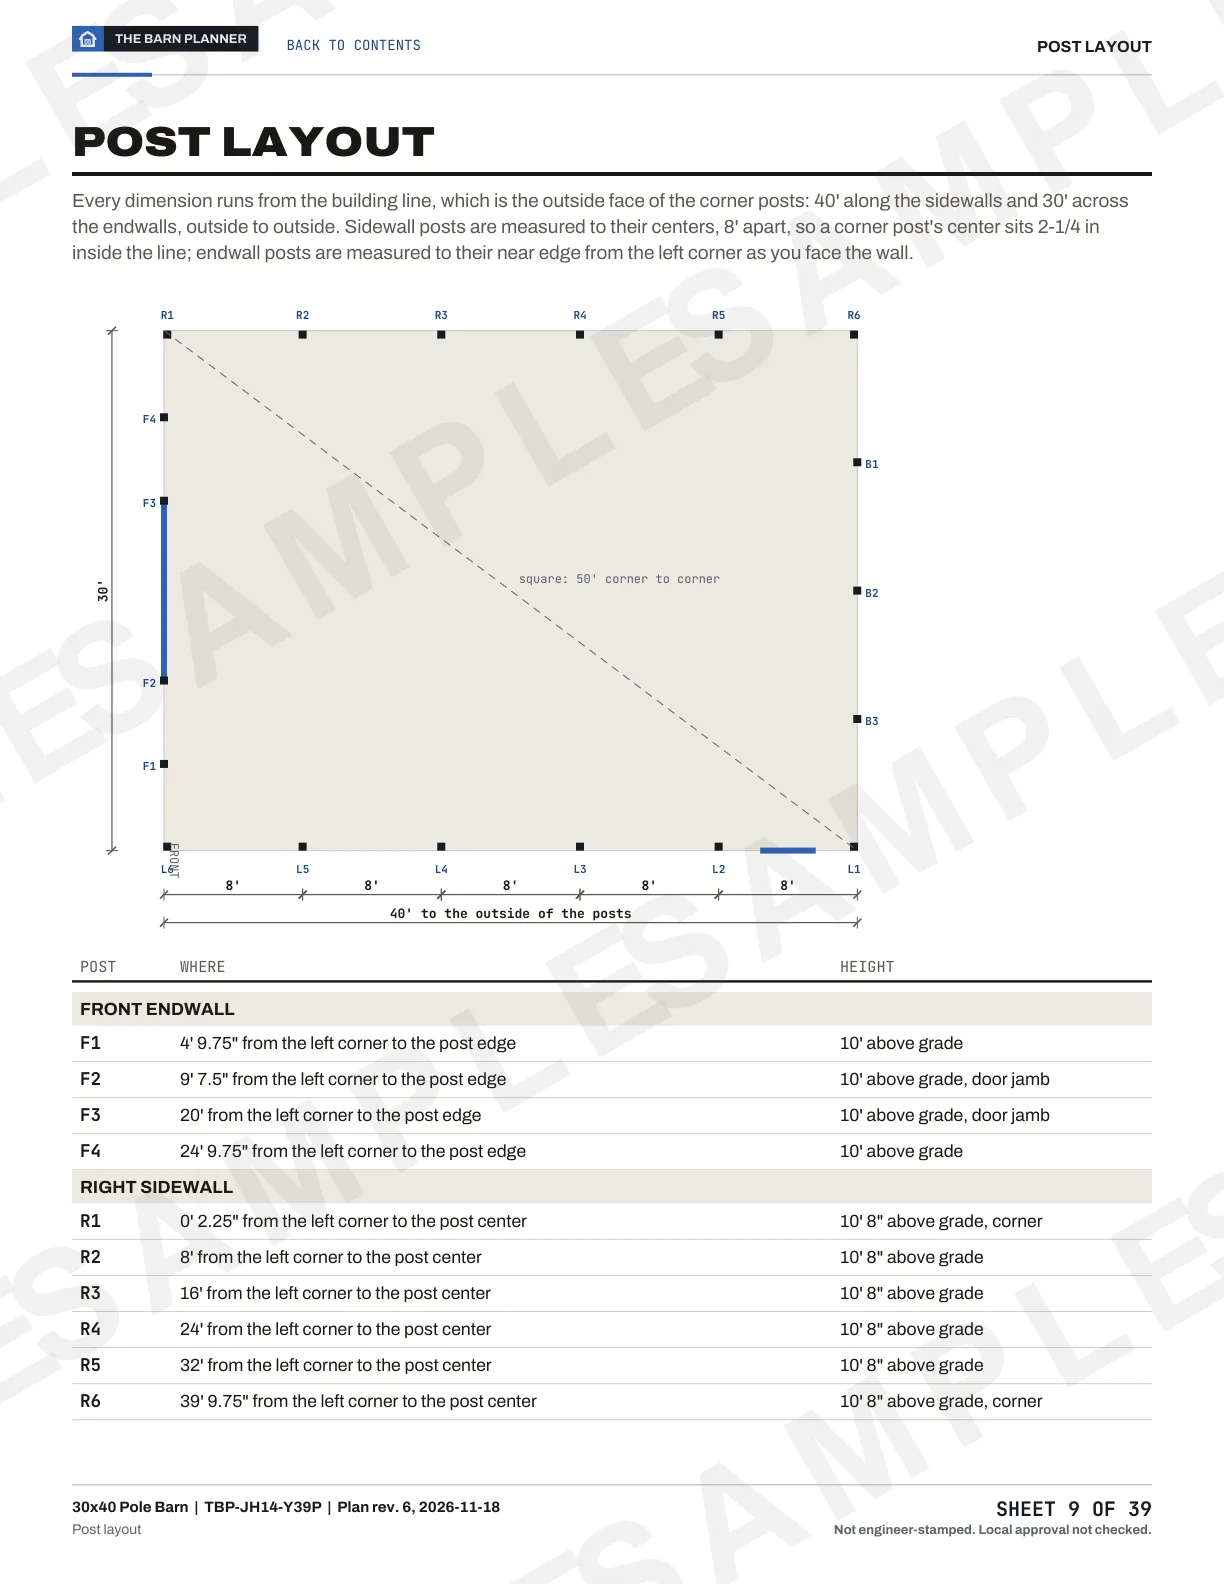
01Post layout
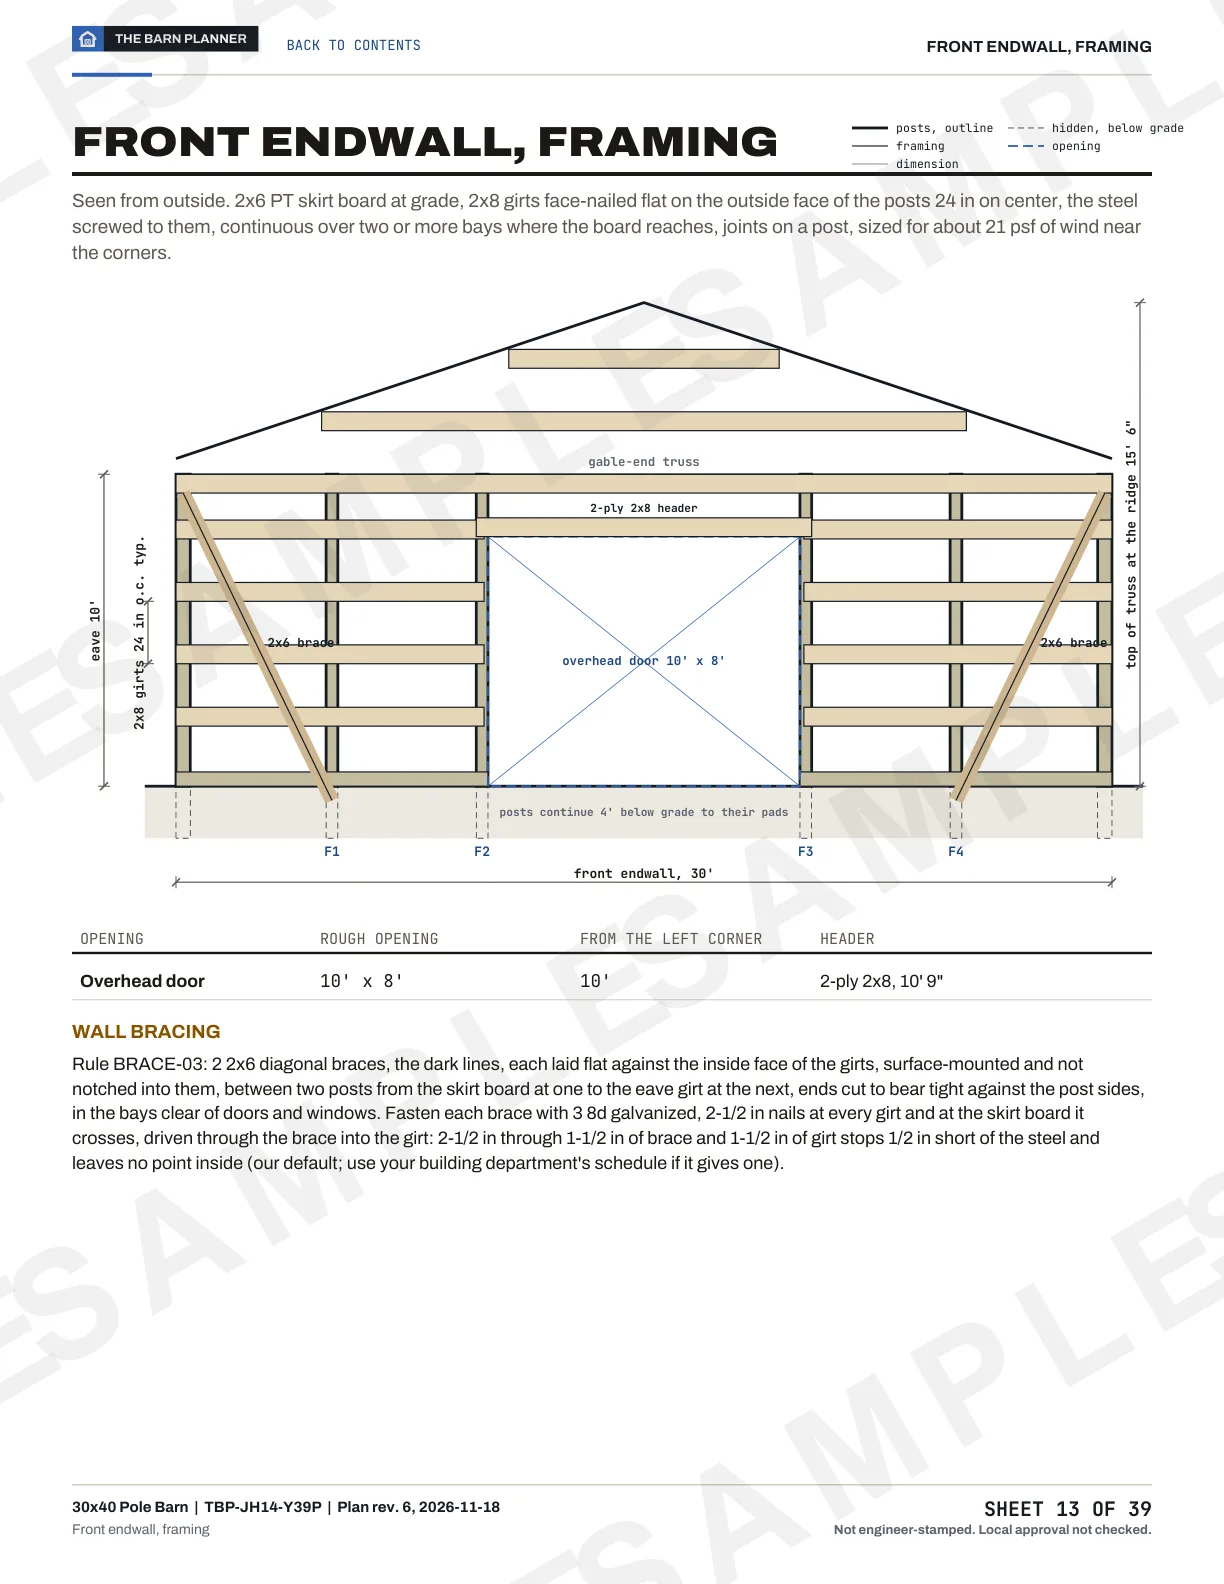
02Wall framing
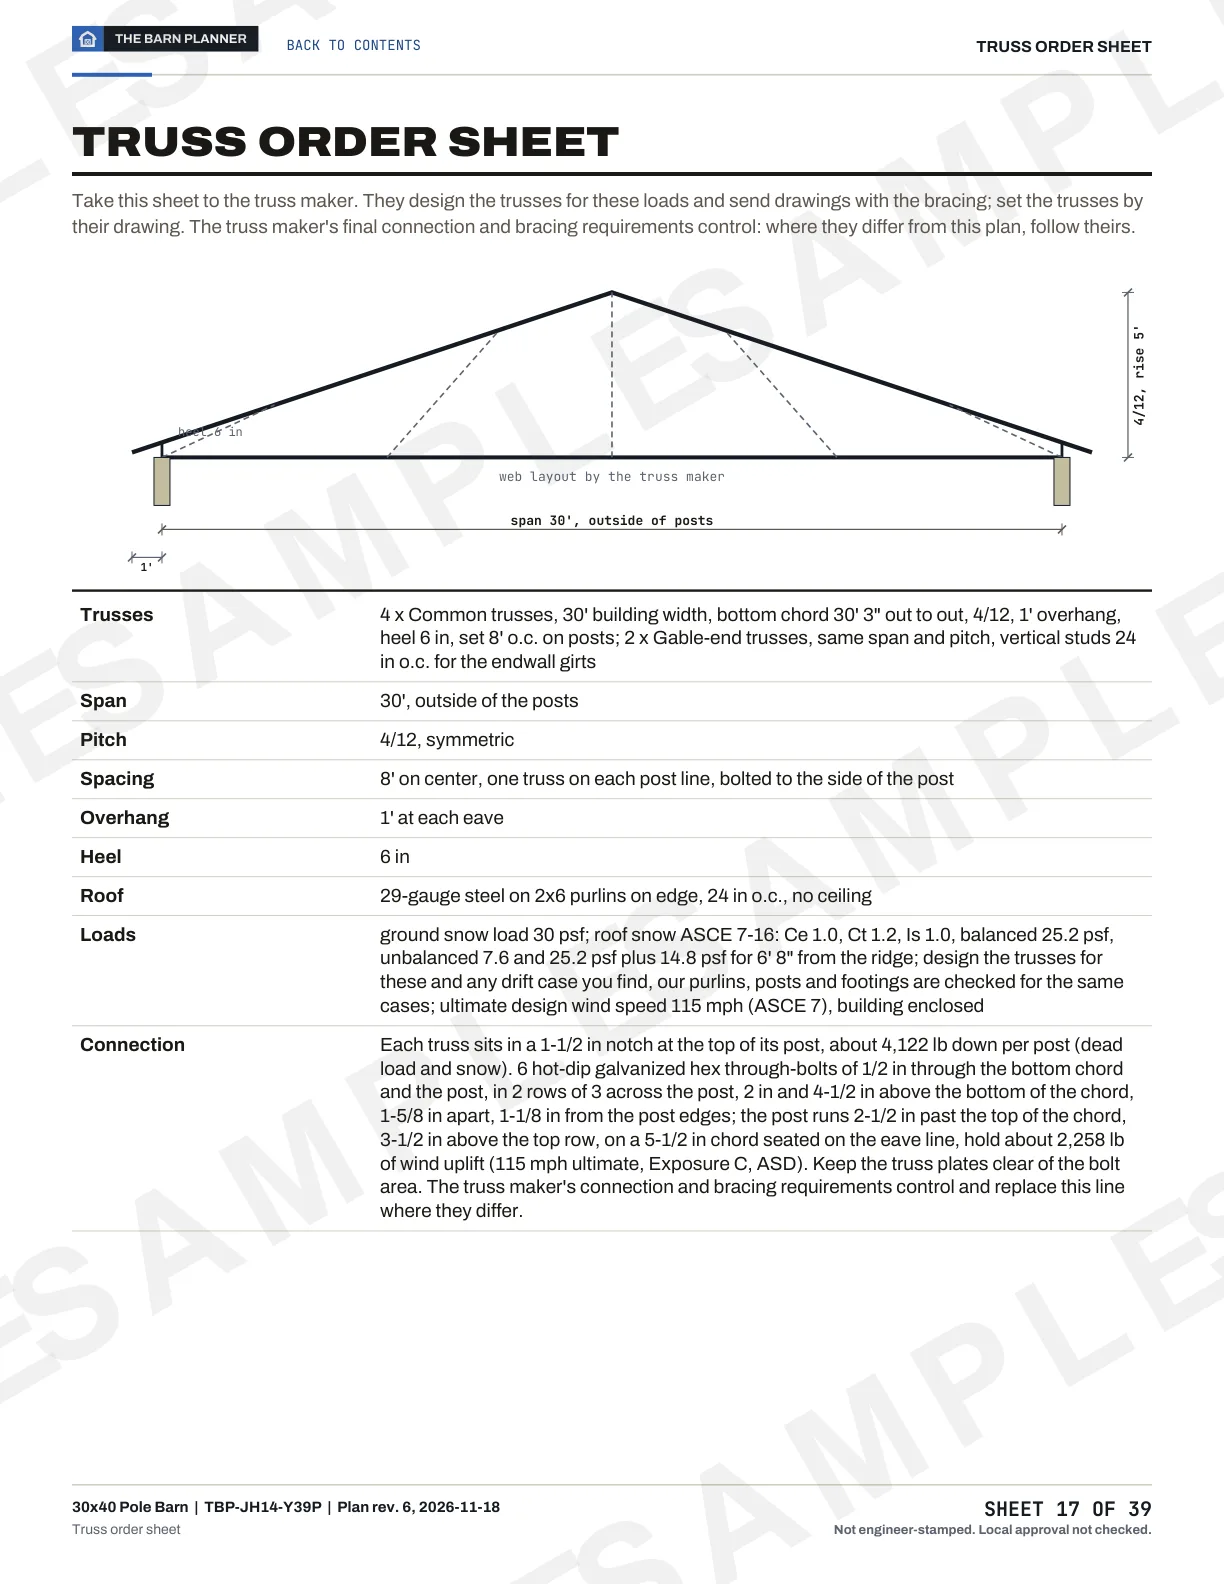
05Truss order sheet
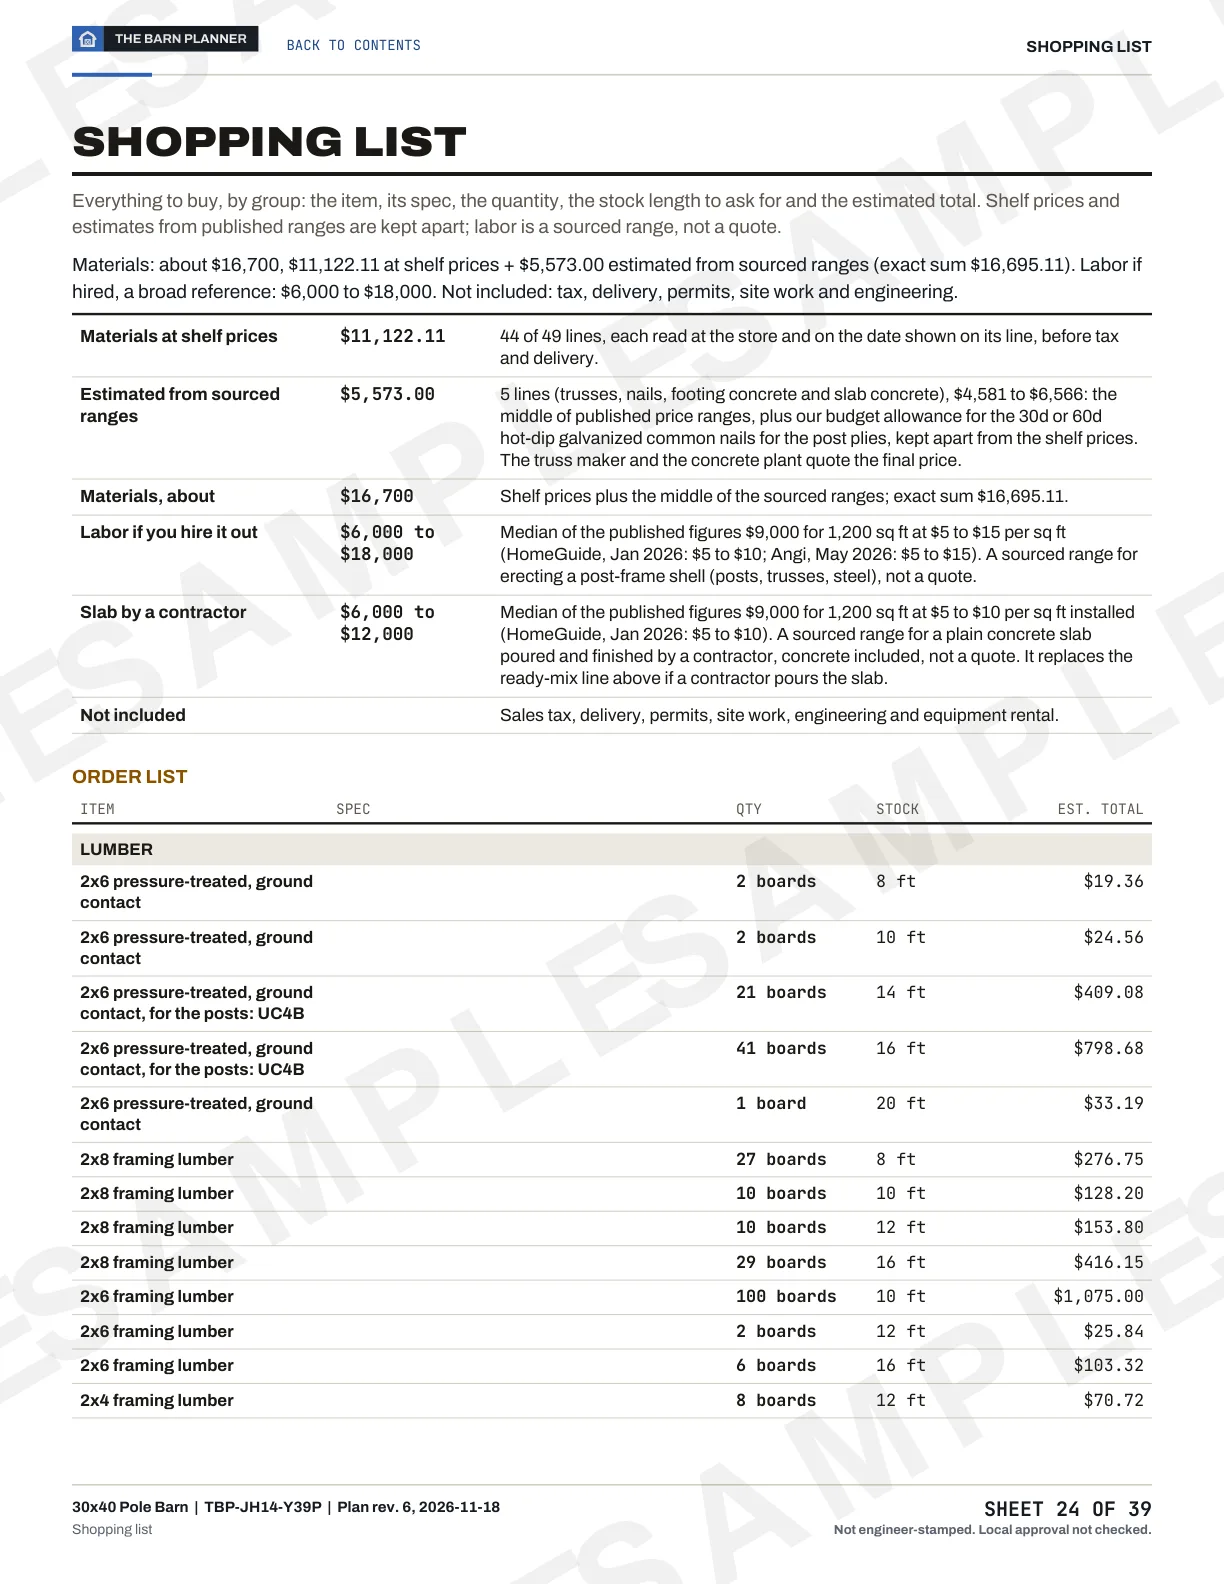
04Shopping list
Questions
Anything else? Write to us or read the questions about all plans.
Questions about goat barn plans
New Mexico State University's housing guide gives 10 to 15 sq ft of bedded area for each adult goat, depending on size, plus 25 sq ft per goat of inside or outside space for exercise. The 24x36 goat barn floor is 864 sq ft, which is 43 sq ft each for 20 goats.
At the guide's 15 sq ft of bedding for a larger goat plus 25 sq ft of exercise space, 20 goats need 800 sq ft if all of it is inside, less if they have an outside run. The 24x36 goat barn has 864 sq ft. For a herd of 30, the 30x40 gives 40 sq ft each.
The materials for our 24x36 goat barn come to about $12,500, before sales tax, delivery, labor and site work: $10,042.60 at shelf prices plus $2,414.00 for the trusses and the post pads, estimated from published ranges, exact sum $12,456.60. Hired labor adds $4,320 to $12,960, a broad reference from published price guides, not a quote; built yourself it is about 135 to 195 labor hours.
No. The plan draws the building, the dirt floor, the doors and the framing, and checks the floor area per goat. Pens, partitions and feeders are not drawn. The how-to guide covers the frame and the order of work.
Other ways to browse
Not quite the barn you picture?


Your loads, your barn
Start from the 24x36. Make it yours.
Change the width, the length, the bays, the eave, the doors and your loads. The post size and depth, the purlins, the headers and the materials list follow every change. Free, no account.
Customize this design, free- Designing
- Free
- Builder's plan
- $79 once
- Account
- Not needed
