The short answer
A 30x40 pole barn with a 10 ft eave, a 10 ft overhead door and a slab comes to about $14,078 in materials, or $11.73 per sq ft. Hiring the shell out adds $6,000 to $18,000 at the published $5 to $15 per sq ft. Our designs run from $7,263 for a 20x20 to $26,585 for a 40x60 shop.
A pole barn costs about $14,078 in materials for the most common size, a 30x40 with a 10 ft eave, a 10 ft overhead door, a walk door, two windows and a concrete slab. That is the designer’s own materials list for that barn, 43 lines, each priced at a named store or from a named price guide, not a rule of thumb. Hire a crew for the shell and the pole barn cost rises by $6,000 to $18,000. The rest of this guide shows every size we draw, where the money goes, and which choices move the total.
The store prices were read between Sep 30 to Oct 13, 2026. Trusses and slab concrete are not sold off a shelf, so they come from the middle of a published price range and are kept apart from the store prices. Sales tax, delivery, permits, site work, engineering and equipment rental are not included anywhere on this page.
Pole Barn Cost by Size
Every one of our free pole barn plans, priced the same way: drawn for 30 psf of ground snow, 115 mph of wind and a 36 in frost line. Labor is the published range for erecting the shell, not a quote.
| Free design | Sq ft | Materials, about | Per sq ft | Labor if hired | Checks |
|---|---|---|---|---|---|
| 20x20 carport2 bays of 10 ft, 9 ft eave, stone floor | 400 | $3,235 | $8.09 | $2,000 to $6,000 | Preliminary checks passed for the loads you entered |
| 20x20 pole barn2 bays of 10 ft, 10 ft eave, slab | 400 | $7,263 | $18.16 | $2,000 to $6,000 | Needs review (1) |
| 24x24 carport3 bays of 8 ft, 9 ft eave, stone floor | 576 | $4,298 | $7.46 | $2,880 to $8,640 | Preliminary checks passed for the loads you entered |
| 24x24 pole barn3 bays of 8 ft, 10 ft eave, slab | 576 | $8,523 | $14.80 | $2,880 to $8,640 | Preliminary checks passed for the loads you entered |
| 20x30 pole barn5 bays of 6 ft, 10 ft eave, slab | 600 | $8,409 | $14.01 | $3,000 to $9,000 | Preliminary checks passed for the loads you entered |
| 24x32 pole barn4 bays of 8 ft, 10 ft eave, slab | 768 | $10,254 | $13.35 | $3,840 to $11,520 | Preliminary checks passed for the loads you entered |
| 36x24 horse barn3 bays of 8 ft, 11 ft eave, dirt floor | 864 | $15,649 | $18.11 | $4,320 to $12,960 | Preliminary checks passed for the loads you entered |
| 30x30 pole barn5 bays of 6 ft, 10 ft eave, slab | 900 | $12,245 | $13.61 | $4,500 to $13,500 | Preliminary checks passed for the loads you entered |
| 30x40 pole barn5 bays of 8 ft, 10 ft eave, slab | 1,200 | $14,078 | $11.73 | $6,000 to $18,000 | Preliminary checks passed for the loads you entered |
| 30x40 pole barn with a lean-to5 bays of 8 ft, 12 ft eave, slab | 1,200 | $18,038 | $15.03 | $6,000 to $18,000 | Preliminary checks passed for the loads you entered |
| 30x48 pole barn6 bays of 8 ft, 12 ft eave, slab | 1,440 | $17,002 | $11.81 | $7,200 to $21,600 | Preliminary checks passed for the loads you entered |
| 30x50 pole barn5 bays of 10 ft, 10 ft eave, slab | 1,500 | $16,162 | $10.77 | $7,500 to $22,500 | Preliminary checks passed for the loads you entered |
| 40x40 pole barn5 bays of 8 ft, 12 ft eave, slab | 1,600 | $19,227 | $12.02 | $8,000 to $24,000 | Preliminary checks passed for the loads you entered |
| 36x48 gambrel barn6 bays of 8 ft, 12 ft eave, slab | 1,728 | $22,174 | $12.83 | $8,640 to $25,920 | Preliminary checks passed for the loads you entered |
| 36x48 horse barn6 bays of 8 ft, 11 ft eave, dirt floor | 1,728 | $25,321 | $14.65 | $8,640 to $25,920 | Preliminary checks passed for the loads you entered |
| 30x60 pole barn10 bays of 6 ft, 10 ft eave, slab | 1,800 | $19,429 | $10.79 | $9,000 to $27,000 | Preliminary checks passed for the loads you entered |
| 40x60 barndominium shell6 bays of 10 ft, 12 ft eave, slab | 2,400 | $25,007 | $10.42 | $12,000 to $36,000 | Needs review (1) |
| 40x60 barndominium shell with loft6 bays of 10 ft, 16 ft eave, slab | 2,400 | $31,735 | $13.22 | $12,000 to $36,000 | Needs review (1) |
| 40x60 pole barn10 bays of 6 ft, 12 ft eave, slab | 2,400 | $26,585 | $11.08 | $12,000 to $36,000 | Preliminary checks passed for the loads you entered |
The cheapest building on the list is the open 24x24 carport, at $4,298: no walls, no doors, no slab. Among the enclosed garages and shops, materials per square foot run from $10.77 for the 30x50 to $18.16 for the 20x20. The 30x40 sits at $11.73 and the 40x60 at $11.08.
Why Small Barns Cost More per Square Foot
A barn’s floor grows with length times width, but plenty of its cost does not. Every enclosed barn has four corners to trim, two gable ends to frame and side, an overhead door and a walk door. On a 20x20 those fixed items are spread over 400 sq ft; on a 40x60 over 2,400. The doors alone show it: the 10 ft overhead door on the 30x40 (1 door, $1,026.28) costs the same whether the barn behind it is 40 or 60 ft long.
Horse Barns, Carports and Shells
The 36x48 horse barn costs $14.65 per sq ft in materials, more than the 30x48 garage at $11.81, because of its eight stalls: partitions, stall doors and two big sliding doors. It has a dirt floor, so no slab. The 40x60 barndominium shell is the post-frame shell only, at $25,007; a home inside it needs its own engineered design, insulation and services, none of which are in these figures.
Pole Barn Cost per Square Foot
Per square foot is how most builders quote, so here is the same table in that unit. Materials for our enclosed garages and shops run from $10.77 for the 30x50 to $18.16 for the 20x20. Add the shell labor at $5 to $15 per sq ft, the range in the HomeGuide1 (Jan 2026) and Angi4 (May 2026) pole barn guides, and a hired-out 30x40 lands at $16.73 to $26.73 per sq ft before tax, permits and site work.
What Per-Square-Foot Quotes Leave Out
A per-square-foot figure is a shortcut, and it hides three things. First, the slab: a 4 in concrete floor poured by a contractor is $5 to $10 per sq ft installed (HomeGuide1, Jan 2026), almost as much again as the shell labor. Second, the doors: a quote “per square foot” usually assumes one standard door. Third, the site: leveling, gravel pad, driveway and power are rarely in the number. When you compare a builder’s price with ours, line them up item by item; the pole barn cost calculator prints every line so you can.
- 1HomeGuide Concrete cost per yard (Jan 6, 2026)
- 2HomeGuide Pole barn cost (Jan 21, 2026)
- 3HomeGuide Roof truss prices (Jan 21, 2026)
- 4Angi How much does it cost to build a pole barn? (May 3, 2026)
Where the Money Goes
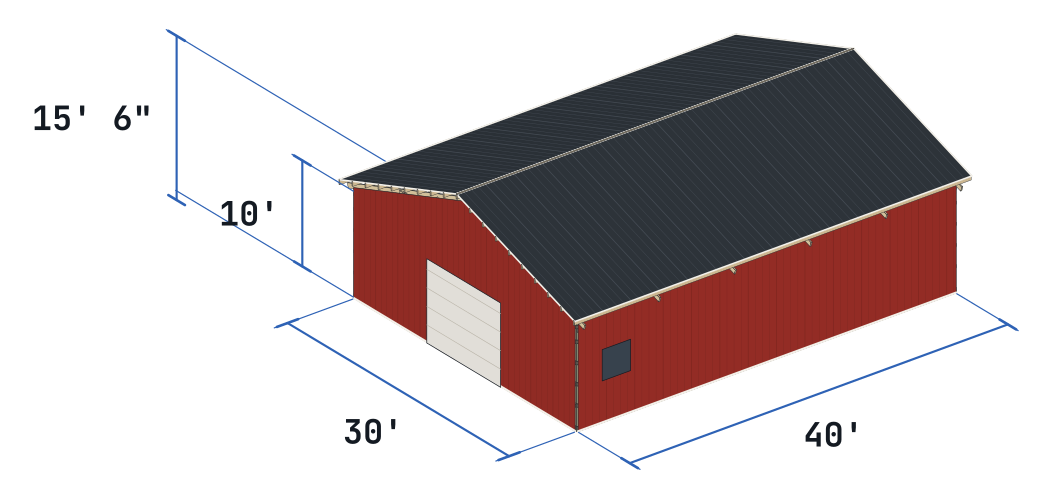
The 30x40, about $14,078 in materials, by group:
| Group | Cost | Share |
|---|---|---|
| Steel and trim | $4,294.06 | 31% |
| Site (concrete) | $3,376.71 | 24% |
| Lumber | $2,879.45 | 20% |
| Doors and windows | $1,713.18 | 12% |
| Trusses (estimate) | $1,350.00 | 10% |
| Hardware | $464.38 | 3% |
Steel and Trim
The steel skin is the biggest group. The roof alone is 28 panels, $1,430.22, 29-gauge exposed-fastener rib panels cut to length and priced by the linear foot at a metal supplier, and the sidewalls add 28 panels, $872.08. Then come the endwall panels, cut to step up the gable, the ridge cap, eave, rake, corner, base and J-trim, the foam closures under the ridge and at the eaves, and the screws by the box. Trim is easy to underestimate: on the 30x40 the corner trim alone is 8 pieces, $245.52.
Concrete: the Pads, the Collars and the Slab
Concrete is the second group, and it comes in two parts. The posts stand on poured pads with a concrete collar around their bottom, against uplift. On the 30x40 the 80 lb bags for them come to 193 bags, $1,248.71. The slab is the other part: 16 cubic yards, $2,128.00 for 4 in of ready-mix over the footprint plus waste, priced at $119 to $147 per cubic yard delivered (HomeGuide1, Jan 2026). Our plan does not design the slab; its thickness, base and reinforcement come from your concrete contractor.
Lumber and Trusses
The frame is cheaper than most people expect. The posts, girts, purlins, eave girts, bracing and headers come to $2,879.45, with the posts the single biggest lumber line at 19 boards, $861.65. The trusses are an estimate: $2,624 to $4,332 for the trusses and the ready-mix together, from HomeGuide’s1 price range per truss by span ($120 to $330 each at 30 ft, Jan 2026). The truss maker designs them for your loads and quotes the final price.
- 1HomeGuide Concrete cost per yard (Jan 6, 2026)
- 2HomeGuide Pole barn cost (Jan 21, 2026)
- 3HomeGuide Roof truss prices (Jan 21, 2026)
Cost to Build a Pole Barn Yourself or Hire It Out
Labor is the biggest single choice in the cost to build a pole barn. HomeGuide1 puts erecting a post-frame shell at $5 to $10 per sq ft and Angi4 at $5 to $15, so a crew for the 30x40 shell is $6,000 to $18,000, with $9,000 in the middle of the published figures. That is a range from two price guides, not a quote, and it does not include the slab.
How Long It Takes Two People
The designer estimates the build from the parts: holes and posts, trusses, girts and purlins, steel by the square foot, doors. For the 30x40 that is 150 to 225 labor hours, roughly 9 to 15 working days of 8 hours for a crew of two. A 24x24 is 95 to 145 hours; a 40x60 is 265 to 390.
What DIY Still Costs
Building it yourself saves the crew, not the equipment. Plan on renting an auger for the 4 ft holes and a lift or scaffolding for the trusses and the roof steel; our figures leave rentals out because they vary so much by area. The trusses arrive engineered from the truss maker, with a sealed drawing and their bracing notes, so the part of the frame that carries the roof is designed for you either way.
- 1HomeGuide Concrete cost per yard (Jan 6, 2026)
- 2HomeGuide Pole barn cost (Jan 21, 2026)
- 3HomeGuide Roof truss prices (Jan 21, 2026)
- 4Angi How much does it cost to build a pole barn? (May 3, 2026)
What Changes the Price
Four choices move the total the most. Each figure below is the 30x40 with one thing changed.
Floor: Slab, Stone or Dirt
The slab is the easiest saving if you do not need it. The same 30x40 with a 4 in crushed stone floor instead of concrete comes to $12,683, and with a dirt floor $11,950, against $14,078 with the slab. A stone floor can be upgraded to a slab later; the posts and the skirt board do not change.
Wall Height
Raising the eave from 10 to 12 ft takes the 30x40 to $14,898: taller posts (the designer moves from 6x6 to 3-ply 2x6 post, nail-laminated, treated UC4B), longer wall steel and one more row of girts. Past 12 ft the designer asks for a review of the posts and bracing for wind.
Snow Load and Bay Spacing
At 70 psf of ground snow the purlins on the 30x40 go up to 2x8 on edge at 24 in and the materials come to $14,262. The truss line does not move in our estimate, because the published range is by span only; trusses for heavy snow cost more, and the truss maker’s quote will show it. Spacing works the other way: on 10 ft bays the same barn needs fewer posts and trusses and comes to $13,910, but the trusses must be designed for that spacing and the designer flags it for review.
Doors and Openings
Doors are priced by the exact size, and they add up fast. On the 30x40 the overhead door, the walk door and two windows are $1,713.18 together. Wider overhead doors also need bigger headers, and Cass County5, Missouri does not allow an opening wider than 16 ft without a design, so the designer stops at 16 ft doors; for a wider opening, two doors with a post between them is the usual answer.
- 5Cass County, Missouri 201.3 Post Frame Building Standards
What the Numbers Include and Leave Out
Included: every line of the designer’s materials list, from posts and trusses to the last box of stitch screws and bag of concrete, the overhead and walk doors, and the windows. Shelf prices are read at named stores (Home Depot, Lowe’s, Tractor Supply, Summertown Metals, Best Buy Metals and others), with the store, the date and the product on each line in the calculator. Estimated: the trusses and the slab concrete. Not included: sales tax, delivery, permits, site work, engineering and equipment rental.
Depends on where you build
Permits and fees are local
Permit fees, and whether a pole barn needs a permit at all, depend on your state, county and town; some exempt farm buildings. Ask your building department what it charges and what it wants to see before you budget, because none of it is in these figures.
To compare a builder’s quote with these numbers:
Match the barn
Same width, length, eave, doors and floor; open the same size in the designer if it is not one of ours.Split the quote
Ask for materials, the shell labor, the slab and the doors as separate lines.Line up the groups
Compare each group with the calculator’s: steel and trim, concrete, lumber, doors and windows, trusses, hardware.Add what is missing
Put tax, delivery, permits and site work on both sides before you compare totals.
Prices change by store and by week, so treat these as a well-documented starting point. Open the 30x40 pole barn or any size in the barn designer to see the same list for your exact barn, and read how to build a pole barn for the order the money gets spent in.
Sources
Every number in this guide that does not come from our own barn designer or our own price reads was checked against these 6 documents, numbered in the order the text first cites them and read on Oct 13, 2026. 2 are county guides, handbooks and makers; 4 are secondary sources (price guides), marked, used only where no store or maker gives a number.
Our own data, not an outside source: the barn designer's materials list and our store price reads. Each shelf line names its store, its product and the day we read it in the cost calculator. Trusses and slab concrete use the middle of a published price range, and labor is the range two price guides publish, not a quote.
- 1HomeGuideSecondary sourceConcrete cost per yard (Jan 6, 2026)
- 2HomeGuideSecondary sourcePole barn cost (Jan 21, 2026)
- 3HomeGuideSecondary sourceRoof truss prices (Jan 21, 2026)
- 4AngiSecondary sourceHow much does it cost to build a pole barn? (May 3, 2026)
- 5Cass County, Missouri201.3 Post Frame Building Standards
- 6National Frame Building Association, Frame BuilderTruss, But Verify, B. Bolduc, PE, SE (Aug 2022)