The short answer
A pole barn with living quarters is a post-frame shell with a home inside. Our 40x60 shell comes to about $25,007 in materials, slab concrete included, and the loft version to $31,735. Neither is a home design: the engineer, the foundation for a home, insulation, egress, fire separation, plumbing, wiring and the residential permit come on top.
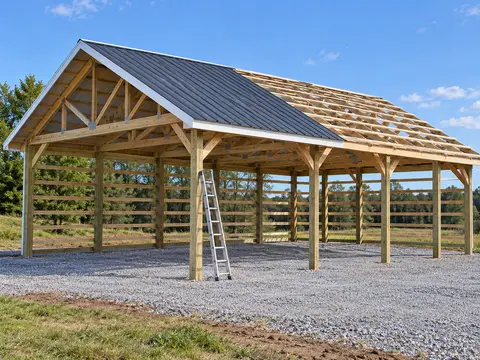
A pole barn with living quarters is a post-frame building with a home inside it, often next to a shop or a garage under the same roof. The frame is the easy part. The home is where the design work is: the International Residential Code has no section for post-frame systems, so a post-frame home is usually accepted as an engineered design (NFBA1, Frame Building News, April 2018).
This guide is an honest account of where our plans stop. Our 40x60 shell plan, with or without a storage loft, draws the posts, trusses, steel and doors and prices them line by line. It does not design the home inside. What follows is what the plan gives you, what the living quarters need on top, and who provides each part.
- 1National Frame Building Association, Frame Builder Barndominium Design: Building Code Compliance, A. Stauffer
- 2National Frame Building Association, Frame Builder Moisture Problems and Solutions, J. Zulovich, PhD, PE (Nov 2023)
- 3National Frame Building Association, Frame Builder Truss, But Verify, B. Bolduc, PE, SE (Aug 2022)
- 4National Frame Building Association, Frame Building News Post-Frame Construction and the International Building Code, A. Stauffer (Apr 2018)
What a Pole Barn with Living Quarters Is
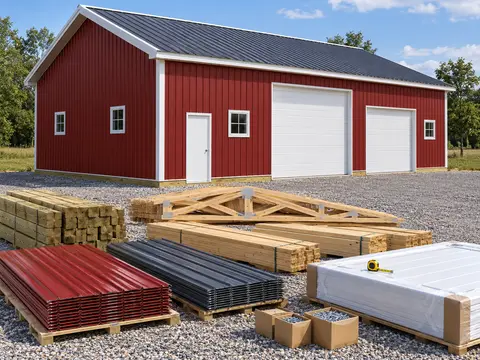
The National Frame Building Association1 describes a barndominium as “a post-frame structure with a barn-like exterior that contains a residential living space combined with a personal garage or workshop area” (Frame Builder, A. Stauffer). The same building goes by a shouse (shop plus house), a shop with living quarters or a barn home. The names change; the idea does not: one post-frame shell, with part of it a home.
Living Space on the Ground Floor or in a Loft
Two layouts cover most projects. In the first, the living quarters take one end of the ground floor and the shop or garage takes the rest, with a wall between them. In the second, the shop keeps the whole ground floor and the apartment goes upstairs, on a second floor framed inside the shell.
NFBA1 notes that a post-frame shell makes the second floor easy to add: the edge of the floor rests on a single or doubled ledger fastened to the wall posts, and the joists hang from the ledger in joist hangers. Easy to frame is not the same as approved to live on, though. Both layouts bring the same code questions, covered further down.
Why the Frame Suits a Home
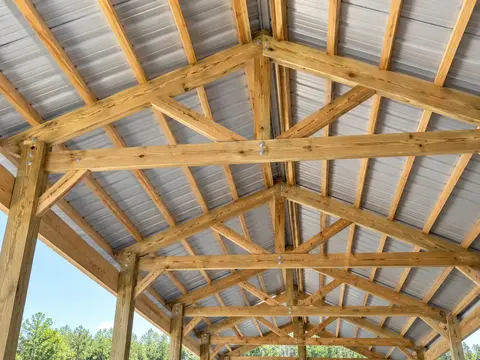
Posts 8 ft apart are a typical post-frame standard (NFBA1), and the trusses span the full width, so a 40x60 is open inside with no bearing walls needed for the roof. The deep walls between posts leave room for thick insulation with fewer breaks, and NFBA notes that post-frame buildings can exceed the minimum insulation requirements. Tall walls, big doors and an open floor are what draw most people to a pole barn home in the first place.
- 1National Frame Building Association, Frame Builder Barndominium Design: Building Code Compliance, A. Stauffer
- 2National Frame Building Association, Frame Builder Moisture Problems and Solutions, J. Zulovich, PhD, PE (Nov 2023)
- 3National Frame Building Association, Frame Builder Truss, But Verify, B. Bolduc, PE, SE (Aug 2022)
- 4National Frame Building Association, Frame Building News Post-Frame Construction and the International Building Code, A. Stauffer (Apr 2018)
What Our Shell and Loft Plan Covers
We draw two versions of the same 40x60: the plain barndominium shell and the shell with a storage loft. Both are the building around the home, not the home.
The Shell
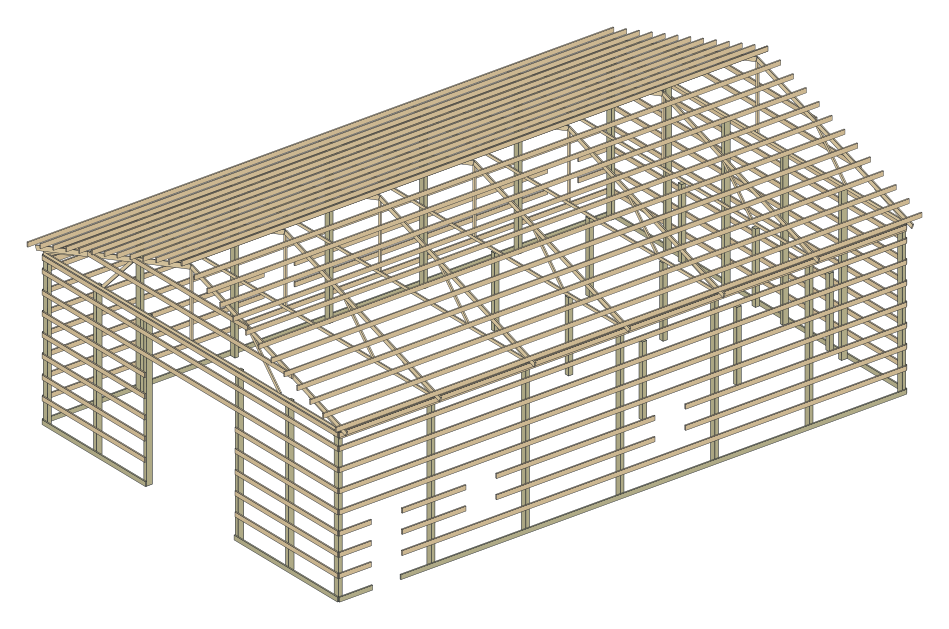
For the 40x60 shell the designer draws 22 posts (3-ply 2x6 post, nail-laminated, treated UC4B), 7 trusses on 10' bays, a 12' eave, the purlins, girts, steel, trim, a 12 ft wide overhead door, a walk door and the concrete for a slab. The trusses are ordered from a truss maker with the plan’s truss sheet, and the truss maker designs them, usually with a drawing sealed by a professional engineer registered in your state (NFBA1). Materials come to $25,007 at dated store prices.
The Storage Loft
The loft version adds 800 sq ft of floor inside the shell, on 2x8 at 16 in joists carried by 2-ply 2x10 sidewall and 3-ply 2x12 interior beams. The joists and beams are checked for the storage live load you enter in the designer; this design uses 30 psf. There is 7' 4.75" of clear height under the loft and 7' from the loft floor to the truss bottom chords, with access by stairs. Materials for the loft version come to $31,735.
It is a storage loft and only that. We never draw or check it as a room to sleep in, live in or rent out. NFBA’s1 point is that the load on a floor follows its use, and the residential code separates sleeping rooms from all other living areas; a storage load you picked for boxes and tools is not a living floor.
What the Designer Tells You
Every shell design carries the same notice, in the designer, on the plan page and in both plan PDFs: “Barndominium shell plans, not a finished or habitable home design.” It then lists what is not covered:
- Residential engineering for living in it
- Foundations for a home
- Insulation and the energy code
- Plumbing
- Electrical
- Fire separation and egress
- The residential permit
The checks on a shell never come back clean, on purpose. The plain 40x60 shell reads “Needs review (1)”, with a Living space note that insulation, floor, plumbing, wiring and egress are not in the plan and that living in it takes an engineer and a residential permit.
| Part of the project | In our shell plan | Who provides it |
|---|---|---|
| Posts, girts, purlins, bracing | Yes, sized for your snow, wind and frost line | The plan |
| Trusses | Order sheet with span, pitch, loads and counts | The truss maker, often with a sealed drawing |
| Roof and wall steel, trim, doors | Yes, priced line by line | The plan |
| Storage loft | Joists and beams for the storage load you pick | The plan (loft version only) |
| Structural design for living in it | No | An engineer |
| Foundation for a home | No (pads for a barn only) | An engineer |
| Insulation and the energy code | No | Designer or engineer, checked by the county |
| Egress, ceiling height, fire separation | No | Architect or engineer |
| Plumbing and electrical | No | Licensed trades |
| Residential permit | No | Your building department |
- 1National Frame Building Association, Frame Builder Barndominium Design: Building Code Compliance, A. Stauffer
- 2National Frame Building Association, Frame Builder Moisture Problems and Solutions, J. Zulovich, PhD, PE (Nov 2023)
- 3National Frame Building Association, Frame Builder Truss, But Verify, B. Bolduc, PE, SE (Aug 2022)
- 4National Frame Building Association, Frame Building News Post-Frame Construction and the International Building Code, A. Stauffer (Apr 2018)
What the Living Quarters Need on Top
Each of these is a separate piece of design work, and each one is decided by your building department, not by a guide. The details below come from the NFBA1 article on barndominium code compliance and from the 2015 International Residential Code text as adopted by the City of Seattle; your county may use a different edition or local amendments.
An Engineer, Because the Code Has No Post-Frame Section
The IRC is a prescriptive code: it covers conventional houses with tables. NFBA1 puts it plainly: “No specific section in the IRC applies to post-frame systems”, but an engineered post-frame design is accepted under the IRC. For a barndominium NFBA goes further: since the main structure is not built with conventional residential framing, “the structural design requirements of the IBC would apply”, and “There is not a one-size-fits-all design.”
Which code governs your building depends on its use and on the code your jurisdiction has adopted. In practice, plan on an engineer, licensed in your state, sealing the structural design of the home.
A Foundation Designed for a Home
Our plan sizes round pads under each post for soil of 1,500 psf and the frost line you enter. That is a barn foundation. NFBA1 lists the options for a barndominium: embedded posts on concrete footings (the usual post-frame detail), posts bracketed to the top of a poured concrete wall, posts bracketed to a thickened slab edge where frost is not a concern, or a frost-protected shallow foundation with rigid insulation under the slab and around the perimeter, to ASCE 32. The engineer picks one for your soil and site.
A Floor Designed for Living On
A second floor that people live on “will need to be designed to satisfy the strength and deflection requirements of the IBC” (NFBA1), with the load set by the use of each room. The floor span decides whether some interior walls become bearing walls, and the beams under it sit on posts or walls over a thickened slab, spread footings or a shallow post foundation. Our loft beams and joists are checked only for the storage load you entered, so an engineer redesigns that floor if it is to become an apartment.
Insulation, Vapor and the Energy Code
The climate zone sets the insulation the home needs. NFBA1 names two ways to show it: ResCheck software, or the prescriptive values for each part of the envelope in the energy code tables. The perimeter of a slab on grade may need insulation for the energy code as well. Moisture comes with it: in climate zones 5, 6 and 7, NFBA advises a vapor retarder “with a perm rating less than two, located near the inside of an insulated assembly” (Frame Builder, November 2023). Our plan draws steel over girts with no insulation at all.
Egress Windows and Ceiling Height
Every sleeping room, and any habitable attic, needs at least one operable emergency escape and rescue opening (IRC R310.1). In the 2015 text, that opening has a net clear area of at least 5.7 sq ft (5 sq ft for a grade floor or below grade opening), a clear height of at least 24 in, a clear width of at least 20 in, and a sill no more than 44 in above the floor; it must open from inside without keys or tools. Habitable space needs a ceiling height of at least 7 ft, and bathrooms 6 ft 8 in, with exceptions for sloped ceilings (R305.1).
Both rules matter most in a loft bedroom: under the slope of a roof, headroom runs out fast, and the window has to be where a person can climb out of it. The designer does not check any window or door as an egress opening.
Fire Separation Between the Shop and the Home
A garage or shop next to living space is separated from it (IRC R302.6). The 2015 table asks for at least 1/2 in gypsum board on the garage side between the garage and the residence, and at least 5/8 in Type X gypsum board between the garage and habitable rooms above it, with the structure carrying that floor covered too. NFBA1 adds that interpretations differ and the local building official decides. If the building sits less than 5 ft from a lot line, NFBA notes the exterior wall needs a 1-hour fire-resistance rating, exposed from both sides; UL-approved post-frame wall assemblies exist with 1, 2 and 3-hour ratings.
Plumbing, Electrical and the Permit
None of the plumbing, wiring, heating or ventilation is in our plan, and none of it is a shell question: it belongs to the home design and to licensed trades. The residential permit is where all of it comes together. NFBA’s1 advice is to check with the local building department before you start, so that the permit process and the codes are clear, and to know which inspections will be required before and during construction. If the land has no sewer or water main, ask the county what a septic system and a well need before you buy it.
Depends on where you build
Zoning comes before the building code
Whether a home is allowed on the lot at all, and how big a barn can be next to it, is a zoning question, and it varies by county and township. Ask the planning or zoning office before you draw anything.
- 1National Frame Building Association, Frame Builder Barndominium Design: Building Code Compliance, A. Stauffer
- 2National Frame Building Association, Frame Builder Moisture Problems and Solutions, J. Zulovich, PhD, PE (Nov 2023)
- 3National Frame Building Association, Frame Builder Truss, But Verify, B. Bolduc, PE, SE (Aug 2022)
- 4National Frame Building Association, Frame Building News Post-Frame Construction and the International Building Code, A. Stauffer (Apr 2018)
What a Pole Barn with Living Quarters Costs
We can price the structure, and only the structure. The 40x60 shell comes to $25,007 in materials, slab concrete included, which is $10.42 per sq ft over 2,400 sq ft. A crew to erect the shell adds $12,000 to $36,000 at the $5 to $15 per sq ft that HomeGuide5 (Jan 2026) and Angi6 (May 2026) publish, and a slab poured by a contractor is $12,000 to $24,000. The loft version comes to $31,735 in materials.
What We Do Not Price
The finish-out is everything that turns the shell into a home, and we do not price any of it: the engineer, the home foundation, insulation, drywall, windows sized for egress, plumbing, wiring, heating and cooling, the kitchen and baths, a septic system or well, and the permit fees. Those depend on your plan and your local trades, and a home builder quotes them. The pole barn cost guide breaks down the shell side size by size.
How to Use Our Plan for a Home Project
The plan is a good start for the conversation with your engineer, not a replacement for it. In order:
Call the building department
Ask which code applies to a post-frame home, whether they want engineered drawings, and what the residential permit needs.Draw the shell
Open the loft design in the barn designer, change the size if you need to, and enter your ground snow, wind speed and frost line.Take it to an engineer or architect
The sizes, bays, truss order sheet and priced materials list give them a starting point; they design the home, the foundation and any floor you will live on.Order trusses from their drawings
The truss maker designs to the loads on the engineered set, not to ours.Build to the sealed set
Where it differs from our plan, the sealed set wins.
Confirm before you continue
Living there changes who designs it
Our plan is checked as a barn, for the loads you entered. The moment the building becomes a home, the structure, the foundation and every floor you live on are designed by an engineer for that use and approved by your building department. Do not move in, rent it out or finish a bedroom in the loft on the strength of a shell plan.
40x60 Shell, With or Without the Loft
Pick the plain 40x60 barndominium shell if the whole floor stays open or the home goes at ground level, and the shell with a storage loft if you want storage above the shop. The same 40x60 footprint also works as a plain shop: the 40x60 pole barn. For the build order behind any of them, see how to build a pole barn, and for the truss side, pole barn truss spacing.
Sources
Every number in this guide that does not come from our own barn designer was checked against these 7 documents, numbered in the order the text first cites them and read on Oct 13, 2026. 5 are county guides, handbooks and makers; 2 are secondary sources (price guides), marked, used only where no store or maker gives a number.
- 1National Frame Building Association, Frame BuilderBarndominium Design: Building Code Compliance, A. Stauffer
- 2National Frame Building Association, Frame BuilderMoisture Problems and Solutions, J. Zulovich, PhD, PE (Nov 2023)
- 3National Frame Building Association, Frame BuilderTruss, But Verify, B. Bolduc, PE, SE (Aug 2022)
- 4National Frame Building Association, Frame Building NewsPost-Frame Construction and the International Building Code, A. Stauffer (Apr 2018)
- 5HomeGuideSecondary sourcePole barn cost (Jan 21, 2026)
- 6AngiSecondary sourceHow much does it cost to build a pole barn? (May 3, 2026)
- 7City of Seattle2015 Seattle Residential Code (IRC 2015 adoption), chapter 3 (2015)