The short answer
Pole barn trusses go on every pair of posts, so they are 6, 8 or 10 ft apart, with 8 ft the usual bay. A 30x40 on 8 ft bays takes 6 trusses; on 10 ft bays it takes 5, but the posts go to 3-ply 2x6 post, nail-laminated, treated UC4B and the girts to 2x6, and the designer asks for a review. The truss maker's engineer sets the final spacing on the sealed drawing.
Pole barn trusses are spaced the same distance as the posts they sit on, usually 8 ft apart, and 10 ft is the widest bay our designs use. A post-frame building puts a truss on every pair of posts, so the post layout and the truss layout are the same decision.
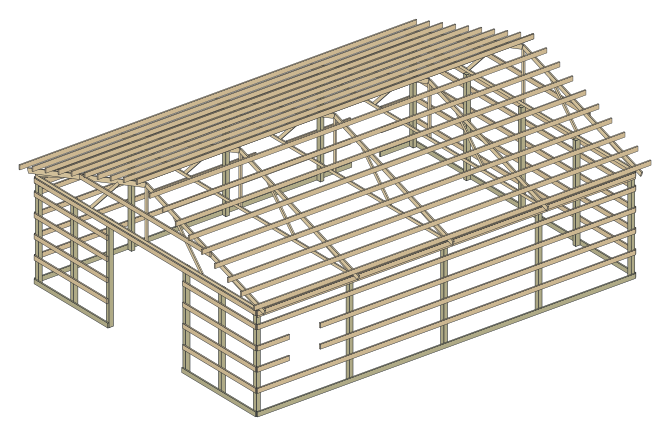
For a 30x40 with a 4/12 roof, 8 ft bays give 6 trusses and 19 posts. The truss manufacturer designs the trusses for your span, pitch, spacing and snow load, often with an engineer’s seal on the drawing, and that drawing wins over anything in a general guide (NFBA1, Frame Builder, 2022). What follows is how to choose the spacing before you send the order.
- 1National Frame Building Association, Frame Builder Truss, But Verify, B. Bolduc, PE, SE (Aug 2022)
Truss Spacing Follows the Post Spacing
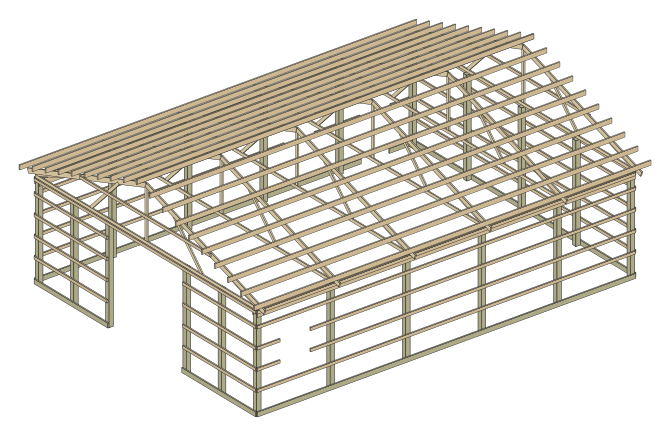
The bay is the distance between two posts along the sidewall, and a truss lands on each post pair. Our barn designer offers 6, 8 and 10 ft bays. Eight feet is the standard post-frame bay, and 10 ft is the most we draw, with trusses and girts sized for it. The barn length is the number of bays times the bay: a 40 ft barn is five 8 ft bays or four 10 ft bays.
| Bay (truss spacing) | Example design | Trusses | Purlins | Girts | Posts |
|---|---|---|---|---|---|
| 6 ft | 30x60 | 11 | 2x4 on edge at 24 in | 2x4 | 6x6 post, treated UC4B |
| 8 ft | 30x40 | 6 | 2x6 on edge at 24 in | 2x4 | 6x6 post, treated UC4B |
| 10 ft | 30x40 | 5 | 2x6 on edge at 24 in | 2x6 | 3-ply 2x6 post, nail-laminated, treated UC4B |
All three at 30 psf of ground snow, a 10 ft eave and a 4/12 roof. The 6 ft row is a 30x60 because 40 ft does not divide into 6 ft bays, and the designer only draws whole bays. For the truss count of every size, see the table at the end.
What Spacing Does to Purlins, Girts and Posts
Purlins run across the trusses to carry the roof steel, on edge and 24 in on center in our plans. They span from truss to truss, so wider spacing means a longer span and a bigger purlin, and the same goes for the wall girts and the posts that carry each truss. In the table above, the purlin grows from 2x4 to 2x6 between 6 and 8 ft, and at 10 ft the girts and posts grow too. The designer picks each purlin so it uses at most 95% of its bending or deflection limit at your snow load; past that, the purlins move closer or go up a size.
Measurements
The 30x40 pole barn, as the designer draws it
- purlins, on edge
- 2x6
- 24 in on center, 10 lines a side
- purlin span
- 8'
- truss to truss
- of its bending limit
- 57%
- at 30 psf of snow; the designer uses at most 95%
Snow pushes the same way. At 70 psf of ground snow the 30x40 on 8 ft bays goes up to 2x8 on edge at 24 in. The purlin spacing calculator shows the purlin for any truss spacing and snow load.
Pole Barn Trusses: Span, Count and Cost
One truss spans the full width, so a 30 ft wide barn takes 30 ft trusses. The count is one per post pair: the number of bays plus one, with a gable end truss at each closed endwall. Wider spacing buys fewer trusses and fewer posts, and gives most of that back in bigger members, so the saving is small. For the 30x40, materials come to $14,078 on 8 ft bays and $13,910 on 10 ft bays.
Measurements
The 30x40 pole barn, as the designer draws it
- trusses
- 6
- 4 common, 2 gable end
- span
- 30'
- 4/12 pitch, 1' overhang
- on center
- 8'
- one on every pair of sidewall posts
- through-bolts per post
- 2 x 1/2 in
- unless the truss maker's drawing says otherwise
The trusses themselves are priced by span, not by spacing, in the published range we use: $120 to $330 each at 30 ft (HomeGuide2, Jan 2026). The cost guide breaks the 30x40 down, and the cost calculator does it for your own size. Treat the truss line as an estimate until the truss maker quotes you.
- 2HomeGuide Roof truss prices (Jan 21, 2026)
Who Decides the Final Spacing
You pick a spacing to draw the barn. The truss manufacturer confirms it and designs the trusses for it, often with an engineer’s seal on the drawing; ask for the seal if your building department needs one, as many do at inspection (Larimer County3, Colorado asks for the stamped truss design). To order:
Draw the barn
Pick the width, the bays and the eave in the designer, for your snow, wind and frost line.Send the order sheet
Our plan includes a truss order sheet with the span, pitch, heel, overhang, spacing, loads and counts, so the quote is for the barn you drew.Ask for three quotes
One at your spacing and one step either side, before you commit.Match the posts
Lay out the posts to the spacing on the truss drawing, not the other way round.
Confirm before you continue
The posts match the truss drawing
Trusses are fixed to the posts with two 1/2 in through-bolts each unless the truss maker’s drawing says otherwise, so the post layout has to match the truss spacing on that drawing exactly. Confirm it before you dig the first hole.
Safety
Lifting and bracing the trusses
The Post-Frame Building Handbook4 (NRAES-1) leaves the temporary bracing to the builder: it is not usually part of the truss package. Brace each truss as it goes up, keep people out from under a truss while it is lifted, and stop in wind. How to build a pole barn walks through the lift.
- 3Larimer County, Colorado Prescriptive Design for Pole Barns (Mar 1, 2022)
- 4NRAES, Cornell University Post-Frame Building Handbook, NRAES-1, D. Carson and others (1997 revision)
Truss Count for Each of Our Designs
| Design | Span | Spacing | Trusses | Per truss | All trusses |
|---|---|---|---|---|---|
| 20x20 carport | 20 ft | 10 ft | 3 | $90 to $250 | $270 to $750 |
| 20x20 pole barn | 20 ft | 10 ft | 3 (2 gable) | $90 to $250 | $270 to $750 |
| 20x30 pole barn | 20 ft | 6 ft | 6 (2 gable) | $90 to $250 | $540 to $1,500 |
| 24x24 pole barn | 24 ft | 8 ft | 4 (2 gable) | $100 to $300 | $400 to $1,200 |
| 24x24 carport | 24 ft | 8 ft | 4 | $100 to $300 | $400 to $1,200 |
| 24x32 pole barn | 24 ft | 8 ft | 5 (2 gable) | $100 to $300 | $500 to $1,500 |
| 30x30 pole barn | 30 ft | 6 ft | 6 (2 gable) | $120 to $330 | $720 to $1,980 |
| 30x40 pole barn | 30 ft | 8 ft | 6 (2 gable) | $120 to $330 | $720 to $1,980 |
| 30x40 pole barn with a lean-to | 30 ft | 8 ft | 6 (2 gable) | $120 to $330 | $720 to $1,980 |
| 30x48 pole barn | 30 ft | 8 ft | 7 (2 gable) | $120 to $330 | $840 to $2,310 |
| 30x50 pole barn | 30 ft | 10 ft | 6 (2 gable) | $120 to $330 | $720 to $1,980 |
| 30x60 pole barn | 30 ft | 6 ft | 11 (2 gable) | $120 to $330 | $1,320 to $3,630 |
| 36x24 horse barn | 36 ft | 8 ft | 4 (2 gable) | $250 to $400 | $1,000 to $1,600 |
| 36x48 horse barn | 36 ft | 8 ft | 7 (2 gable) | $250 to $400 | $1,750 to $2,800 |
| 36x48 gambrel barn | 36 ft | 8 ft | 7 (2 gable) | $250 to $400 | quote |
| 40x40 pole barn | 40 ft | 8 ft | 6 (2 gable) | $280 to $500 | $1,680 to $3,000 |
| 40x60 barndominium shell | 40 ft | 10 ft | 7 (2 gable) | $280 to $500 | $1,960 to $3,500 |
| 40x60 barndominium shell with loft | 40 ft | 10 ft | 7 (2 gable) | $280 to $500 | $1,960 to $3,500 |
| 40x60 pole barn | 40 ft | 6 ft | 11 (2 gable) | $280 to $500 | $3,080 to $5,500 |
Any of these opens in the designer with the spacing, the span and the truss order sheet. Change the size or the bay and the count updates. Next: how to build a pole barn for where the trusses go in the build order, or the post spacing and depth calculator for the posts they sit on.
Sources
Every number in this guide that does not come from our own barn designer was checked against these 7 documents, numbered in the order the text first cites them and read on Oct 13, 2026. 6 are county guides, handbooks and makers; 1 is a secondary source (price guides), marked, used only where no store or maker gives a number.
- 1National Frame Building Association, Frame BuilderTruss, But Verify, B. Bolduc, PE, SE (Aug 2022)
- 2HomeGuideSecondary sourceRoof truss prices (Jan 21, 2026)
- 3Larimer County, ColoradoPrescriptive Design for Pole Barns (Mar 1, 2022)
- 4NRAES, Cornell UniversityPost-Frame Building Handbook, NRAES-1, D. Carson and others (1997 revision)
- 5Clark County, OhioPole Building Section (RCO 328 summary) (rev. Oct 31, 2022)
- 6Clermont County, OhioPost Frame Construction Guide, RCO 328 (rev. Dec 17, 2025)
- 7Union CorrugatingMasterRib panel data sheet (Rev. 03/21)