The short answer
A pole barn slab is poured after the shell is up, inside the skirt boards, and it is not what holds the building up: the posts and footings do. Our 30x40 materials list is $17,525 with a slab, and the estimate budgets the concrete without designing it. Thickness, base, reinforcement and joints come from your concrete contractor and your building department.
A pole barn concrete floor and the foundation are two separate jobs. The posts and their footings carry the building, and the concrete floor is poured later, after the shell is up, inside the skirt boards. That order, and what goes under the slab, is most of what you need to know before you call a concrete contractor.
Our plans budget the slab but do not design it. The thickness, base, reinforcement and joints are a contractor’s call for your soil and your loads, so use this guide to ask the right questions. You can draw your barn in the designer to see the shell the slab goes into.
Pour Before or After the Frame
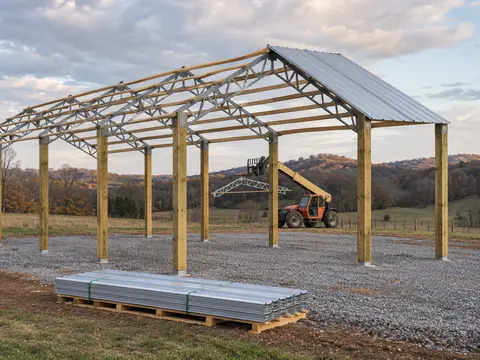
After. The sequence in our build order is footings and posts, then trusses, purlins, roof, walls and doors, and only then the floor.
Stage 7 of 7
Concrete floor
The footing, not the slab, holds the post. An NFBA1 paper says increasing embedment below frost penetration is often the least expensive way to reduce lateral soil pressure on a post (Bohnhoff, NFBA Frame Building News, Jan 2019). A floor poured around the posts does not change that job, and it leaves the crew digging through or around finished concrete.
The exception is the piers-first design. A concrete pier is formed at each post location with a heavy steel bracket, and the bracket is either wet-set in the fresh concrete or held in place while the concrete is poured under it (Fullerton, NFBA1 Frame Building News, Apr 2015). Because the posts are not buried, the floor can be poured before the frame goes up. That is a different foundation, with an engineer’s calculation behind it, and it is covered in the pole barn foundation guide. Do not copy it onto a buried post design.
- 1National Frame Building Association Guide Specification for Post-Frame Building Systems (Aug 25, 2023)
- 2National Frame Building Association Post-Frame Building Design Manual, 2nd edition, chapter 1 (2019)
- 3National Frame Building Association, Frame Building News Post and Pier Foundation Design Considerations and Installation, D. Bohnhoff (Jan 2019)
- 4National Frame Building Association, Frame Building News Post-Frame Building Foundation Options, J. Fullerton (Apr 2015)
Concrete, Gravel or Dirt
You do not have to pour a floor at all. For our 30x40, the materials list is $17,525 with a concrete slab budgeted, $15,419 with a gravel floor, and $14,685 with the dirt left bare. The slab labor is a separate line of $6,000 to $12,000, and the pole barn cost guide breaks it out.
- Dirt is the cheapest and the least useful. It turns to mud, throws dust and is hard to keep level under a vehicle.
- Gravel drains and can be added to later. It also makes a good base if you pour a slab afterwards.
- Concrete is for vehicles, shop work, anything that has to be swept and kept dry, and any barn you may insulate and heat.
If you are unsure, grade and compact gravel first. It is a useful step toward a slab, and you can pour when the budget allows.
Slab Thickness
The 2021 IRC says concrete slab on ground floors shall be designed and built under its R506 section or ACI 332, and that they shall be a minimum of 3.5 in thick (IRC 20215 R506.1). That is a floor minimum for a house or garage, a starting line and not a design. We read the IRC 2021 chapter 5 text in the Virginia edition hosted by UpCodes, because the ICC page was not open to us. States amend this chapter, so check the edition your county adopted.
A barn slab that carries a pickup, a tractor or a lift is a different job. The thickness, the mix, the reinforcement and the joint layout follow from the heaviest thing that will sit or roll on it. The engineering references for that, ACI 302.1R and ACI 360R, are sold, not free, and we have not quoted them. Tell your concrete contractor the heaviest load and the use, and ask for the thickness in writing. For farm slabs sized by use, the MWPS Farm and Home Concrete Handbook is the reference to ask about, and we have not read it.
Two points apply either way. First, the concrete of your footings is a separate spec: the NFBA1 guide specification asks for at least 2,500 psi in all post foundation concrete, and that figure belongs to the foundation, not to the floor (NFBA Guide Specification, Aug 2023). Second, a slab is only as good as what it sits on. The IRC lists presumed soil bearing values for footings that run from gravel at the top to clay and silt at the bottom, and it sends the inspector to a soil test when poor soil is suspected (IRC 20215 Table R401.4.1). Soft clay under a slab settles too.
- 1National Frame Building Association Guide Specification for Post-Frame Building Systems (Aug 25, 2023)
- 2National Frame Building Association Post-Frame Building Design Manual, 2nd edition, chapter 1 (2019)
- 3National Frame Building Association, Frame Building News Post and Pier Foundation Design Considerations and Installation, D. Bohnhoff (Jan 2019)
- 4National Frame Building Association, Frame Building News Post-Frame Building Foundation Options, J. Fullerton (Apr 2015)
- 5International Code Council IRC 2021 chapter 4, Table R401.4.1 presumptive load-bearing values (2021)
- 6International Code Council IRC 2021 chapter 5, R506 concrete floors (Virginia edition text on UpCodes) (2021)
Base, Vapor Retarder and Reinforcement
Under the slab the IRC lists three things.
A base
A 4 in base course of clean graded sand, gravel or crushed stone goes on the prepared subgrade when the slab is below grade. A base course is not required when the slab goes on well drained or sand and gravel soils in Group I of the Unified Soil Classification System (IRC 2021 R506.2.2).A vapor retarder
A 10 mil retarder that meets ASTM E1745 Class A, with joints lapped at least 6 in, goes between the slab and the base course or subgrade (IRC 2021 R506.2.3).Reinforcement, where it is used
If a slab has reinforcement, it has to be supported so that it stays between the center and the upper third of the slab while the concrete is placed (IRC 2021 R506.2.4). Mesh left lying on the base does nothing.
The IRC text we read does not require the vapor retarder for garages, utility buildings and other unheated accessory structures, and it lets the building official approve leaving it out based on local site conditions (IRC 20215 R506.2.3, exceptions). Some states trim that list: South Carolina’s version leaves garages out of it. That is where an unheated pole barn usually falls. The exemption ends the day you heat the building or finish it as a shop or a house. If there is any chance of that, lay the retarder now: it is easy before the pour and impossible after.
Mesh, rebar and fibers are three ways to control cracking, and they are not equal. We give no rule of thumb for which to use, because it depends on the slab thickness, the loads and the contractor’s method. Ask which one is in the quote, where it will sit in the slab, and why.
- 5International Code Council IRC 2021 chapter 4, Table R401.4.1 presumptive load-bearing values (2021)
- 6International Code Council IRC 2021 chapter 5, R506 concrete floors (Virginia edition text on UpCodes) (2021)
Joints and Finish
Concrete shrinks as it cures, and a big slab cracks somewhere. Control joints, sawn or tooled shallow grooves, tell the crack where to go. The spacing depends on the thickness, the mix and the shape of the panels, so it is part of the contractor’s layout and not a figure to copy. Ask for the joint plan before the pour and see where the joints fall against the posts.
For the finish, a barn floor wants grip, not gloss. A broom finish gives traction in aisles and under wet boots. A smooth steel trowel finish looks better in a shop but is slippery when wet, so use it only where the use calls for it. A sealer is optional and goes on after the slab has cured, as the product label says.
Do not rush the cure. The American Cement Association7 says concrete keeps hardening over time, gains most of its strength in the first few weeks and is standardly measured at 28 days (American Cement Association, concrete technology FAQ, read Oct 27, 2026). Keep traffic and heavy loads off until your contractor says the slab is ready.
- 7American Cement Association Drying concrete vs curing concrete (FAQ)
The Skirt Board Edge
The slab runs up to the skirt board, and the wood at the base of the wall now sits against concrete that holds moisture. This is the detail worth getting right.
The skirt board, also called the splash plank, is a decay resistant board at the base of the wall. The NFBA1 manual describes a splash plank as a decay and corrosion resistant girt in contact with the soil or near it, 2 to 4 in nominal (NFBA Post-Frame Building Design Manual, ch. 1). The Colorado ICC8 guide asks for a treated splash board at least 2x6 (Colorado Chapter ICC, Pole Barn Construction, Sep 2023). Our plans draw a treated 2x6.
How it is treated matters:
- The AWPA use category for a post-frame skirtboard is UC4A, ground contact (AWPA U1-24).
- The NFBA guide specification asks for skirtboards to be treated to UC4A or better, and for any wall girt less than 8 in above grade to be pressure treated (NFBA Guide Specification, Aug 2023).
Install the skirt board before the pour and bring the slab up against it. Keep the bottom edge of the wall steel above the finished concrete so water does not sit behind it.
- 1National Frame Building Association Guide Specification for Post-Frame Building Systems (Aug 25, 2023)
- 2National Frame Building Association Post-Frame Building Design Manual, 2nd edition, chapter 1 (2019)
- 3National Frame Building Association, Frame Building News Post and Pier Foundation Design Considerations and Installation, D. Bohnhoff (Jan 2019)
- 4National Frame Building Association, Frame Building News Post-Frame Building Foundation Options, J. Fullerton (Apr 2015)
- 8Colorado Chapter ICC, hosted by the Town of Evans Pole Barn Construction (Sep 11, 2023)
- 9American Wood Protection Association U1-24 Use Category System, excerpt (2024)
How Much Concrete
For our 30x40, the materials list carries 16 cubic yards, $2,840.00 for the slab concrete. Ready-mix is sold by the cubic yard, and we price it from the HomeGuide10 concrete cost page (HomeGuide, Concrete cost per yard, Jan 6, 2026). A real pour is priced with the trucks, the finisher and the base, so use the cost guide and not this page to budget.
- 10HomeGuide Concrete cost per yard (Jan 6, 2026)
- 11HomeGuide Concrete slab cost (Feb 3, 2026)
What a Slab Costs
Our own slab numbers are in the pole barn cost guide, where the materials line and the slab labor line are broken out for each size. Two cost publishers give outside ranges for a poured slab, and they are published ranges, not our quotes.
HomeGuide’s10 concrete slab guide (February 3, 2026) says a concrete slab costs $6 to $12 per sq ft installed on average, split into $3 to $7 for materials and $3 to $5 for labor, and that most slabs are 4 to 6 in thick. By thickness, installed per sq ft:
| Slab thickness | HomeGuide, installed per sq ft |
|---|---|
| 4 in | $6 to $8 |
| 6 in | $8 to $10 |
| 8 in | $10 to $12 |
The same guide prices a 30x30 slab at $5,400 to $10,800, and a 40x40 slab (1,600 sq ft) at $9,600 to $19,200. Angi’s12 pole barn cost article (October 2, 2026) lists a concrete contractor at $4 to $8 per sq ft for a slab foundation or flooring.
Thickness moves the price, and the thickness section above explains why it is your contractor’s call for your loads. Use these ranges to check a quote, not to replace one.
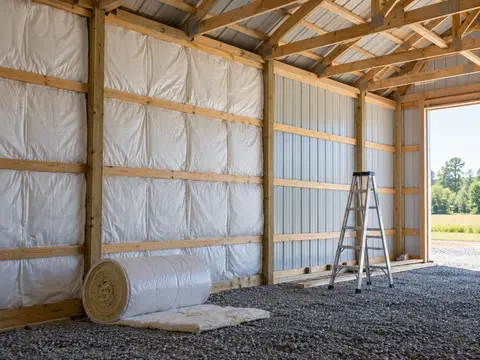
For your own size, the pole barn cost calculator rebuilds the materials list and the slab line from your dimensions, and the cost guide shows how that line compares with the rest of the building. If you plan to heat the barn, read the pole barn insulation guide before the wall steel goes on, and the step by step build guide for where the floor falls in the order.
Sources
Every number in this guide that does not come from our own barn designer was checked against these 12 documents, numbered in the order the text first cites them and read between Oct 13, 2026 and Oct 27, 2026. 8 are county guides, handbooks and makers; 4 are secondary sources (price guides and sellers' pages), marked, used only where no store or maker gives a number.
- 1National Frame Building AssociationGuide Specification for Post-Frame Building Systems (Aug 25, 2023)
- 2National Frame Building AssociationPost-Frame Building Design Manual, 2nd edition, chapter 1 (2019)
- 3National Frame Building Association, Frame Building NewsPost and Pier Foundation Design Considerations and Installation, D. Bohnhoff (Jan 2019)
- 4National Frame Building Association, Frame Building NewsPost-Frame Building Foundation Options, J. Fullerton (Apr 2015)
- 5International Code CouncilIRC 2021 chapter 4, Table R401.4.1 presumptive load-bearing values (2021)
- 6International Code CouncilIRC 2021 chapter 5, R506 concrete floors (Virginia edition text on UpCodes) (2021)
- 7American Cement AssociationSecondary sourceDrying concrete vs curing concrete (FAQ)
- 8Colorado Chapter ICC, hosted by the Town of EvansPole Barn Construction (Sep 11, 2023)
- 9American Wood Protection AssociationU1-24 Use Category System, excerpt (2024)
- 10HomeGuideSecondary sourceConcrete cost per yard (Jan 6, 2026)
- 11HomeGuideSecondary sourceConcrete slab cost (Feb 3, 2026)
- 12AngiSecondary sourceHow much does it cost to build a pole barn? (Oct 2, 2026)