The short answer
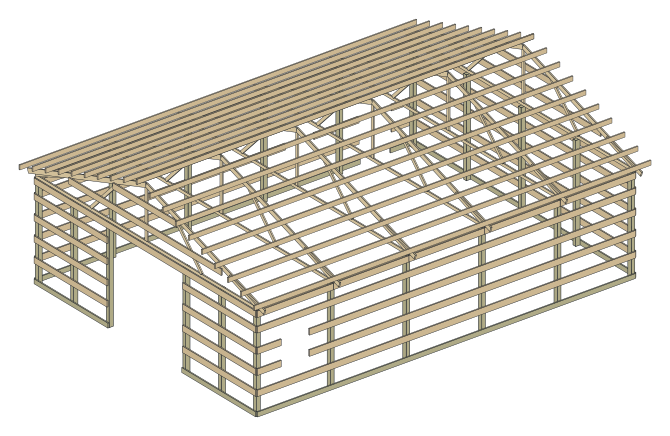
A pole barn foundation is a set of separate footings, one under each post. The common one, and the one we draw, is a treated post in the ground on a poured concrete pad with a concrete collar at the bottom. Our 30x40 sets 19 posts in holes 5' 3" deep, each on a 30 in pad. Concrete piers with steel brackets and precast pads are the alternatives, and your local building department decides what it accepts.
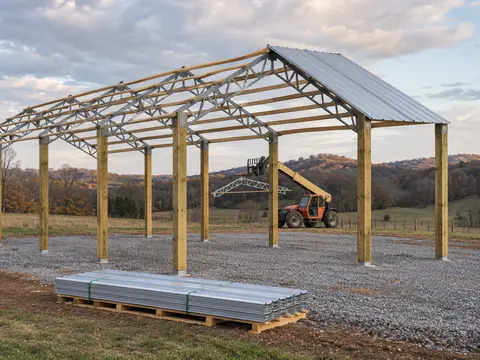
A pole barn has no continuous foundation. Each post stands on its own footing, which is why the building is called post-frame: the NFBA’s1 definition has the posts embedded in the soil on isolated footings, or attached to piers (NFBA, Post-Frame Building Design Manual, ch. 1). So when you ask what foundation a pole barn needs, the real question is how each of those footings is built.
The choice is between three families: a treated post set in the ground on a poured pad, a concrete pier that holds the post above grade, and a precast pad. You can draw the barn in the designer and it fills in the holes for your frost line.
- 1National Frame Building Association Guide Specification for Post-Frame Building Systems (Aug 25, 2023)
- 2National Frame Building Association Post and Pier Foundation Design Aid, ASABE paper 1700665, D. Bohnhoff (2017)
- 3National Frame Building Association Post-Frame Building Design Manual, 2nd edition, chapter 1 (2019)
- 4National Frame Building Association, Frame Building News Post and Pier Foundation Design Considerations and Installation, D. Bohnhoff (Jan 2019)
- 5National Frame Building Association, Frame Building News Post-Frame Building Foundation Options, J. Fullerton (Apr 2015)
Pole Barn Foundation Types
Ten foundation options are listed in an NFBA1 article on post-frame foundations, and it starts from the fact that the treated post in the ground is the most common, and wood posts are not the only choice (Fullerton, Frame Building News, April 2015). Its author is president of Heartland Perma-Column6, so read that article as a description of the options, not a neutral ranking.
Embedded Posts on a Concrete Pad
This is what the plans draw. The post is pressure treated to UC4B or better, which is the rating for ground contact in heavy use (NFBA1 Guide Specification; AWPA7 U1-24), and the treatment has to cover the part below grade and up to 8 in above it. A concrete pad is poured at the bottom of the hole, the post stands on it, and a concrete collar around the lowest 12 in of the post holds it down against wind.
Why it is our default: an NFBA1 paper finds that all-wood foundations tend to cost less than concrete piers (Bohnhoff, NFBA, 2019), and it is the one the county guides we read are written around. The weak point is the wood. The IRC8 wants wood in contact with the ground, or embedded in concrete that touches the ground, to be treated for ground contact (IRC 2015 R317.1.2, as adopted by Seattle). So the treatment is the one line not to save on: buy posts rated UC4B or better.
Concrete Piers and Post Brackets
The other family keeps the wood out of the soil. A concrete pier is formed at each post location, and a heavy steel bracket joins the post to it. Depending on the cut of the bracket, extra lateral bracing may be needed (Fullerton, 2015). The bracket either goes into the fresh concrete of the form, which is called wet-set, or it is held in place while the concrete is poured under it.
Two points to know before you choose it:
- The bracket is not a guaranteed rigid joint. An NFBA paper says few if any marketed pier brackets give a fixed or rigid connection, and that some commercial ones have never been tested (Bohnhoff, NFBA, 2019). That paper names the tested Simpson MPBZ as semi-rigid, so check the maker’s current test data for any bracket before you rely on it.
- A precast pier must be engineered. The same source says precast piers for post-frame must be properly engineered and tested, and may be patented. Perma-Column is one such system. Its ICC-ES report says the concrete top sits 8 to 12 in above grade, and that under the IRC it may be used where an engineering design is submitted under R301.1.3, done by a registered design professional (ICC-ES ESR-4238, April 2026).
The maker lists 10,000 psi precast concrete, 60,000 psi rebar, a powder-coated 1/4 in steel bracket and a lifetime warranty on its system page. For a different bracket style, the Sturdi-Wall6 wet-set bracket is rated at 4,835 lb of uplift in model SWP66, against 3,640 lb for the drill-set SW66 that goes into cured concrete and does not resist moment. Wait 7 days before attaching posts and 30 days for the full design load (ICC-ES10 ESR-4239). Those ratings are for the bracket to wood connection; the anchorage in the concrete is the designer’s job, and the report allows for a footing larger than the code minimum.
The reasons to pay for piers are specific. You want the wood out of the soil, you want a floor poured before the frame goes up (Perma-Column6 says its columns can be set without the upper wood section for that), or a code asks for a continuous foundation. Pier and grade beam, according to the NFBA1 article, can cut the concrete of a continuous foundation by about half to two thirds (Fullerton, 2015). That percentage is the author’s, with no published calculation. The same article says a full frost wall is unnecessary in many cases, unless a local code or a very wide building asks for it.
Practitioners see concrete piers as longer lived than treated posts, a view rather than a measurement (Bohnhoff, NFBA1, 2019). Any pier system has to be calculated, so show it to your building department before you buy.
Precast Footings
Precast pads, also called post pads or biscuits, are cast ahead and dropped into the hole. The common sizes are 4 by 12 in and 4 by 14 in, and they seldom go beyond 6 in thick and 18 in across. A 6 by 18 in pad weighs about 130 lb (Bohnhoff, NFBA1, 2019).
Two examples of what is on the shelf, with their limits:
- A composite pad. At one Home Depot store (Hamilton Mill, ZIP 30011) on October 25, 2026, the FootingPad 16 in by 1.5 in, 4 lb composite pad was $28.98. The maker says it carries 4,200 lb on 3,000 psf soil and says to dig below the frost line. That is one product, one store and one day, so use it as a sense of scale and not as a quote.
- A concrete biscuit. The 12 by 4 in, 40 lb pole barn biscuit, rated up to 2,800 psi, showed as out of stock with no price on the same day.
One county shows the risk of leaning on precast: Clark County14, Ohio, requires footings poured in place and lists precast concrete “cookies” as not approved (Clark County summary of RCO 328.1, rev. 10/31/22). Its summary says it is not exhaustive, but ask your inspector before you buy a pallet of them. One kit seller, Lester Buildings15, sets a 17 by 4 in precast footing with factory cleats and adds a concrete collar on top where loads are higher; it sells kits, so take that as one maker’s practice.
- 1National Frame Building Association Guide Specification for Post-Frame Building Systems (Aug 25, 2023)
- 2National Frame Building Association Post and Pier Foundation Design Aid, ASABE paper 1700665, D. Bohnhoff (2017)
- 3National Frame Building Association Post-Frame Building Design Manual, 2nd edition, chapter 1 (2019)
- 4National Frame Building Association, Frame Building News Post and Pier Foundation Design Considerations and Installation, D. Bohnhoff (Jan 2019)
- 5National Frame Building Association, Frame Building News Post-Frame Building Foundation Options, J. Fullerton (Apr 2015)
- 6Perma-Column Perma-Column system, design and use guide
- 7American Wood Protection Association U1-24 Use Category System, excerpt (2024)
- 8City of Seattle 2015 Seattle Residential Code (IRC 2015 adoption), chapter 3 (2015)
- 9City of Seattle 2015 Seattle Residential Code (IRC 2015 adoption), chapter 4 (2015)
- 10ICC Evaluation Service ESR-4238, Perma-Column precast concrete columns (reissued Apr 2026)
- 11ICC Evaluation Service ESR-4239, Sturdi-Wall anchor brackets
- 12Home Depot FootingPad 16 in composite post foundation, store 30011 (Oct 25, 2026)
- 13Home Depot 40 lb round concrete pole barn biscuit (Oct 25, 2026)
- 14Clark County, Ohio Pole Building Section (RCO 328 summary) (rev. Oct 31, 2022)
- 15Lester Buildings Pole Barn Foundation Options
Posts in the Ground or on Concrete
Should pole barn posts go in the ground or on concrete? Both are valid post-frame foundations, and the choice is cost, code and what you want the barn to be.
What buried posts give you: a foundation that costs less than piers, and a collar that does real work. A butt-encased footing, which is concrete around the lowest part of the post, raises the resistance to wind uplift to four times or more that of tamped earth with no footing (NRAES16-1, p. 40). In one test on sand, posts without any uplift system pulled out at 1,400 lb on average. Two wood cleats took that to 5,630 lb, and a 19 in concrete collar made of two 80 lb bags and a rebar went past 22,000 lb (Bohnhoff, NFBA1, 2019, citing Bohnhoff et al., 2001). That was one soil, and the figures are failure loads, not design values. The ratio is the point.
What it gives up: the treated wood sits in wet ground for the life of the barn. Where frost is a problem, concrete poured tight against the hole wall without a form, or a hole filled entirely with concrete, can be lifted by frost in poorly drained silt or clay. That source also says filling the hole with concrete costs a lot (Bohnhoff, NFBA1, 2019). The fix in NRAES16-1 is a smooth-sided collar that does not taper upward, footings below the maximum frost depth, and a free-draining backfill such as sand, gravel or crushed rock around the post.
Posts on concrete piers keep the wood out of the wet ground, at a higher price and with an engineered bracket. If you are not sure, the buried post on a poured pad is the cheaper one to start from, and a pier is the upgrade when you have a reason from the list above.
- 1National Frame Building Association Guide Specification for Post-Frame Building Systems (Aug 25, 2023)
- 2National Frame Building Association Post and Pier Foundation Design Aid, ASABE paper 1700665, D. Bohnhoff (2017)
- 3National Frame Building Association Post-Frame Building Design Manual, 2nd edition, chapter 1 (2019)
- 4National Frame Building Association, Frame Building News Post and Pier Foundation Design Considerations and Installation, D. Bohnhoff (Jan 2019)
- 5National Frame Building Association, Frame Building News Post-Frame Building Foundation Options, J. Fullerton (Apr 2015)
- 16NRAES, Cornell University Post-Frame Building Handbook, NRAES-1, D. Carson and others (1997 revision)
How Deep the Footings Go
Post depth has its own page, the pole barn post calculator, which computes it for your frost line. In short, the rules we read set 4 ft in the ground as the minimum, with less allowed only under an engineer’s plan or a narrow exception:
- Colorado’s ICC amendments and Alexander County, North Carolina both say holes must be at least 48 in deep, or the plan must be engineered.
- Cass County, Missouri sets 4 ft, allows 30 to 40 in only with rock, braces and concrete, and never less than 30 in.
- Where the building is open on one side, such as a carport, Cass County adds 2 ft to the embedment unless a brace is added.
The frost line pushes it down further. The IRC8 puts footings at least 12 in below the undisturbed ground and below the frost depth unless protected, with an exception for small detached accessory buildings of 600 sq ft or less with an eave of 10 ft or less (IRC 2015 R403.1.4, as adopted by Seattle). Our 30x40 is 1,200 sq ft, well past that. The frost depth itself comes from your jurisdiction. Going deeper than the frost line is often the cheapest way to cut the lateral pressure on the soil (Bohnhoff, NFBA1, 2019).
Soil and eave height change the number as well. NRAES16-1 gives a table of minimum embedment by wind, bay spacing, eave height and soil. A 90 mph site with 8 ft bays and a 10 ft eave on sand and gravel comes to 48 in, and a 12 ft eave to 60 in. On clay the same 10 ft eave is marked “NR”: even a post foundation 66 in deep and 28 in across is not adequate. The table dates from 1995 wind speeds, which are not comparable with today’s, and it calls itself advisory. It shows the direction: weaker soil and taller walls both add depth.
For the 30x40 on 8 ft bays, our design puts 4' of post in the ground. With the pad underneath, the hole is 5' 3" deep. Both move with the frost line you enter in the designer.
- 1National Frame Building Association Guide Specification for Post-Frame Building Systems (Aug 25, 2023)
- 2National Frame Building Association Post and Pier Foundation Design Aid, ASABE paper 1700665, D. Bohnhoff (2017)
- 3National Frame Building Association Post-Frame Building Design Manual, 2nd edition, chapter 1 (2019)
- 4National Frame Building Association, Frame Building News Post and Pier Foundation Design Considerations and Installation, D. Bohnhoff (Jan 2019)
- 5National Frame Building Association, Frame Building News Post-Frame Building Foundation Options, J. Fullerton (Apr 2015)
- 8City of Seattle 2015 Seattle Residential Code (IRC 2015 adoption), chapter 3 (2015)
- 9City of Seattle 2015 Seattle Residential Code (IRC 2015 adoption), chapter 4 (2015)
- 16NRAES, Cornell University Post-Frame Building Handbook, NRAES-1, D. Carson and others (1997 revision)
- 17Alexander County, North Carolina Pole Barn Construction
- 18Cass County, Missouri 201.3 Post Frame Building Standards
Footing Size and Concrete
Pad Diameter and Thickness
The size is the load divided by what the soil can carry, with a safety factor (Bohnhoff, NFBA1, 2019). The wider the barn and the weaker the soil, the larger the pad. The sources we read give these starting points:
| Source | Pad diameter | Thickness |
|---|---|---|
| NRAES-1, Table 17, 30 psf, 2,000 psf soil, 8 ft bays | 20 in for 32 to 36 ft wide, 24 in for 40 to 48 ft wide | 6 in for 16 and 20 in, 8 in for 24 in, 12 in for 28 in |
| Clark County, Ohio | 18 in under 24 ft wide, 24 in for 24 to 36 ft wide | Not given |
| Cass County, Missouri | 15 to 18 in on 2,000 psf soil | 8 in |
| Larimer County, Colorado | 16 in minimum | 6 in minimum |
On thickness, Clermont County20, Ohio sets it at no less than half the diameter. NRAES16-1 gives a flat 6 in minimum. The NRAES-1 table gives no size at all, “N/R”, for 1,000 psf soil at 8 ft bays, so a soft site needs a soil check and an engineer.
The planner sizes each pad that way: the roof and snow load on the post divided by 1,500 psf of soil, and never smaller than the county table for the width. Our 30x40 draws a 30 in pad 15 in thick under each post, level at the bottom of the hole. The post calculator shows the pad for any width.
Measurements
The 30x40 pole barn, as the designer draws it
- holes
- 19
- 30 in across
- hole depth
- 5' 3"
- 4' of post plus the 15 in pad
- concrete pad
- 30 x 15 in
- across by thick, level at the bottom
- concrete, 80 lb
- 372 bags
- for the pads and the collars
The Uplift Collar
The collar is what keeps a post from pulling out in wind. Clermont County20, Ohio allows two options: two 2x6x12 in treated blocks fixed to each side of the post, or a 12 in high concrete collar poured on the footing around the post, with two #5 by 9 in rebars through the post at 3 in and 9 in from the bottom. Cass County18, Missouri defines butt encasement as concrete around the lowest 12 in of the post, with at least a 1/2 in rebar through a drilled hole. We draw the collar, with two #5 bars through the post.

How Much Concrete
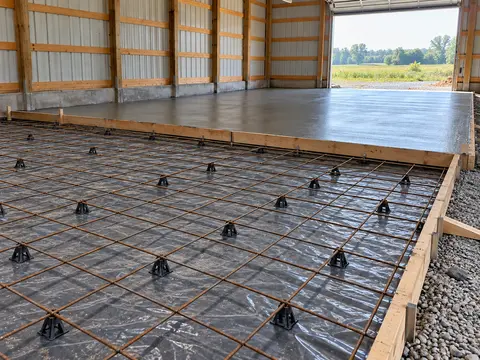
The footing concrete for our 30x40 is 372 bags of 80 lb mix, for the pads and the collars. Foundation concrete should reach at least 2,500 psi (NFBA1 Guide Specification), so check the strength on the bag or the ticket. A ready-mix truck charges a premium on loads under about 3 cubic yards, which is why our list prices the footings in bags (Bohnhoff, NFBA, 2019). A floor slab is a separate pour, and the cost guide prices it apart from the frame. When to pour it and what goes under it are in the pole barn concrete floor guide.
- 1National Frame Building Association Guide Specification for Post-Frame Building Systems (Aug 25, 2023)
- 2National Frame Building Association Post and Pier Foundation Design Aid, ASABE paper 1700665, D. Bohnhoff (2017)
- 3National Frame Building Association Post-Frame Building Design Manual, 2nd edition, chapter 1 (2019)
- 4National Frame Building Association, Frame Building News Post and Pier Foundation Design Considerations and Installation, D. Bohnhoff (Jan 2019)
- 5National Frame Building Association, Frame Building News Post-Frame Building Foundation Options, J. Fullerton (Apr 2015)
- 14Clark County, Ohio Pole Building Section (RCO 328 summary) (rev. Oct 31, 2022)
- 16NRAES, Cornell University Post-Frame Building Handbook, NRAES-1, D. Carson and others (1997 revision)
- 18Cass County, Missouri 201.3 Post Frame Building Standards
- 19Larimer County, Colorado Prescriptive Design for Pole Barns (Mar 1, 2022)
- 20Clermont County, Ohio Post Frame Construction Guide, RCO 328 (rev. Dec 17, 2025)
When the Foundation Needs an Engineer
Everything above is a starting point, and several things move it into engineered territory:
- Shallow holes. Less than 48 in in the rules from Colorado and North Carolina, or less than 4 ft in Cass County, needs an engineer’s plan.
- Heavy snow. The IRC calls for engineering design where ground snow is above 70 psf (IRC 2015 R301.2.3, as adopted by Seattle). Our designer adds a note above 30 psf and asks for an engineered design above 70 psf.
- Weak soil. The NRAES-1 tables give no footing for clay at 8 ft bays, so soft ground needs a soil check.
- Precast piers and brackets. Perma-Column under the IRC needs a registered design professional, per its ICC-ES report.
- Your own sizing. Post and pier foundations are sized to ANSI/ASAE EP486, the standard the NFBA references. Its current edition is a paid document, but the University of Wisconsin-Madison worksheet from D. Bohnhoff, hosted by the NFBA, calculates uplift, bearing and lateral capacity under EP486.3 for free (ASABE paper 1700665, 2017).
Depends on where you build
Check with your local building department
Footing diameter, depth, and whether precast pads or a pier system is accepted vary by county, as the rules quoted above show. Check with your local building department before you dig, and bring the plan.
Our plans list the posts, the holes and the concrete for each design. For the depth and pad at your frost line, the pole barn post calculator is the place, and how to build a pole barn puts the footings in the build order.
- 1National Frame Building Association Guide Specification for Post-Frame Building Systems (Aug 25, 2023)
- 2National Frame Building Association Post and Pier Foundation Design Aid, ASABE paper 1700665, D. Bohnhoff (2017)
- 3National Frame Building Association Post-Frame Building Design Manual, 2nd edition, chapter 1 (2019)
- 4National Frame Building Association, Frame Building News Post and Pier Foundation Design Considerations and Installation, D. Bohnhoff (Jan 2019)
- 5National Frame Building Association, Frame Building News Post-Frame Building Foundation Options, J. Fullerton (Apr 2015)
- 6Perma-Column Perma-Column system, design and use guide
- 8City of Seattle 2015 Seattle Residential Code (IRC 2015 adoption), chapter 3 (2015)
- 9City of Seattle 2015 Seattle Residential Code (IRC 2015 adoption), chapter 4 (2015)
- 10ICC Evaluation Service ESR-4238, Perma-Column precast concrete columns (reissued Apr 2026)
- 11ICC Evaluation Service ESR-4239, Sturdi-Wall anchor brackets
- 16NRAES, Cornell University Post-Frame Building Handbook, NRAES-1, D. Carson and others (1997 revision)
- 18Cass County, Missouri 201.3 Post Frame Building Standards
Sources
Every number in this guide that does not come from our own barn designer was checked against these 21 documents, numbered in the order the text first cites them and read between Oct 13, 2026 and Oct 25, 2026. 18 are county guides, handbooks and makers; 3 are secondary sources (price guides and sellers' pages), marked, used only where no store or maker gives a number.
- 1National Frame Building AssociationGuide Specification for Post-Frame Building Systems (Aug 25, 2023)
- 2National Frame Building AssociationPost and Pier Foundation Design Aid, ASABE paper 1700665, D. Bohnhoff (2017)
- 3National Frame Building AssociationPost-Frame Building Design Manual, 2nd edition, chapter 1 (2019)
- 4National Frame Building Association, Frame Building NewsPost and Pier Foundation Design Considerations and Installation, D. Bohnhoff (Jan 2019)
- 5National Frame Building Association, Frame Building NewsPost-Frame Building Foundation Options, J. Fullerton (Apr 2015)
- 6Perma-ColumnPerma-Column system, design and use guide
- 7American Wood Protection AssociationU1-24 Use Category System, excerpt (2024)
- 8City of Seattle2015 Seattle Residential Code (IRC 2015 adoption), chapter 3 (2015)
- 9City of Seattle2015 Seattle Residential Code (IRC 2015 adoption), chapter 4 (2015)
- 10ICC Evaluation ServiceESR-4238, Perma-Column precast concrete columns (reissued Apr 2026)
- 11ICC Evaluation ServiceESR-4239, Sturdi-Wall anchor brackets
- 12Home DepotSecondary sourceFootingPad 16 in composite post foundation, store 30011 (Oct 25, 2026)
- 13Home DepotSecondary source40 lb round concrete pole barn biscuit (Oct 25, 2026)
- 14Clark County, OhioPole Building Section (RCO 328 summary) (rev. Oct 31, 2022)
- 15Lester BuildingsSecondary sourcePole Barn Foundation Options
- 16NRAES, Cornell UniversityPost-Frame Building Handbook, NRAES-1, D. Carson and others (1997 revision)
- 17Alexander County, North CarolinaPole Barn Construction
- 18Cass County, Missouri201.3 Post Frame Building Standards
- 19Larimer County, ColoradoPrescriptive Design for Pole Barns (Mar 1, 2022)
- 20Clermont County, OhioPost Frame Construction Guide, RCO 328 (rev. Dec 17, 2025)
- 21Colorado Chapter ICC, hosted by the Town of EvansPole Barn Construction (Sep 11, 2023)