9 free 40x50 layouts
40x50 barndominium floor plans you can edit
9 layouts for a 40 ft by 50 ft post-frame shell, from 1 bedroom to 4 bedrooms. Every room sits on the real post grid, the layout checks pass, and each one opens in the designer to move, resize or rename.

- Layouts
- 9
- Bedrooms
- 1 to 4
- Heated, sq ft
- 1,118 to 1,893
- Finished, rough range
- $75,000 to $305,000
9 layouts on the 40x50 shell
Every 40x50 layout, drawn on the post grid.
The dark ticks along the outside walls are the posts, the light blue marks are windows and the darker blue ones are the bedroom escape windows. Open a layout to move any wall.
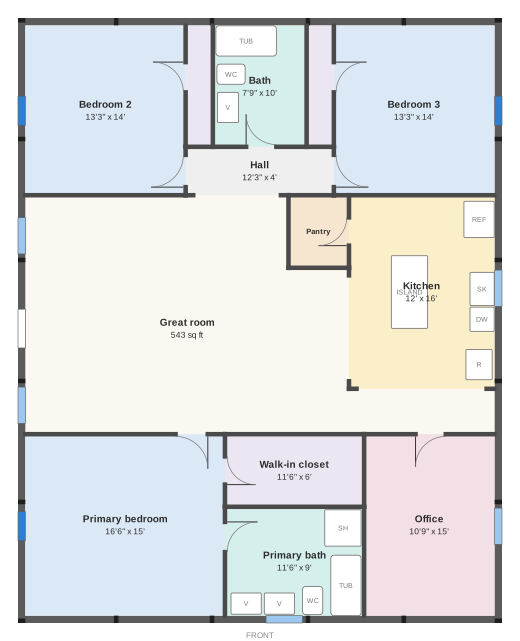 Split bedrooms
3 bed, 2 bath with office
- Bedrooms
- 3
- Baths
- 2
- Heated sq ft
- 1,893
7 layout checks passed
Finished house, rough range $125,000 to $305,000
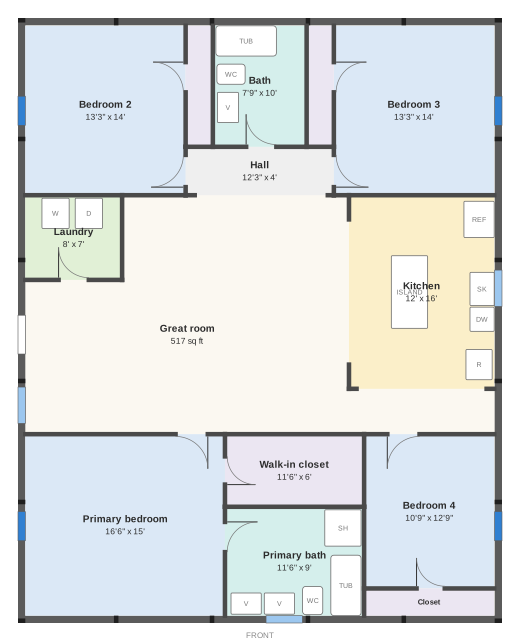 Split bedrooms
4 bed, 2 bath, split bedrooms
- Bedrooms
- 4
- Baths
- 2
- Heated sq ft
- 1,893
7 layout checks passed
Finished house, rough range $125,000 to $305,000
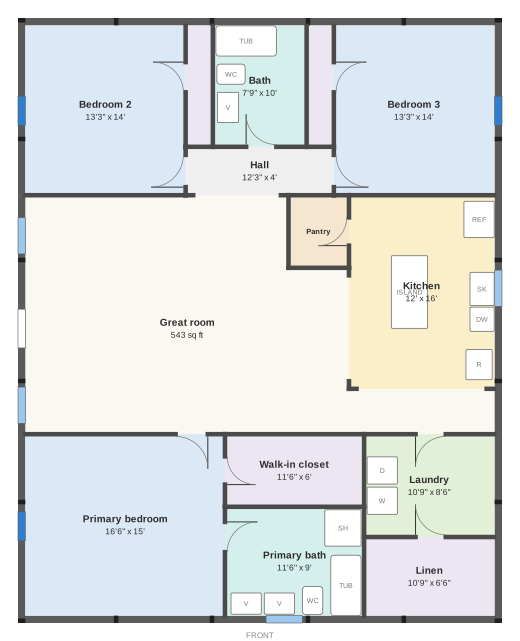 Split bedrooms
3 bed, 2 bath, split bedrooms
- Bedrooms
- 3
- Baths
- 2
- Heated sq ft
- 1,893
7 layout checks passed
Finished house, rough range $125,000 to $305,000
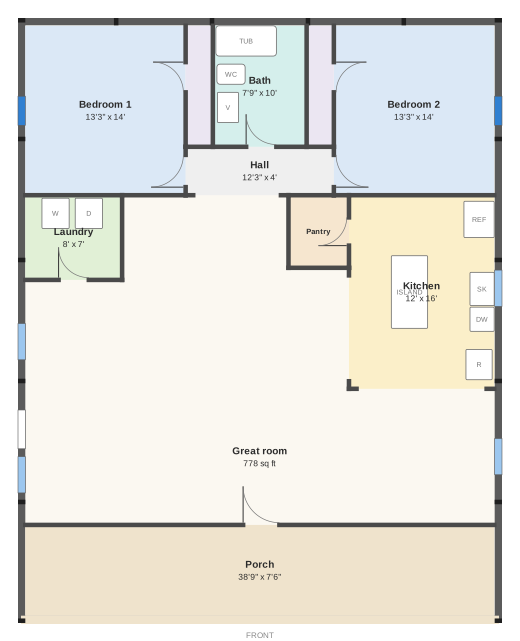
2 bed, 1 bath with porch
- Bedrooms
- 2
- Baths
- 1
- Heated sq ft
- 1,602
Plus a 291 sq ft porch
6 layout checks passed
Finished house, rough range $105,000 to $255,000
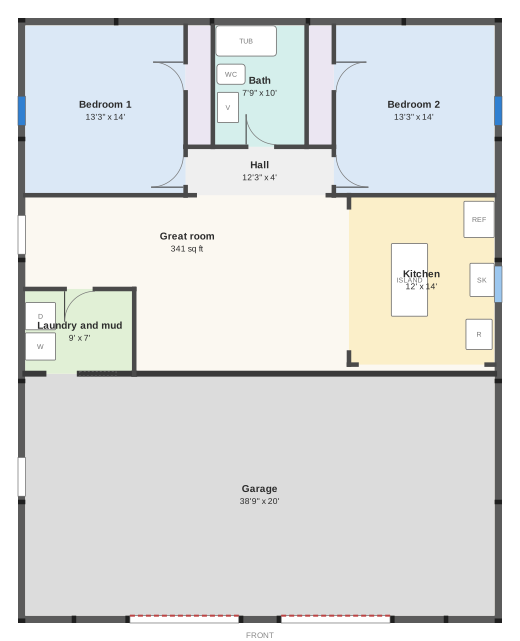
2 bed, 1 bath with garage
- Bedrooms
- 2
- Baths
- 1
- Heated sq ft
- 1,118
Plus a 775 sq ft garage
6 layout checks passed
Finished house, rough range $75,000 to $180,000
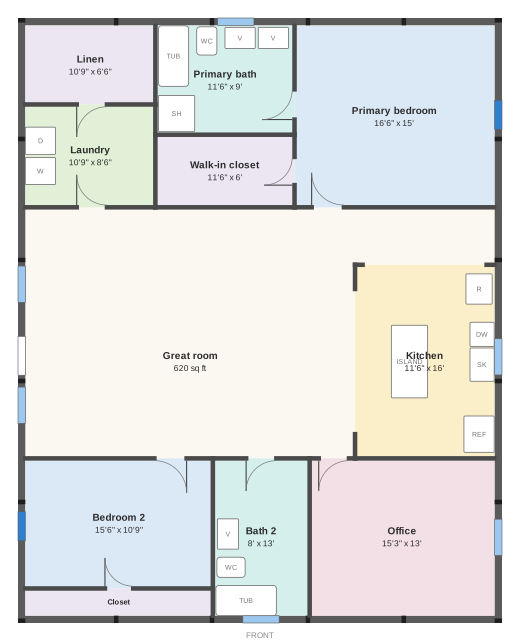 Split bedrooms
2 bed, 2 bath, split bedrooms
- Bedrooms
- 2
- Baths
- 2
- Heated sq ft
- 1,893
6 layout checks passed
Finished house, rough range $125,000 to $305,000
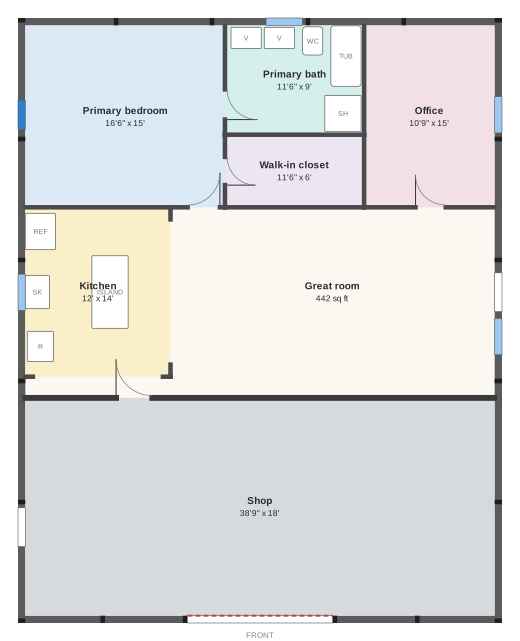
1 bed, 1 bath with shop
- Bedrooms
- 1
- Baths
- 1
- Heated sq ft
- 1,195
Plus a 698 sq ft shop
6 layout checks passed
Finished house, rough range $80,000 to $190,000
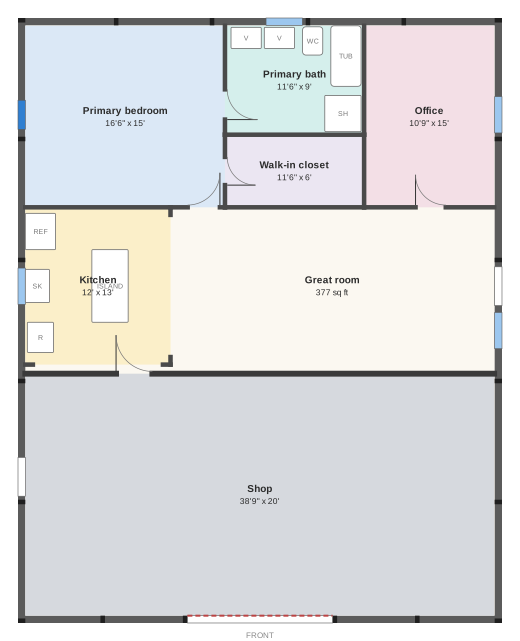
1 bed, 1 bath with big shop
- Bedrooms
- 1
- Baths
- 1
- Heated sq ft
- 1,118
Plus a 775 sq ft shop
6 layout checks passed
Finished house, rough range $75,000 to $180,000
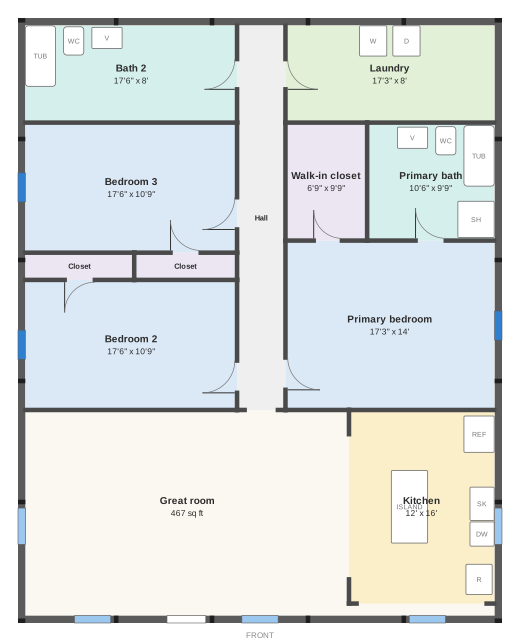
3 bed, 2 bath
- Bedrooms
- 3
- Baths
- 2
- Heated sq ft
- 1,893
7 layout checks passed
Finished house, rough range $125,000 to $305,000
None of these quite right? Design your own barndominium on a blank 40x50 shell, or any other size.
Finished house range: Heated area at $65 to $160 per sq ft from published price guides, not a quote. Land, utilities on a rural lot ($30,000 to $75,000), a general contractor (+15%), the garage, the shop and the porch are not in the range. In Canada it is marked "US guide range, not checked for Canada".
Checked against the IRC 2021, the model code most states adopt; your state or town can amend it, so your building department has the last word. In Canada the National Building Code and your province set these rules, and we have not checked them here: ask your permit office.
Floor plan for layout only. Your house still needs its own residential design, energy code review and permit.
What the size gives you
What fits in a 40x50.
01
The same 40x50 shell under every layout
20 posts set 4' deep on 5 bays of 10', a 10' eave and 6 clear-span trusses at 10', so no interior wall carries the roof. The shell materials come to about $25,276 to $29,446 depending on the doors and windows each layout needs.
Change the width, the length or your snow and wind in the designer and the posts, trusses and materials follow.
02
1 to 4 bedrooms, 1 to 2 baths
4 layouts split the bedrooms to opposite ends, with the great room between them; the rest keep them together on one side. Every bedroom has an escape window on an outside wall.
Heated area runs from 1,118 to 1,893 sq ft out of the 2,000 sq ft footprint.
By bedroom count: 1 bedroom barndominium floor plans, 2 bedroom barndominium floor plans, 3 bedroom barndominium floor plans and 4 bedroom barndominium floor plans.
03
Garage, shop or porch inside the shell
3 layouts give part of the shell to a garage or shop, and 1 layout keeps a covered porch under the main roof. The wall between the garage and the house is marked as a separation for your designer to detail.
The finished house range covers the heated area only; a garage, a shop and a porch are priced apart.
What it costs
Free to design. $129 for the plan.
No account and no card to draw, check and price it. Pay once when you want the printable plan for the house you drew.
Free in the designer
$0
- The shell sized for your snow, wind and frost line
- The floor plan editor with every layout check
- The priced materials list and the finished house range
- A summary PDF with the 3D view, the checks and your floor plan
Shell + floor plan
$129 once, CA$179 in Canada
- The full builder's plan for the shell: posts, walls, trusses, roof, steel and cut list
- Your floor plan dimensioned on the post grid, with room areas
- The door and window schedule and the layout checks with their sources
- The finished house cost sheet
Floor plan for layout only. Your house still needs its own residential design, energy code review and permit. If our plan has an error, we fix it or refund you.
Questions
Anything else? Write to us or read the questions about all sizes.
Questions about 40x50 barndominium floor plans
As a rough range from published price guides, not a quote: the 40x50 layouts here come to $75,000 to $305,000 finished, without land. That is the heated area at $65 to $160 per sq ft, so the 2 bed, 1 bath with garage with 1,118 sq ft heated sits at the bottom and the 3 bed, 2 bath with office with 1,893 sq ft at the top. The shell alone is about $25,276 to $29,446 in materials, part of that range. From published price guides, not a quote.
The 40x50 layouts here have 1 to 4 bedrooms and 1 to 2 baths in 1,118 to 1,893 sq ft heated. The 4 bed, 2 bath, split bedrooms uses 1,893 sq ft. Each bedroom passes the room size check and has an escape window; in the designer you can add another bedroom and the checks tell you right away if it is too small or has no window.
Yes. The 2 bed, 1 bath with garage keeps 775 sq ft garage; The 1 bed, 1 bath with shop keeps 698 sq ft shop; The 1 bed, 1 bath with big shop keeps 775 sq ft shop. The garage or shop takes one end of the shell and the house takes the rest, with the wall between them marked as a separation. Drag that wall in the designer to give either side more room. All the layouts with a shop, on every size, are on the barndominium floor plans with shop page.
These layouts are single story. The designer can add a storage loft over part of the shell, framed and checked for the storage load you enter, but not a bedroom or living space up there: a habitable loft needs its own stair, headroom and escape window designed for it. The 40x60 shell with a storage loft shows how the loft is framed.
Yes, two ways. The designer's free summary PDF has the 3D view, the sizes, the checks, the materials list and a page with your floor plan. The shell + floor plan at $129 (CA$179 in Canada) adds the dimensioned floor plan on the post grid, the room schedule, the door and window schedule, the layout checks and the finished house cost, plus every sheet of the builder's plan for the shell. Floor plan for layout only. Your house still needs its own residential design, energy code review and permit.
Other sizes
Not the right footprint?
24x40 barndominium floor plans
3 layouts, 1 to 2 bedrooms, 714 to 902 sq ft heated
30x40 barndominium floor plans
8 layouts, 1 to 2 bedrooms, 772 to 1,137 sq ft heated
30x50 barndominium floor plans
9 layouts, 1 to 3 bedrooms, 772 to 1,405 sq ft heated
30x60 barndominium floor plans
8 layouts, 1 to 4 bedrooms, 1,060 to 1,693 sq ft heated
30x70 barndominium floor plans
4 layouts, 2 to 4 bedrooms, 1,348 to 1,981 sq ft heated
40x40 barndominium floor plans
3 layouts, 2 bedrooms, 1,214 to 1,528 sq ft heated
40x60 barndominium floor plans
9 layouts, 1 to 4 bedrooms, 1,196 to 2,281 sq ft heated
40x70 barndominium floor plans
5 layouts, 1 to 4 bedrooms, 1,584 to 2,669 sq ft heated
40x80 barndominium floor plans
8 layouts, 1 to 4 bedrooms, 1,506 to 2,231 sq ft heated
50x60 barndominium floor plans
8 layouts, 1 to 4 bedrooms, 1,699 to 2,900 sq ft heated
50x80 barndominium floor plans
8 layouts, 1 to 4 bedrooms, 1,699 to 2,674 sq ft heated
50x100 barndominium floor plans
4 layouts, 2 to 4 bedrooms, 2,383 to 3,650 sq ft heated
Your layout, your shell
Start from a 40x50. Make it your house.
Move any room, change the size or your snow and wind, and the checks, the areas and the cost range follow every change. The designer also opens on an empty shell if you would rather start blank.
Open it in the designer, free- Designing
- Free
- Shell + floor plan
- $129 once
- Account
- Not needed
