The short answer
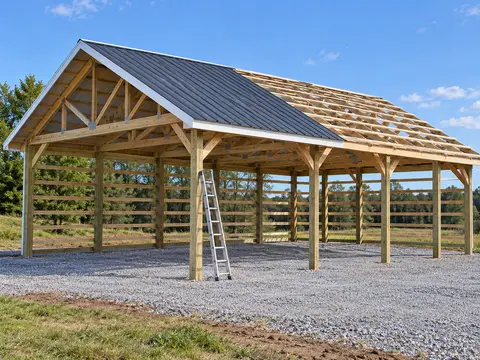
A run-in shed is a three-sided shelter that horses walk in and out of as they please. We draw two open-front sheds, a 12x16 at $4,707 and a 16x24 at $7,006 in materials, with the posts set deeper and braced because one wall is missing. The designer draws them with a gable roof, not a single slope.
A run-in shed is a shelter with three walls and a roof. The horses stay out in the pasture and walk in when the wind, rain or sun gets to them. There is no door to latch, no stall to muck and no schedule to keep, which is why it is the usual first building on a horse property.
What makes it a different build from a closed barn is the missing wall. A pole building gets much of its stiffness from the walls, so when one side is open the posts and the roof have to do more. That is the part sellers skip, and it is the part we cover below, along with the size, the siting and what ours costs. To see one drawn, open the designer, pick an open-front shed and switch the front wall off.
Run In Shed Size per Horse
There is no single number for how much roof a horse needs, and the sources you will find do not agree. One horse-keeping publication, Horse Canada1, says 100 square feet per horse is the optimal size for a shed, and that in its experience most people go with a 10x20 run-in, usually suitable for two to eight horses (Horse Canada, The Practical Farm, 2014). Sellers publish their own tables, and they differ. We do not hand you one rule, because the right size depends on three things you know and we do not.
- How many horses. Every horse needs to get under the roof at the same time, in the worst weather.
- How they get along. A dominant horse will block the opening. Where horses do not share well, build wider rather than deeper, so there is more than one way in and a horse can leave without being cornered.
- How big they are. A draft horse and a pony do not need the same floor.
The stall standard is a reference point, not a run-in rule. Penn State2 Extension says a 12 ft by 12 ft stall is the standard recommendation for a 1,000 pound horse. A stall holds one horse that is not going anywhere. A run-in holds a group that comes and goes, so you work up from the stall, not down.
We draw two sizes, a 12x16 and the 16x24 open-front pole shed. Open the closer one in the designer and change the width and length to match your herd. For stalls, aisles and a closed barn, see horse stall size and our horse barn plans.
- 1Horse Canada Give Them Shelter: Run-In Sheds (The Practical Farm) (Nov 25, 2014)
- 2Penn State Extension Horse Stall Design, E. Fabian (Wheeler) (May 2, 2016)
Height and Roof
Penn State2 Extension says horse barns are commonly built with a ceiling height of 10 to 12 feet, with 8 feet as the minimum. It adds that the minimum is the clearance to the lowest thing a horse could strike its head on, such as a light fixture or the bottom chord of a truss. Horse Canada1 puts the minimum inside a run-in shed at 7 feet at the back and 8 feet at the front.
Our open-front sheds have an 8 ft eave. That is the minimum the extension source gives, measured at the wall, so check the clearance at the lowest point you can reach, which is under the bottom chord and the knee braces on the open side, not at the peak. The horse height check that our horse barn presets carry does not run on this building, because the designer treats it as a garage. If your horses are tall, treat the 8 ft as the number to beat and ask your truss maker what the bottom chord does to it.
On the roof, the limit is plain. The designer draws gable roofs, with a pitch from 3:12 to 6:12, and gambrel roofs, but no freestanding single-slope roof, and the Cornell post-frame handbook lists 2.5:12 to 5:12 among the common slopes. Many run-in sheds you see in photos have a single slope, a shed roof, and we do not draw that. If a single slope is what you want, you can still use our sizing, siting and cost as a guide, but the roof framing is a different design and you will need a truss maker or an engineer for it.
- 1Horse Canada Give Them Shelter: Run-In Sheds (The Practical Farm) (Nov 25, 2014)
- 2Penn State Extension Horse Stall Design, E. Fabian (Wheeler) (May 2, 2016)
Facing and Siting
The advice every source we read repeats is to put the open face away from the wind that brings the bad weather. Horse Canada1 says to position the shed so the open face is opposite the side the winds come from, and warns that a shed facing the other way gives minimal shelter on windy, rainy days.
A few things follow from that:
- Look at where your storms come from, not only at the prevailing wind. Watch your pasture in the next hard rain.
- Keep the ground high and level, so water drains away from the open front and the floor stays dry.
- Leave room at the front. A shed set against a fence corner can trap a horse. Keep the open side clear.
- Anchor it. Horse Canada is blunt about this: run-in sheds must be anchored into the ground, because wind can come from any direction and flip an unanchored shed.
If you side the inside walls with metal, remember that horses kick. Horse Canada1 recommends lining metal siding with plywood at least 3/4 in thick, at least halfway up the walls, since a horse can kick through it and hurt its legs.
The Open Front Is a Structural Choice
On a closed pole barn, the walls and the siding stiffen the building. Take one wall away and the posts on that side stand alone under the roof. The standards we read say so in plain terms.
- The posts are designed differently. The National Frame Building Association manual says to expect the roof above an open wall to be held up by posts at 8 or more feet on center, and that they must be designed to resist buckling equally in all horizontal directions. It adds that nail-laminated posts will typically need face plates. Ask a seller which kind of post is in the quote.
- They go deeper. Cass County, Missouri requires posts in a building open on one side to be embedded 2 feet deeper than the depth otherwise required, or to be provided with an acceptable brace for wind resistance. Our designer adds 24 in of embedment on the open side, so the 16x24 shed’s open-front posts are set 6' deep, against 4' for the posts in its closed walls.
- They are braced. We add a knee brace, a 2x6 at 45 degrees from the post to the truss. The Clark County, Ohio summary of the residential code sets how far below the bottom chord it starts by wall height: 18 in for an 8 to 10 foot wall.
These are the same open-side rules that apply to a carport. A quote for an open-front shed that looks cheap may be using the posts of a closed building, so ask what the posts are, how deep they go and where the braces sit. The foundation guide covers the holes, collars and pads.
Confirm before you continue
Wind and snow are local
These checks use the loads stated on the plan. Your county sets the design wind and snow load, and some counties treat farm buildings differently from others. Check with your local building department before you buy materials.
- 3National Frame Building Association Post-Frame Building Design Manual, 2nd edition, chapter 1 (2019)
- 4Cass County, Missouri 201.3 Post Frame Building Standards
- 5Clark County, Ohio Pole Building Section (RCO 328 summary) (rev. Oct 31, 2022)
Run In Shed Cost
Our two open-front sheds, priced line by line at named stores:
| Design | Materials | Hired crew, published range |
|---|---|---|
| 12x16 open-front pole shed | $4,707 | $960 to $2,880 |
| 16x24 open-front pole shed | $7,006 | $1,920 to $5,760 |
Those are materials at the prices of Sep 30 to Nov 18, 2026. They do not include delivery, permits, site work, fencing, gates or the water you will want nearby. The crew column is the published labor range for erecting a post-frame shell (HomeGuide6 and Angi7), applied to each shed’s area; build it yourself and it drops out.
For an outside check, Angi’s7 shed cost article (September 29, 2026) says run-in sheds, which it describes as used for horses and other livestock, cost between $1,500 and $10,000 depending on the size. That is a published range, not our quote. Our materials above sit inside it for both sizes before any labor, so a hired crew or delivery can push a total toward the top of it.
Do not expect the open wall to make the shed cost much less than a closed one of the same size. You save the siding on that side, and you spend it back on deeper posts and the braces. Compare any seller’s quote with our list line by line, and mark every item the quote leaves out. For a price per square foot across barn types, see the pole barn cost guide. For a general open-front shed without the horse angle, our pole shed plans page covers it.
Where horse shelters go wrong is in the cuts. The posts, the anchoring and the siding the horses can reach are worth the money. The paint and the trim are not.
Skid Shed or Post Frame
A skid shed sits on timber runners and can be dragged to a new spot, which is its appeal on rented land or a rotating pasture. A post-frame shed is set in the ground and stays. For horses the trade looks like this:
| Skid shed | Post frame | |
|---|---|---|
| Moves | Yes, with a tractor | No |
| Anchoring | Needs added anchors | Posts in the ground |
| Open side in wind | Anchor it well | Posts and braces are designed for it |
| Best for | Temporary or leased pasture | A permanent paddock layout |
If horses will lean and rub on it, and if wind can hit the open side, we draw the post-frame version. A skid shed can work if you anchor it and check the wind exposure.
Depends on where you build
Size limits and permits are local
Whether a small shed needs a permit often depends on its footprint and its use, and some places treat farm buildings differently. Check with your local building department before you pick a size, and ask whether a skid shed counts as a structure where you live.
A tack room is the same building with one bay closed in: wall in the end bay, give it a door, and the other bays stay open for the horses. For the size and layout of a full stall barn, go to the horse barn plans.
Sources
Every number in this guide that does not come from our own barn designer was checked against these 9 documents, numbered in the order the text first cites them and read between Oct 13, 2026 and Oct 27, 2026. 5 are county guides, handbooks and makers; 4 are secondary sources (price guides and sellers' pages), marked, used only where no store or maker gives a number.
- 1Horse CanadaSecondary sourceGive Them Shelter: Run-In Sheds (The Practical Farm) (Nov 25, 2014)
- 2Penn State ExtensionHorse Stall Design, E. Fabian (Wheeler) (May 2, 2016)
- 3National Frame Building AssociationPost-Frame Building Design Manual, 2nd edition, chapter 1 (2019)
- 4Cass County, Missouri201.3 Post Frame Building Standards
- 5Clark County, OhioPole Building Section (RCO 328 summary) (rev. Oct 31, 2022)
- 6HomeGuideSecondary sourcePole barn cost (Jan 21, 2026)
- 7AngiSecondary sourceHow much does it cost to build a pole barn? (May 3, 2026)
- 8AngiSecondary sourceHow much does a shed cost? (Sep 29, 2026)
- 9NRAES, Cornell UniversityPost-Frame Building Handbook, NRAES-1, D. Carson and others (1997 revision)