The short answer
A pole barn kit is a package from one supplier, usually with drawings and the trusses; plans are the drawings and a materials list that you shop yourself. Sellers publish kit prices for stock sizes, but they move with your county, your loads and the freight. Our own priced materials list is the yardstick: a 30x40 is $17,525 from named stores, and that line-by-line list is what to hold any kit quote against.
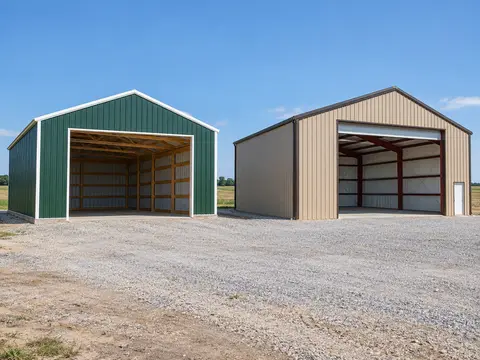
A pole barn kit and a set of plans solve different problems. A kit is a package from one supplier: the materials, often the drawings and the trusses, delivered to your lot. Plans are the drawings and the materials list, and you buy and haul everything yourself. Which one wins depends on how much of the buying and the schedule you want to own.
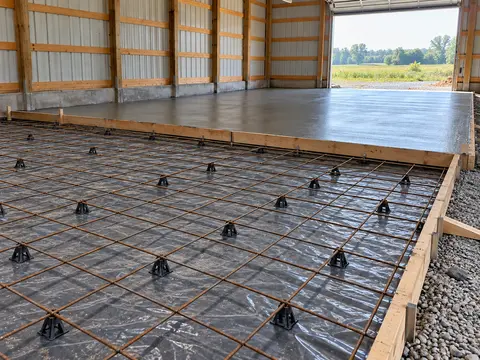
Sellers do publish kit prices for stock sizes, and we list the ones we could read below. They are reference points, not quotes for your lot: a kit price moves with your county, your snow and wind loads, the doors you pick and the freight. What we price ourselves is the materials, line by line, at named stores. The 30x40 comes to $17,525, and that list is the yardstick you hold any kit quote against.
Pole Barn Kit vs Plans, Side by Side
| Kit | Plans | |
|---|---|---|
| What you get | A package of materials, usually with drawings | The drawings, the materials list and the cut list |
| Who buys the materials | The seller, from one source | You, at the stores you choose |
| Trusses | Usually from the kit seller’s truss plant | Ordered from a truss maker with the plan’s order sheet |
| Price | A quote for your site and loads | Line-by-line, each with its store and date |
| Changing the size | Ask the seller, often a re-quote | Change it in the designer, checked and priced again |
| Delivery | Freight in the quote | You arrange it, store by store |
| Local approval | Ask what the seller’s drawings carry | Preliminary checks only: ask your building department |
Neither one is a permit. Whichever you pick, your building department decides what drawings it needs, and many want a sealed truss drawing and a site plan.
What the Same Sizes Cost in Materials
These are our free designs, priced line by line for 30 psf of ground snow, 115 mph of wind and a 36 in frost line, slab included. Trusses and concrete are estimates from published ranges, kept apart from the store prices. The full list, with labor, is in the pole barn cost guide.
| Design | Materials, about | Labor if hired | Build time |
|---|---|---|---|
| 24x24 pole barn | $11,150 | $2,880 to $8,640 | 95 to 140 h |
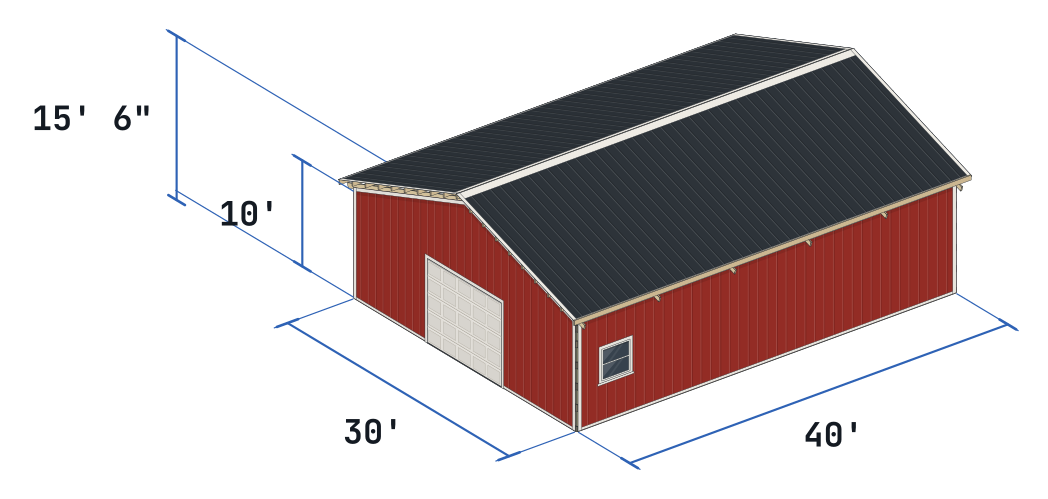
| 30x40 pole barn | $17,525 | $6,000 to $18,000 | 145 to 215 h |
| 40x60 pole barn | $31,605 | $12,000 to $36,000 | 255 to 375 h |
| 40x80 pole barn | $38,977 | $16,000 to $48,000 | 290 to 425 h |
Store prices were read between Sep 30 to Nov 18, 2026. Sales tax, delivery, permits, site work, engineering and equipment rental are not in any of them.
Pole Barn Kit Prices From Sellers
We read these seller pages on October 29, 2026. Seller sites often block automated readers, so we list only the prices we could open ourselves, and we leave out sellers whose prices we could not read. Prices change without notice; check the seller’s page before you rely on one.
| Seller | Size | What the page says is included | Price | Read |
|---|---|---|---|---|
| FBi Buildings | 30x40 | 3-ply laminated 2x6 columns, job-specific trusses, steel walk doors. Not included: the overhead door, tax and delivery; site prep, permits and utilities are listed as separate costs | $26,154 plus tax and delivery (post dated January 12, 2026) | October 29, 2026 |
| Hansen Pole Buildings | 40x60x14 | Steel roof and siding, 16x12 bi-parting door, 3 foot entry door, 2x6 framing, glu-lam columns, engineered plans, delivery. Materials only, no labor | $35,083 (sale price, listed at $36,929) | October 29, 2026 |
Each size above has one seller: these are the two prices we could open and confirm on the seller’s own page. For sizes and sellers not in the table, the price is a quote that you have to ask for.
How to read a kit price against ours
The two sellers do not list the same things, and neither list matches ours. FBi’s 30x40 includes the trusses but not the overhead door or the delivery. Hansen’s 40x60 includes delivery and one big door but says nothing about the concrete or the trusses on the page we read. Our 30x40 list is $17,525 and our 40x60 list is $31,605, both with the slab, with no delivery, tax or labor.
So a kit price and our figure are not a like-for-like pair. To compare them, mark the lines each side leaves out: the slab and the concrete, the doors, the windows, the delivery, the truss engineering and your own labor. Add the missing lines to the kit or take them off ours, then compare.
What a kit price leaves out
Both sellers say so on their pages: tax and delivery, with site prep, permits and utilities as separate costs (FBi), and labor (Hansen) are on you. Budget for those before you set a kit price beside a materials total.
- 1Hansen Pole Buildings 40x60x14 Agriculture Building Kit (product page) (Oct 29, 2026)
What to Ask a Kit Seller
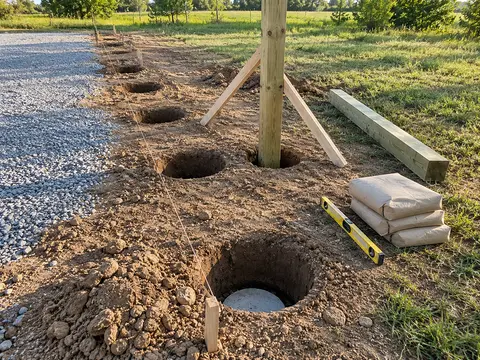
Put the kit quote next to our list for the same size. The 30x40 has 19 posts and 6 trusses; if a quote for a 30x40 says something else, ask why. Then ask each of these in writing:
Which loads are the trusses designed for?
Your ground snow and wind speed, not a default. The truss maker designs the trusses, often with an engineer’s seal, and the building department may ask for it.What are the posts?
Size, treatment for ground contact, and whether they are solid or laminated.Is the concrete in it?
The pads, the collars and the slab are a large group on our list.Are the doors and windows in it?
Doors are priced by the exact size and add up fast.What steel and what fasteners?
Our lists use 29-gauge exposed-fastener panels; ask for the gauge and the screws.What does delivery cost, and what does it include?
Ask who unloads the trusses and with what.What happens if a part is wrong or missing?
Ask for the return and the replacement terms before you pay.
Confirm before you continue
Compare line by line
A kit that looks cheaper often leaves lines out, and a kit that looks dear often includes the trusses, the engineering and the delivery. Mark every line on our materials list that the quote does not cover before you decide which is cheaper.
When a Kit Makes Sense
A kit suits you if one invoice and one delivery matter more than a lower materials total, if you want the seller’s drawings to carry the building department conversation, or if you would rather not read a materials list. You pay for the packaging and the freight, and you accept that a change in size means a re-quote.
When Plans Make Sense
Plans suit you if you want to see every line before you spend a dollar, if you will shop the stores and the truss maker yourself, or if the size is not a standard one. You can change the size, the doors and the bays and see the new list at once, and you keep the choice of who builds it. You also own the ordering: the trusses, the steel and the concrete have lead times, and the plan’s order sheets are there to help.
Depends on where you build
Approval is local either way
A kit and a set of plans are both starting points. Whether your county asks for sealed drawings, a site plan or an engineer’s letter depends on where you build; ask your building department before you order either.
Next: the free pole barn plans for every size we draw, the cost calculator for your own, and how to build a pole barn if you decide to build from plans.
Sources
Every number in this guide that does not come from our own barn designer was checked against these 6 documents, numbered in the order the text first cites them and read between Oct 13, 2026 and Oct 29, 2026. 2 are county guides, handbooks and makers; 4 are secondary sources (price guides and sellers' pages), marked, used only where no store or maker gives a number.
- 1Hansen Pole BuildingsSecondary source40x60x14 Agriculture Building Kit (product page) (Oct 29, 2026)
- 2Cass County, Missouri201.3 Post Frame Building Standards
- 3National Frame Building Association, Frame BuilderTruss, But Verify, B. Bolduc, PE, SE (Aug 2022)
- 4FBi BuildingsSecondary source30 x 40 Pole Barn Costs: DIY Kits vs. Construction (Jan 12, 2026)
- 5HomeGuideSecondary sourcePole barn cost (Jan 21, 2026)
- 6HomeGuideSecondary sourceRoof truss prices (Jan 21, 2026)