5 free two-floor layouts
2 story barndominium floor plans you can edit
5 two-floor layouts on a real post-frame shell. The second floor is framed and checked, the posts are sized for the floor and the roof together, and the stair is drawn on both floors. Open one and move any room, on either floor.

- Layouts
- 5
- Bedrooms
- 3 to 5
- Heated, sq ft
- 2,157 to 4,384
- Plan with 2nd floor
- $199
Both floors of every layout
Two-floor barndominium layouts, drawn on the post grid.
Floor 1 on the left, floor 2 on the right. The dark ticks are the posts, the shaded strip is the stair, and the dashed box upstairs is the opening over it. Open a layout to move any room on either floor.
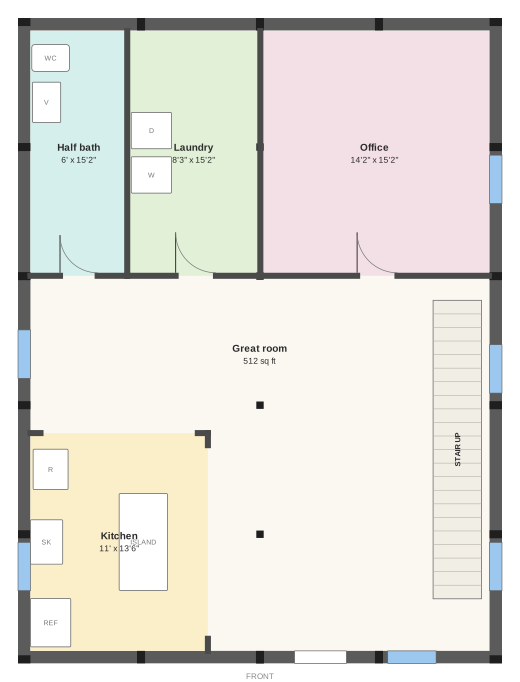
Floor 1 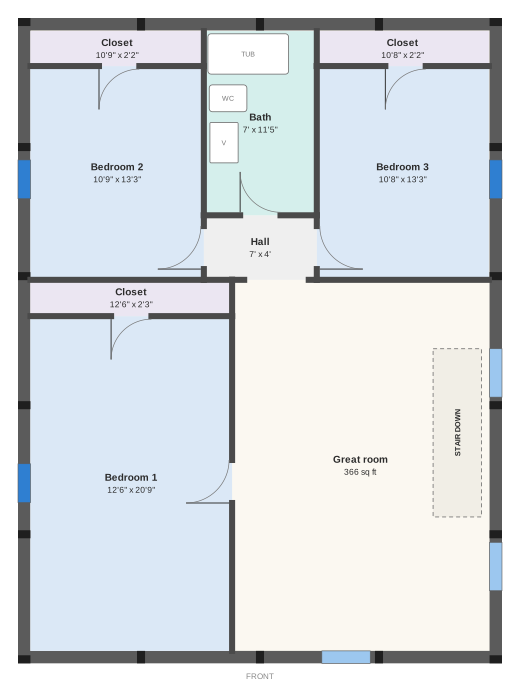
Floor 2 30x40 3 bed, 1.5 bath, two floors
- Bedrooms
- 3
- Baths
- 1.5
- Heated sq ft
- 2,157
- Eave
- 19'
1,094 sq ft downstairs, 1,063 sq ft upstairs; stair 16 risers of 7.5 in, 12' 6" long.
12 layout checks passed on both floors
Finished house, rough range $140,000 to $345,000
Open in the designer: 30x40 3 bed, 1.5 bath, two floors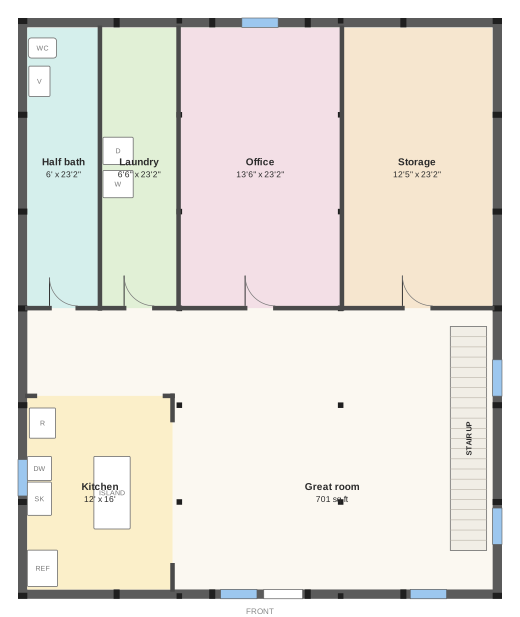
Floor 1 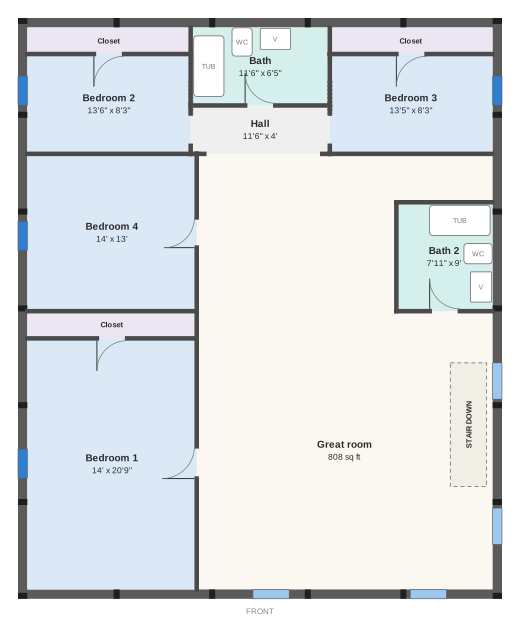
Floor 2 40x48 4 bed, 2.5 bath, two floors
- Bedrooms
- 4
- Baths
- 2.5
- Heated sq ft
- 3,543
- Eave
- 19'
1,787 sq ft downstairs, 1,756 sq ft upstairs; stair 16 risers of 7.5 in, 12' 6" long.
12 layout checks passed on both floors
Finished house, rough range $230,000 to $565,000
Open in the designer: 40x48 4 bed, 2.5 bath, two floors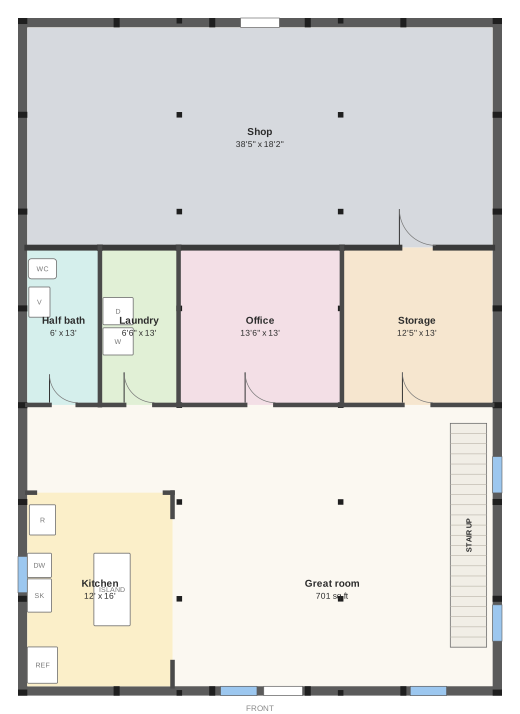
Floor 1 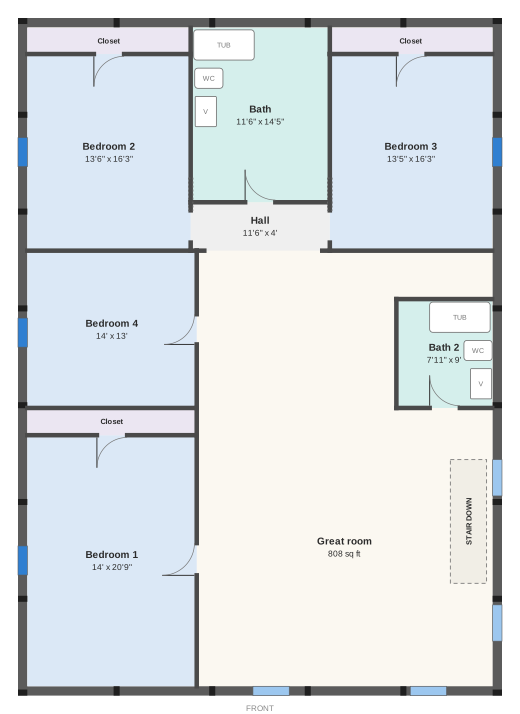
Floor 2 40x56 4 bed, 2.5 bath, two floors
- Bedrooms
- 4
- Baths
- 2.5
- Heated sq ft
- 3,460
- Eave
- 19'
1,396 sq ft downstairs, 2,064 sq ft upstairs; stair 16 risers of 7.5 in, 12' 6" long.
12 layout checks passed on both floors
Finished house, rough range $225,000 to $555,000
Open in the designer: 40x56 4 bed, 2.5 bath, two floors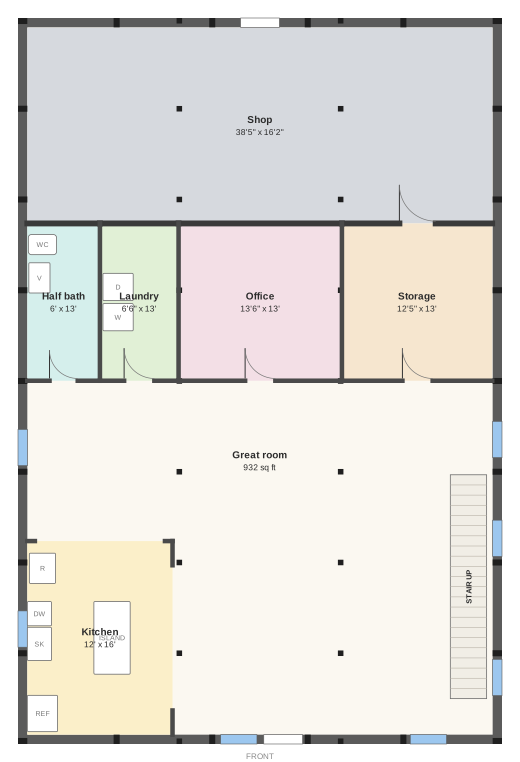
Floor 1 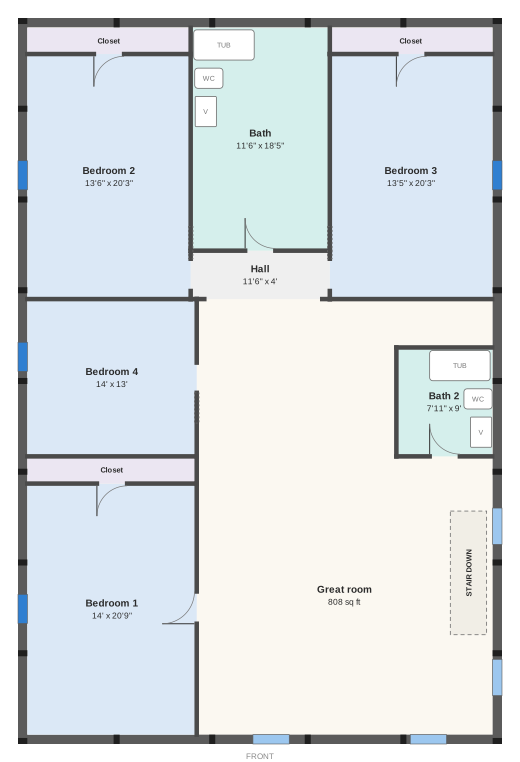
Floor 2 40x60 4 bed, 2.5 bath, two floors
- Bedrooms
- 4
- Baths
- 2.5
- Heated sq ft
- 3,845
- Eave
- 19'
1,627 sq ft downstairs, 2,218 sq ft upstairs; stair 16 risers of 7.5 in, 12' 6" long.
12 layout checks passed on both floors
Finished house, rough range $250,000 to $615,000
Open in the designer: 40x60 4 bed, 2.5 bath, two floors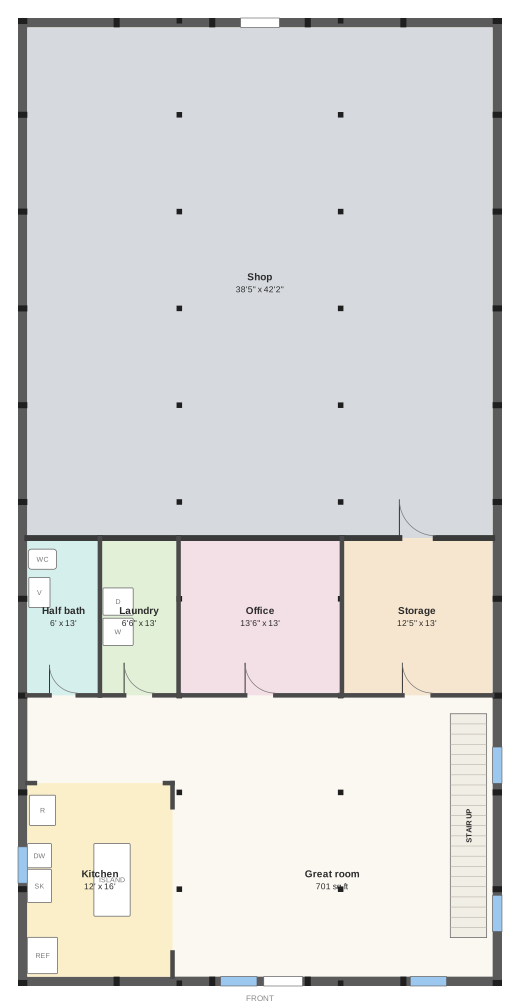
Floor 1 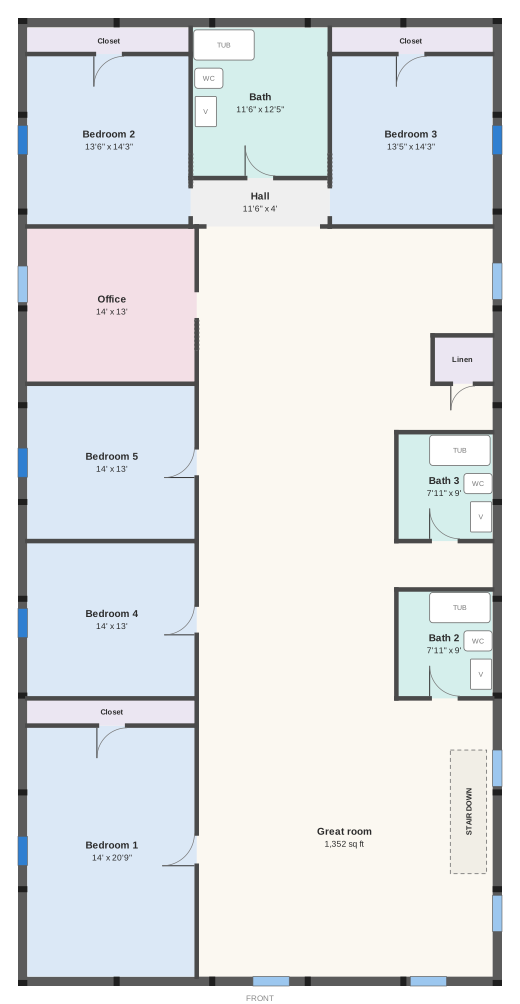
Floor 2 40x80 5 bed, 3.5 bath, two floors
- Bedrooms
- 5
- Baths
- 3.5
- Heated sq ft
- 4,384
- Eave
- 19'
1,397 sq ft downstairs, 2,987 sq ft upstairs; stair 16 risers of 7.5 in, 12' 6" long.
12 layout checks passed on both floors
Finished house, rough range $285,000 to $700,000
Open in the designer: 40x80 5 bed, 3.5 bath, two floors
Want a different size? Open any layout and change the width, the length or the floor height, or design your own barndominium and turn on the second floor under Add-ons.
Building a barn or garage with a floor upstairs instead? See the 2 story pole barn plans.
Checked against the IRC 2021, the model code most states adopt; your state or town can amend it, so your building department has the last word.
Floor plan for layout only. Your house still needs its own residential design, energy code review and permit.
How the second floor is built
What changes when a barndominium gets a second floor.
01
Taller walls carry the second floor
A two-story barndominium needs a taller wall than a one-story shell. The 30x40 layouts here use a 19' eave with the second floor 10' above the slab, which leaves 8' 0.125" under the floor beams downstairs and 9' upstairs to the truss chords.
The posts are calculated for the roof, the wind and the floor together, from the ground to the eave, without counting the floor as bracing: on the 30x40 that is a 4-ply 2x10 southern pine no. 2 post, every ply full length.
02
The floor is framed, not guessed
2x12 joists at 16 in run across the building on 2-ply beams fixed to the posts, with 1 beam line on 6x6 posts down the middle. The floor is checked for 40 psf live and 10 psf dead load, the residential living-area load.
Want fewer posts on the ground floor? The designer can frame the same floor with deeper floor trusses and no posts in the middle, at a higher price.
03
The stair ties the floors together
A 36 in stair with 16 risers of 7.5 in, 12' 6" long rises from the great room, with a 36 in landing at the bottom and the top. The floor opening over it gives 6' 8" of headroom over every tread nosing.
The layout checks keep every room off the stair and its landings on both floors, and every upstairs bedroom gets an escape window with its sill no higher than 44 in above the floor.
04
Plans and prices
Designing is free. The barndominium shell + floor plan with a second floor is $199 ($70 for the second floor), and the shell-only builder's plan with a second floor is $119.
Finished house ranges use $65 to $160 per heated sq ft from published price guides, counting both floors. Land, utilities and a contractor's margin come on top.
Questions
Anything else? Write to us or read the questions about all barndominium plans.
Questions about 2 story barndominium floor plans
Published price guides put a finished barndominium at $65 to $160 per heated sq ft, and a second floor adds heated area on the same footprint and roof. The 30x40 layout here has 2,157 sq ft on two floors, so a rough range of $140,000 to $345,000 before land, utilities and a contractor's margin.
Tall enough for two ceilings plus the floor framing. Our layouts use a 19' eave with the floor 10' up, which gives 8' 0.125" clear downstairs and 9' upstairs. A 16 ft eave is too low for two full-height floors; the designer allows up to 22 ft with a second floor.
Beams fixed to the inside face of the sidewall posts carry the joists or floor trusses, and wider buildings add a beam line on 6x6 posts down the middle. Every post takes the floor load as well as the roof, so the posts and their footing pads are sized for both.
About 10' 5.125" long and 36 in wide for a 10' floor height. The opening has to be long enough to keep 6' 8" of headroom over the nosings, and its header is doubled and sized for the joists it cuts.
No. A loft covers part of the footprint and is storage in our designer; a second floor covers the whole building, is framed for living space, and needs a real stair, escape windows and taller walls. Both are in the designer: the loft under Add-ons, the second floor right next to it.
One-story layouts
Rather keep it on one floor?
24x40 barndominium floor plans
3 layouts, 1 to 2 bedrooms, 714 to 902 sq ft heated
30x40 barndominium floor plans
8 layouts, 1 to 2 bedrooms, 772 to 1,137 sq ft heated
30x50 barndominium floor plans
9 layouts, 1 to 3 bedrooms, 772 to 1,405 sq ft heated
30x60 barndominium floor plans
8 layouts, 1 to 4 bedrooms, 1,060 to 1,693 sq ft heated
30x70 barndominium floor plans
4 layouts, 2 to 4 bedrooms, 1,348 to 1,981 sq ft heated
40x40 barndominium floor plans
3 layouts, 2 bedrooms, 1,214 to 1,528 sq ft heated
40x50 barndominium floor plans
9 layouts, 1 to 4 bedrooms, 1,118 to 1,893 sq ft heated
40x60 barndominium floor plans
9 layouts, 1 to 4 bedrooms, 1,196 to 2,281 sq ft heated
40x70 barndominium floor plans
5 layouts, 1 to 4 bedrooms, 1,584 to 2,669 sq ft heated
40x80 barndominium floor plans
8 layouts, 1 to 4 bedrooms, 1,506 to 2,231 sq ft heated
50x60 barndominium floor plans
8 layouts, 1 to 4 bedrooms, 1,699 to 2,900 sq ft heated
50x80 barndominium floor plans
8 layouts, 1 to 4 bedrooms, 1,699 to 2,674 sq ft heated
50x100 barndominium floor plans
4 layouts, 2 to 4 bedrooms, 2,383 to 3,650 sq ft heated
Two floors, one shell
Start from a two-story layout. Make it your house.
Move any room upstairs or down, change the floor height or the stair, and the framing, the posts, the checks and the cost range follow every change.
Open it in the designer, free- Designing
- Free
- Shell + floor plan, 2 floors
- $199 once
- Account
- Not needed
